Skip main navigation
Sold
  • Price Unknown

    12495 Buddy Ellis Rd, Denham Springs, LA 70726

    4beds
    1,926sqft
    Single Family Residence
    Built in 2006
    0.58 Acres Lot
    $230,300 Zestimate®
    $--/sqft
    $2,080 Estimated rent

    Home value

    $230,300

    $207,000 - $258,000

    $2,080/mo

    Zestimate® history
    Loading
    Loading...

    Owner options

    List your home for rent

    $2,080/mo

    Rent Zestimate®

    Find your next renter with Zillow Rental Manager. Plus, with online applications, you can quickly screen prospective tenants – for free.

    Learn more

    $2,080/mo

    Rent Zestimate®

    Refinance and save

    Refinancing to a lower rate could help reduce your monthly payments and save thousands over the life of the loan.

    See today's rates

    Explore your selling options

    Work with a Zillow partner agent

    Leverage their expertise and Zillow's premium Showcase listings to get your home seen by more buyers.

    Get started

    List with your own agent

    Get your home in front of millions of buyers by listing it on Zillow.

    Learn how to do it

    Sell it yourself

    Take full control of how buyers see your home on Zillow by listing For Sale by Owner (FSBO).

    List your home

    What's special

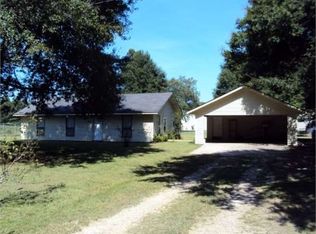
    Charming and Spacious 4BR/3BA on Over Half an Acre!This well-cared-for home offers 1,926 sq ft of living space with an open-concept design. The kitchen combines warmth and function with antique heart-of-pine sealed countertops, a breakfast bar, and ample cabinetry. The primary suite provides a peaceful retreat with space for a sitting area, a walk-in closet, and a private bath featuring a jetted tub and separate shower. Outdoor living is exceptional with a wraparound porch, expansive back deck, and plenty of room for gatherings or quiet evenings.A metal roof, covered parking, and circle driveway add practicality and charm, while two storage sheds offer extra space. This property stayed high and dry in 2016 and requires no flood insurance—a true bonus for peace of mind.Come see how comfort, character, and convenience meet on this beautiful property in Denham Springs!

    Zillow last checked:

    Listing updated:

    Listed by:

    Katie Busby,

    Katie & Co Realty

    Bought with:

    Jacob Wascom, 995715105

    Keller Williams Realty-First Choice

    Source: ROAM MLS,MLS#: 2529306MLS Logo

    Facts & features

    Interior

    Bedrooms & bathrooms
    • Bedrooms: 4
    • Bathrooms: 3
    • Full bathrooms: 3
    Primary bedroom
    • Description: Lower Level, Ceiling Ht: 9, Flooring: Vinyl
    • Area: 52.7 Square Feet
    • Dimensions: 6.2 x 8.5
    Bedroom
    • Description: Lower Level, Ceiling Ht: 9, Flooring: Vinyl
    • Area: 123.12 Square Feet
    • Dimensions: 10.8 x 11.4
    Bedroom
    • Description: Lower Level, Ceiling Ht: 9, Flooring: Vinyl
    • Area: 103.74 Square Feet
    • Dimensions: 9.10 x 11.4
    Bedroom
    • Description: Lower Level, Ceiling Ht: 9, Flooring: Vinyl
    • Area: 131.1 Square Feet
    • Dimensions: 11.5x11.4
    Primary bathroom
    • Description: Lower Level, Ceiling Ht: 9, Flooring: Vinyl
    • Area: 95.25 Square Feet
    • Dimensions: 7.5 x 12.7
    Bathroom
    • Description: Lower Level, Ceiling Ht: 9, Flooring: Vinyl
    • Area: 30.83 Square Feet
    • Dimensions: 4.11 x 7.5
    Dining room
    • Description: Lower Level, Ceiling Ht: 9, Flooring: Vinyl
    • Area: 114.33 Square Feet
    • Dimensions: 10.3 x 11.10
    Kitchen
    • Description: Lower Level, Ceiling Ht: 9, Flooring: Vinyl
    • Area: 120.19 Square Feet
    • Dimensions: 10.10 x 11.9
    Laundry
    • Description: Lower Level, Ceiling Ht: 9, Flooring: Vinyl
    • Area: 52.7 Square Feet
    • Dimensions: 6.2 x 8.5
    Living room
    • Description: Lower Level, Ceiling Ht: 9, Flooring: Vinyl
    • Area: 246.48 Square Feet
    • Dimensions: 15.6 x 15.8
    Heating
    • Central
    Cooling
    • Central Air, Ceiling Fan(s), Window Unit(s)
    Appliances
    • Included: Range
    Features
    • Flooring: Vinyl
    • Has fireplace: No
    Interior area
    • Total structure area: 2,585
    • Total interior livable area: 1,926 sqft

    Property

    Parking
    • Total spaces: 2
    Features
    • Levels: One
    • Stories: 1
    • Exterior features: Outdoor Kitchen
    • Pool features: Above Ground
    • Fencing: Wood
    Lot
    • Size: 0.58 Acres
    • Dimensions: .5839
    Details
    • Additional structures: Outdoor Kitchen
    • Parcel number: 0110280032

    Construction

    Type & style
    • Home type: SingleFamily
    • Architectural style: Cottage
    • Property subtype: Single Family Residence
    Materials
    • Vinyl Siding
    • Foundation: Raised
    • Roof: Metal
    Condition
    • Year built: 2006
    • Major remodel year: 2006

    Utilities & green energy

    • Sewer: Septic Tank
    • Water: Public
    • Utilities for property: Natural Gas Not Available

    Community & HOA

    HOA
    • Has HOA: No
    Location
    • Region: Denham Springs

    Financial & listing details

    • Tax assessed value: $112,070
    • Annual tax amount: $420
    • Date on market: 11/3/2025

    Price history

    DateEventPrice
    3/6/2026Sold--
    Source: ROAM MLS #2529306 Report a problem
    11/19/2025Contingent$235,000$122/sqft
    Source: GSREIN #2529306 Report a problem
    11/4/2025Listed for sale$235,000+46.9%$122/sqft
    Source: GSREIN #2529306 Report a problem
    8/29/2019Sold--
    Source: ROAM MLS #2018019644 Report a problem
    7/30/2019Pending sale$160,000$83/sqft
    Source: RE/MAX First #2018019644 Report a problem
    7/24/2019Price change$160,000-8.5%$83/sqft
    Source: RE/MAX First #2018019644 Report a problem
    5/16/2019Price change$174,900-2.8%$91/sqft
    Source: RE/MAX First #2018019644 Report a problem
    3/27/2019Price change$179,900-2.7%$93/sqft
    Source: RE/MAX First #2018019644 Report a problem
    11/30/2018Listed for sale$184,900+20.1%$96/sqft
    Source: RE/MAX First #2018019644 Report a problem
    10/16/2015Sold--
    Source: ROAM MLS #2015010847 Report a problem
    8/12/2015Listed for sale$154,000-2.2%$80/sqft
    Source: The Real Estate Book #2015010847 Report a problem
    5/11/2011Listing removed$157,500$82/sqft
    Source: Janet Anderson and Company #B1016119md H Report a problem
    3/22/2011Price change$157,500-1.5%$82/sqft
    Source: RE/MAX First #B1016119 Report a problem
    11/13/2010Listed for sale$159,900$83/sqft
    Source: Visual Tour #B1016119 Report a problem
    8/1/2006Sold--
    Source: Public Record Report a problem

    Public tax history

    YearProperty taxesTax assessment
    2025$420 +1.3%$11,207
    2024$415 +121.4%$11,207 +27.4%
    2023$188 -0.6%$8,800
    2022$189 -80.4%$8,800
    2021$963 +0.5%$8,800
    2020$958 +390.7%$8,800 -2.3%
    2019$195 -2.6%$9,010
    2017$201 -78.6%$9,010 +13.6%
    2015$939 $7,930
    2014$939 +1156.8%$7,930
    2013$75 +1.2%$7,930
    2012$74 -87.1%$7,930 -39%
    2011$574 -0.6%$13,000
    2010$577 -0.7%$13,000 -90%
    2009$582 -2.8%$130,000
    2008$598 +4.4%$130,000 +6.6%
    2007$573 +62.6%$122,000 +388%
    2006$353 -2.2%$25,000 +900%
    2005$361 +1026.7%$2,500 +13.1%
    2004$32 $2,210
    2003$32 $2,210
    2002$32 $2,210
    2001$32 $2,210
    Find assessor info on the county website

    Neighborhood: 70726

    Nearby schools

    GreatSchools rating
    Get a cash offer in 3 minutes
    Find out how much your home could sell for in as little as 3 minutes with a no-obligation cash offer.
    Estimated market value

    $230,300

    Get a cash offer in 3 minutes
    Find out how much your home could sell for in as little as 3 minutes with a no-obligation cash offer.
    Estimated market value

    $230,300