Skip main navigation
Closed
  • $860,000

    12495 County Road 32, Waconia, MN 55387

    4beds
    4,053sqft
    Single Family Residence
    Built in 1995
    2.9 Acres Lot
    $867,600 Zestimate®
    $212/sqft
    $3,827 Estimated rent

    Home value

    $867,600

    $798,000 - $946,000

    $3,827/mo

    Zestimate® history
    Loading
    Loading...

    Owner options

    List your home for rent

    $3,827/mo

    Rent Zestimate®

    Find your next renter with Zillow Rental Manager. Plus, with online applications, you can quickly screen prospective tenants – for free.

    Learn more

    $3,827/mo

    Rent Zestimate®

    Refinance and save

    $5,324/mo

    Est. payment

    Refinancing to a lower rate could help reduce your monthly payments and save thousands over the life of the loan.

    See today's rates

    $5,324/mo

    Est. payment

    Explore your selling options

    Work with a Zillow partner agent

    Leverage their expertise and Zillow's premium Showcase listings to get your home seen by more buyers.

    Get started

    List with your own agent

    Get your home in front of millions of buyers by listing it on Zillow.

    Learn how to do it

    Sell it yourself

    Take full control of how buyers see your home on Zillow by listing For Sale by Owner (FSBO).

    List your home

    What's special

    Center islandSpacious deckWalk-in pantryCustom floor-to-ceiling fireplaceWonderful garden areaWork areaUpdated spa-like bath
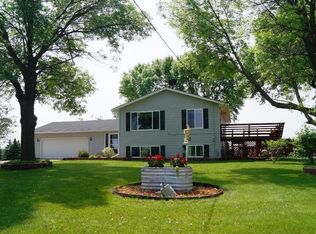
    Your country oasis awaits! This idyllic acreage property welcomes you with beautiful custom details throughout the home, perfectly situated on 2.9 acres just minutes from desirable Waconia. Greet family & friends in the open 2 story foyer, highlighted with gorgeous chandelier. The main floor office is situated behind French doors, and offers custom built-in desk and cabinets. Step down into the living room to enjoy beautiful backyard views, and the gorgeous custom floor-to-ceiling fireplace. The bright kitchen offers double ovens, walk-in pantry, center island, dining area and steps out onto the spacious deck. The dining room sits perfectly between the kitchen & living room, and offers more gorgeous views of the property. Upstairs you'll find the spacious owner's suite with walk-in closet and updated spa-like bath. An additional 3 bedrooms, a full bath, and a fantastic bonus complete the upstairs. Steps down from the foyer you will find a large family room with walk-out access, offering space for exercise or playroom, custom built-ins and work area. The lowest level will impress with a full bar, TV/Family room/recreation room area with built-ins, and game room space as well! You will love the heated triple garage, a large patio off the deck, wonderful garden area, a pond and so much room for backyard fun! Privacy and nature's beauty abounds here! This is home in the country you've been waiting for!

    Zillow last checked:

    Listing updated:

    Listed by:

    Judy Hennen, Stellar Home Real Estate Partners 952-237-8566,

    Coldwell Banker Realty

    Bought with:

    Kristine M Schultz

    Chestnut Realty Inc

    Mary F Rademacher

    Source: NorthstarMLS as distributed by MLS GRID,MLS#: 6742580MLS Logo

    Facts & features

    Interior

    Bedrooms & bathrooms
    • Bedrooms: 4
    • Bathrooms: 4
    • Full bathrooms: 2
    • 3/4 bathrooms: 1
    • 1/2 bathrooms: 1
    Bedroom
    • Level: Upper
    • Area: 252 Square Feet
    • Dimensions: 14 x 18
    Bedroom 2
    • Level: Upper
    • Area: 195 Square Feet
    • Dimensions: 13 x 15
    Bedroom 3
    • Level: Upper
    • Area: 195 Square Feet
    • Dimensions: 13 x 15
    Bedroom 4
    • Level: Upper
    • Area: 221 Square Feet
    • Dimensions: 17 x 13
    Other
    • Level: Lower
    • Area: 400 Square Feet
    • Dimensions: 25 x 16
    Other
    • Level: Basement
    • Area: 56 Square Feet
    • Dimensions: 8 x 7
    Other
    • Level: Basement
    • Area: 81 Square Feet
    • Dimensions: 9 x 9
    Bonus room
    • Level: Upper
    • Area: 170 Square Feet
    • Dimensions: 10 x 17
    Deck
    • Level: Main
    • Area: 510 Square Feet
    • Dimensions: 30 x 17
    Dining room
    • Level: Main
    • Area: 169 Square Feet
    • Dimensions: 13 x 13
    Family room
    • Level: Main
    • Area: 899 Square Feet
    • Dimensions: 29 x 31
    Kitchen
    • Level: Main
    • Area: 288 Square Feet
    • Dimensions: 16 x 18
    Laundry
    • Level: Main
    • Area: 112 Square Feet
    • Dimensions: 14 x 8
    Living room
    • Level: Main
    • Area: 306 Square Feet
    • Dimensions: 18 x 17
    Office
    • Level: Main
    • Area: 130 Square Feet
    • Dimensions: 13 x 10
    Patio
    • Level: Main
    • Area: 600 Square Feet
    • Dimensions: 30 x 20
    Recreation room
    • Level: Basement
    • Area: 702 Square Feet
    • Dimensions: 27 x 26
    Heating
    • Forced Air
    Cooling
    • Central Air
    Appliances
    • Included: Dishwasher, Double Oven, Dryer, Exhaust Fan, Microwave, Range, Refrigerator, Stainless Steel Appliance(s), Washer
    • Laundry: Main Level
    Features
    • Basement: Finished
    • Number of fireplaces: 1
    • Fireplace features: Gas, Living Room
    Interior area
    • Total structure area: 4,053
    • Total interior livable area: 4,053 sqft
    • Finished area above ground: 3,067
    • Finished area below ground: 986

    Property

    Parking
    • Total spaces: 3
    • Parking features: Attached, Garage Door Opener
    • Attached garage spaces: 3
    • Has uncovered spaces: Yes
    • Details: Garage Dimensions (36 x 29)
    Accessibility
    • Accessibility features: None
    Features
    • Levels: Four or More Level Split
    • Patio & porch: Deck, Patio
    Lot
    • Size: 2.9 Acres
    • Dimensions: 199 x 607 x 199 x 607
    Details
    • Additional structures: Hen House, Storage Shed
    • Foundation area: 1300
    • Parcel number: 090210210
    • Zoning description: Residential-Single Family

    Construction

    Type & style
    • Home type: SingleFamily
    • Property subtype: Single Family Residence
    Materials
    • Roof: Age 8 Years or Less
    Condition
    • New construction: No
    • Year built: 1995

    Utilities & green energy

    • Gas: Propane
    • Sewer: Private Sewer
    • Water: Private, Well

    Community & HOA

    HOA
    • Has HOA: No
    Location
    • Region: Waconia

    Financial & listing details

    • Price per square foot: $212/sqft
    • Tax assessed value: $685,000
    • Annual tax amount: $6,722
    • Date on market: 6/26/2025
    • Cumulative days on market: 29 days

    Price history

    DateEventPrice
    8/21/2025Sold$860,000-3.4%$212/sqft
    Source: NorthstarMLS as distributed by MLS GRID #6742580 Report a problem
    7/25/2025Pending sale$889,900$220/sqft
    Source: NorthstarMLS as distributed by MLS GRID #6742580 Report a problem
    7/10/2025Price change$889,900-1.1%$220/sqft
    Source: NorthstarMLS as distributed by MLS GRID #6742580 Report a problem
    6/26/2025Listed for sale$899,900+13.9%$222/sqft
    Source: NorthstarMLS as distributed by MLS GRID #6742580 Report a problem
    7/30/2021Sold$790,000+2.6%$195/sqft
    Source: NorthstarMLS as distributed by MLS GRID #5763690 Report a problem
    6/14/2021Pending sale$769,900$190/sqft
    Source: NorthstarMLS as distributed by MLS GRID #5763690 Report a problem
    6/3/2021Listed for sale$769,900$190/sqft
    Source: NorthstarMLS as distributed by MLS GRID #5763690 Report a problem

    Public tax history

    YearProperty taxesTax assessment
    2025$6,722 +4.8%$685,000 -1.1%
    2024$6,412 +4.4%$692,500
    2023$6,142 $692,500 +3.3%
    2022-- $670,600 +24.6%
    2021$5,650 +13.3%$538,100 +2.5%
    2020$4,988 +20.5%$525,000 +7.7%
    2019$4,138 $487,400 +16.7%
    2017$4,138 +3.1%$417,800 +1.5%
    2016$4,012 $411,800 +10.8%
    2015$4,012 +10.3%$371,500 +12.2%
    2014$3,638 -2.8%$331,100 -2%
    2013$3,742 -3.7%$337,900 +2.4%
    2012$3,886 -8.3%$330,000 -10.7%
    2011$4,236 +3.5%$369,400
    2010$4,092 -14.2%--
    2009$4,768 +2.4%$529,100 +5.8%
    2008$4,656 $500,100 +8.9%
    2007-- $459,241 +2.6%
    2005-- $447,799 +1.5%
    2004-- $441,100
    2002-- --
    2001$4,587 -2.6%--
    2000$4,711 --
    Find assessor info on the county website

    Neighborhood: 55387

    Nearby schools

    GreatSchools rating
    Get a cash offer in 3 minutes
    Find out how much your home could sell for in as little as 3 minutes with a no-obligation cash offer.
    Estimated market value
    $867,600
    Get a cash offer in 3 minutes
    Find out how much your home could sell for in as little as 3 minutes with a no-obligation cash offer.
    Estimated market value
    $867,600