Skip main navigation
Pending
  • $560,000

    12495 E Amherst Circle, Aurora, CO 80014

    4beds
    2,424sqft
    : 
    $3,601/mo
    Get pre-qualified
    Single Family Residence
    Built in 1972
    4,922 Square Feet Lot
    $-- Zestimate®
    $231/sqft
    $140/mo HOA

    What's special

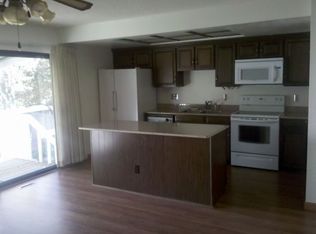
    LOCATION...LIFESTYLE...CONVENIENCE! Imagine waking up to peaceful park views from your primary suite, enjoying coffee on the deck, then ending the day beside the fireplace in a home designed for the way you live today. Welcome to 12495 E. Amherst Circle. Located in the award-winning Cherry Creek School District, this beautifully maintained home offers approximately 2,400 square feet of inviting living space in one of Aurora's most convenient neighborhoods. Here, you're not just buying a home—you're enjoying a lifestyle where parks, shopping, dining, recreation, and major commuter routes are all just minutes away. Step inside and you'll immediately appreciate the warm, welcoming living room highlighted by a beautiful fireplace. The updated kitchen features granite countertops, newer appliances, abundant cabinetry, and generous workspace, flowing effortlessly into the main living areas for easy everyday living and entertaining. Need flexibility? The room currently used as a gym easily becomes a private home office, fitness studio, playroom, or hobby room to fit your lifestyle. Upstairs, both the spacious primary suite and media room overlook the neighborhood park, providing peaceful green-space views that are increasingly difficult to find. Step outside onto the expansive deck, perfect for summer barbecues, outdoor dining, or simply relaxing while enjoying the open park setting behind the home. Commuters will appreciate quick access to I-225, Parker Road, the Nine Mile Light Rail Station, the Denver Tech Center, Downtown Denver, Denver International Airport, and the Anschutz Medical Campus. Shopping, restaurants, grocery stores, coffee shops, Cherry Creek State Park, and everyday conveniences are all nearby. A home can be updated. A kitchen can be remodeled. But a location like this is something you simply can't build. With park views, an updated kitchen, flexible living spaces, award-winning schools, and an unbeatable location.
    10 days
    |
    242
    |
    13
    |

    Zillow last checked:

    Listing updated:

    Listed by:

    Bruce McQuiston 303-409-3058 macsbrew@msn.com,

    Coldwell Banker Realty 24

    Source: REcolorado as distributed by MLS GRID,MLS#: 5389328MLS Logo

      Facts & features

      Interior

      Bedrooms & bathrooms
      • Bedrooms: 4
      • Bathrooms: 2
      • Full bathrooms: 1
      • 3/4 bathrooms: 1
      • Main level bathrooms: 2
      • Main level bedrooms: 3
      Bedroom
      • Features: Primary Suite
      • Level: Main
      Bedroom
      • Level: Main
      Bedroom
      • Level: Main
      Bedroom
      • Level: Upper
      Bathroom
      • Level: Main
      Bathroom
      • Features: En Suite Bathroom, Primary Suite
      • Level: Main
      Gym
      • Level: Main
      Kitchen
      • Level: Main
      Laundry
      • Level: Basement
      Living room
      • Level: Main
      Media room
      • Level: Upper
      Heating
      • Forced Air
      Cooling
      • None
      Features
      • Eat-in Kitchen, Granite Counters, Kitchen Island, Primary Suite
      • Flooring: Laminate
      • Windows: Double Pane Windows
      • Basement: Partial,Unfinished
      • Has fireplace: Yes
      • Fireplace features: Gas Log, Living Room
      Interior area
      • Total structure area: 2,424
      • Total interior livable area: 2,424 sqft
      • Finished area above ground: 2,061
      • Finished area below ground: 180
      Video & virtual tour

      Property

      Parking
      • Total spaces: 2
      • Parking features: Garage - Attached
      • Attached garage spaces: 2
      Features
      • Levels: Two
      • Stories: 2
      • Patio & porch: Covered, Deck, Front Porch
      • Exterior features: Balcony, Private Yard, Rain Gutters
      Lot
      • Size: 4,922 Square Feet
      • Features: Greenbelt, Landscaped, Level, Master Planned
      Details
      • Parcel number: 031301891
      • Special conditions: Standard

      Construction

      Type & style
      • Home type: SingleFamily
      • Architectural style: Contemporary
      • Property subtype: Single Family Residence
      Materials
      • Wood Siding
      • Roof: Composition
      Condition
      • Updated/Remodeled
      • Year built: 1972
      Details
      • Warranty included: Yes

      Utilities & green energy

      • Sewer: Public Sewer

      Community & HOA

      Community
      • Subdivision: Dam East
      HOA
      • Has HOA: Yes
      • Amenities included: Park, Playground, Pool, Tennis Court(s), Trail(s)
      • Services included: Maintenance Grounds, Recycling, Trash
      • HOA fee: $140 monthly
      • HOA name: The DAM East HOA
      • HOA phone: 720-248-7452
      Location
      • Region: Aurora

      Financial & listing details

      • Price per square foot: $231/sqft
      • Tax assessed value: $524,100
      • Annual tax amount: $2,820
      • Date on market: 7/18/2026
      • Listing terms: Cash,Conventional,FHA,VA Loan
      • Exclusions: None
      • Ownership: Individual
      • Road surface type: Paved

        Estimated market value

        Not available

        Estimated sales range

        Not available

        Not available

        Price history

        DateEventPrice
        7/23/2026Pending sale$560,000$231/sqft
        Source: REcolorado as distributed by MLS GRID #5389328 Report a problem
        7/18/2026Listed for sale$560,000+138.4%$231/sqft
        Source: REcolorado as distributed by MLS GRID #5389328 Report a problem
        9/4/2010Listing removed$234,900$97/sqft
        Source: HTT Reatly #12495eamherstcir Report a problem
        6/24/2010Price change$234,900+2.2%$97/sqft
        Source: HTT Reatly #12495eamherstcir Report a problem
        6/5/2010Price change$229,900-2.1%$95/sqft
        Source: Home Tag Team #842530 Report a problem
        5/30/2010Price change$234,900+2.2%$97/sqft
        Source: HTT Reatly #12495eamherstcir Report a problem
        5/26/2010Price change$229,900-2.1%$95/sqft
        Source: Home Tag Team #842530 Report a problem
        2/18/2010Price change$234,900-4.1%$97/sqft
        Source: Home Tag Team Inc (HTT Realty) #842530 Report a problem
        1/30/2010Price change$244,900-3.9%$101/sqft
        Source: Home Tag Team Inc (HTT Realty) #842530 Report a problem
        1/23/2010Listed for sale$254,900+10.8%$105/sqft
        Source: Home Tag Team Inc (HTT Realty) #842530 Report a problem
        12/6/2004Sold$230,000$95/sqft
        Source: Public Record Report a problem

        Public tax history

        YearProperty taxesTax assessment
        2025$2,668 +13.4%$32,757 -3.7%
        2024$2,353 +26.5%$34,010 -10.6%
        2023$1,860 -20.8%$38,060 +48.2%
        2022$2,349 $25,687 -2.8%
        2021-- $26,426 -1.7%
        2020$2,419 +5.9%$26,870
        2019$2,284 $26,870 +12.6%
        2018$2,284 +0.6%$23,868
        2017$2,272 $23,868 +16%
        2016-- $20,577
        2015-- $20,577 +40.3%
        2014$2,080 +15.8%$14,662 -15.1%
        2013$1,796 $17,260
        2012-- $17,260
        2011$1,363 +2.7%$17,260 -1.7%
        2010$1,327 -9.9%$17,560
        2009$1,473 $17,560 -8.9%
        2008-- $19,271
        2007-- $19,271 -2.3%
        2006-- $19,717
        2005-- $19,717 +2.5%
        2002$1,418 +13.5%$19,240 +19.7%
        2001$1,249 $16,080
        Find assessor info on the county website

        Monthly payment

        Est. payment

        Payment breakdown

        Explore the cost of this home by adjusting the details. Changes won't be saved.
        All calculations are estimates and provided by Zillow, Inc. for informational purposes only. Actual amounts may vary.
        HOA fees may include property taxes on listings classified as Co-Ops. Contact the listing agent and/or owner for fee details.
        Mortgage interest rates are dependent on a number of factors, including credit score, down payment, and repayment length. Interest rate data provided by Zillow Group Marketplace, Inc. as of 1/1/1970 from various mortgage lenders with which we have lead or other similar arrangements; the Estimated Payment is an average of those rates.
        See how much you could borrow to make a competitive offer.

        Climate risks

        Neighborhood: Dam East

        Getting around

        32 / 100
        Car-Dependent
        43 / 100
        Some Transit
        55 / 100
        Bikeable

        Nearby schools

        GreatSchools rating
        Schools provided by the listing agent
        • Elementary: Polton
        • Middle: Prairie
        • High: Overland
        • District: Cherry Creek 5

        Source: REcolorado as distributed by MLS GRID. This data may not be complete. We recommend contacting the local school district to confirm school assignments for this home.

        A local agent can set up tours, give advice and negotiate with sellers.

        Browse local experts

        Similar homes