Homestead-Hobby Farm on over 3 acres on the corner of Grove and Plattville Road. Historical, early 1900s barn with repaired metal roof and newly painted outside; barn is divided into stalls and pens for all your animals! Bring your horses and raise cows, sheep goats, chickens, and more - zoned agricultural, with low taxes! A large pole barn can be used to store your boat, RV, or other equipment, with additional out-buildings for all your storage needs! This ranch home is well maintained with a newer roof, windows, and kitchen. The home has a cozy layout; 3 bedrooms on the main floor and 2 additional rooms with large closets on the lower level. The property is a park-like setting surrounded with mature evergreens, one of the oldest black walnut trees in the county, fruit bearing pear, apple, and other fruit trees, and plenty of space for more orchards, vegetable and flower gardens! Enjoy the best of both worlds - quiet, serene country living with views of sunrise and sunset, all while not being far from everyday conveniences! Minutes away from shopping centers in Yorkville/ Oswego, Minooka, Plainfield, Shorewood, and Joliet. Stock up or grow your own! This property offers an ideal location for anyone seeking their own piece of heaven!
Closed
$540,000
12495 Grove Rd, Minooka, IL 60447
5beds
2,040sqft
Single Family Residence
Built in 1968
3.16 Acres Lot
$540,800 Zestimate®
$265/sqft
$2,910 Estimated rent
Home value
$540,800
$492,000 - $589,000
$2,910/mo
Zestimate® history
Owner options
List your home for rent
$2,910/mo
Rent Zestimate®
Find your next renter with Zillow Rental Manager. Plus, with online applications, you can quickly screen prospective tenants – for free.
$2,910/mo
Rent Zestimate®
Refinance and save
$4,148/mo
Est. payment
Refinancing to a lower rate could help reduce your monthly payments and save thousands over the life of the loan.
$4,148/mo
Est. payment
Explore your selling options
Work with a Zillow partner agent
Leverage their expertise and Zillow's premium Showcase listings to get your home seen by more buyers.
Get startedList with your own agent
Get your home in front of millions of buyers by listing it on Zillow.
Learn how to do itSell it yourself
Take full control of how buyers see your home on Zillow by listing For Sale by Owner (FSBO).
List your homeWhat's special
Zillow last checked:
Listing updated:
Listed by:
Ryan Cherney (630)862-5181,
Circle One Realty
Bought with:
Karie Carlson-Ramos
Exit Real Estate Specialists
Source: MRED as distributed by MLS GRID,MLS#: 12636394
Facts & features
Interior
Bedrooms & bathrooms
- Bedrooms: 5
- Bathrooms: 2
- Full bathrooms: 1
- 1/2 bathrooms: 1
Rooms
- Room types: Bedroom 5, Storage, Walk In Closet
Primary bedroom
- Features: Flooring (Carpet), Window Treatments (Blinds), Bathroom (Half)
- Level: Main
- Area: 252 Square Feet
- Dimensions: 12X21
Bedroom 2
- Features: Flooring (Wood Laminate), Window Treatments (Blinds)
- Level: Main
- Area: 168 Square Feet
- Dimensions: 12X14
Bedroom 3
- Features: Flooring (Wood Laminate), Window Treatments (Blinds)
- Level: Main
- Area: 168 Square Feet
- Dimensions: 12X14
Bedroom 4
- Features: Flooring (Other), Window Treatments (Curtains/Drapes)
- Level: Basement
- Area: 196 Square Feet
- Dimensions: 14X14
Bedroom 5
- Features: Flooring (Other), Window Treatments (Curtains/Drapes)
- Level: Basement
- Area: 208 Square Feet
- Dimensions: 13X16
Dining room
- Features: Flooring (Wood Laminate), Window Treatments (Curtains/Drapes)
- Level: Main
- Area: 168 Square Feet
- Dimensions: 14X12
Family room
- Features: Flooring (Other)
- Level: Basement
- Area: 336 Square Feet
- Dimensions: 24X14
Kitchen
- Features: Kitchen (Eating Area-Table Space), Flooring (Wood Laminate), Window Treatments (Curtains/Drapes)
- Level: Main
- Area: 168 Square Feet
- Dimensions: 14X12
Laundry
- Features: Flooring (Wood Laminate), Window Treatments (Curtains/Drapes)
- Level: Main
- Area: 72 Square Feet
- Dimensions: 8X9
Living room
- Features: Flooring (Wood Laminate), Window Treatments (Blinds)
- Level: Main
- Area: 252 Square Feet
- Dimensions: 18X14
Storage
- Features: Flooring (Other)
- Level: Basement
- Area: 375 Square Feet
- Dimensions: 15X25
Walk in closet
- Features: Flooring (Carpet)
- Level: Main
- Area: 24 Square Feet
- Dimensions: 3X8
Heating
- Propane, Baseboard
Cooling
- Window Unit(s)
Appliances
- Included: Microwave, Refrigerator, Stainless Steel Appliance(s), Range Hood
- Laundry: Main Level
Features
- 1st Floor Bedroom, 1st Floor Full Bath
- Flooring: Laminate
- Basement: Partially Finished,Full
- Attic: Dormer
Interior area
- Total structure area: 2,040
- Total interior livable area: 2,040 sqft
- Finished area below ground: 740
Property
Parking
- Total spaces: 1
- Parking features: Asphalt, Gravel, Garage Door Opener, Yes, Garage Owned, Detached, Garage
- Garage spaces: 1
- Has uncovered spaces: Yes
Accessibility
- Accessibility features: No Disability Access
Features
- Stories: 1
- Patio & porch: Patio
- Exterior features: Other
Lot
- Size: 3.16 Acres
- Features: Corner Lot
Details
- Additional structures: Shed(s), Stable(s)
- Parcel number: 0906200005
- Special conditions: None
- Other equipment: TV-Dish, Ceiling Fan(s), Fan-Attic Exhaust, Sump Pump
Construction
Type & style
- Home type: SingleFamily
- Architectural style: Ranch
- Property subtype: Single Family Residence
Materials
- Brick
- Foundation: Concrete Perimeter
- Roof: Asphalt
Condition
- New construction: No
- Year built: 1968
Utilities & green energy
- Electric: Circuit Breakers
- Sewer: Septic Tank
- Water: Well
Community & HOA
Community
- Features: Stable(s), Horse-Riding Area
- Security: Carbon Monoxide Detector(s)
HOA
- Services included: None
Location
- Region: Minooka
Financial & listing details
- Price per square foot: $265/sqft
- Tax assessed value: $267,726
- Annual tax amount: $5,635
- Date on market: 5/2/2026
- Listing terms: Conventional
- Ownership: Fee Simple
Price history
| Date | Event | Price |
|---|---|---|
| 7/13/2026 | Sold | $540,000-5.1%$265/sqft |
Source:  MRED as distributed by MLS GRID #12636394 Report a problem MRED as distributed by MLS GRID #12636394 Report a problem | ||
| 5/22/2026 | Contingent | $569,000$279/sqft |
Source: MRED as distributed by MLS GRID #12636394 Report a problem | ||
| 5/2/2026 | Listed for sale | $569,000+212.6%$279/sqft |
Source: MRED as distributed by MLS GRID #12636394 Report a problem | ||
| 6/13/2000 | Sold | $182,000$89/sqft |
Source: Public Record Report a problem | ||
Public tax history
| Year | Property taxes | Tax assessment |
|---|---|---|
| 2024 | $5,635 +9.1% | $89,242 +9.6% |
| 2023 | $5,163 +8.3% | $81,413 +8.3% |
| 2022 | $4,768 +2.3% | $75,150 +5.6% |
| 2021 | $4,661 +5.2% | $71,142 +4.8% |
| 2020 | $4,431 +6.3% | $67,877 +4.5% |
| 2019 | $4,167 | $64,942 +3.8% |
| 2018 | $4,167 +2.6% | $62,572 +4.5% |
| 2017 | $4,063 +7.4% | $59,878 +6.6% |
| 2016 | $3,781 +5.9% | $56,155 +5.4% |
| 2015 | $3,571 | $53,293 +7.1% |
| 2014 | $3,571 | $49,771 |
| 2013 | -- | $49,771 -20.8% |
| 2012 | -- | $62,865 |
| 2011 | -- | $62,865 -7.2% |
| 2010 | -- | $67,750 +7.9% |
| 2009 | -- | $62,796 +0% |
| 2008 | -- | $62,766 0% |
| 2007 | -- | $62,767 |
| 2006 | $4,017 | $62,767 +8.8% |
| 2005 | -- | $57,673 +8.3% |
| 2004 | $3,183 +14.9% | $53,262 +5.2% |
| 2003 | $2,770 | $50,629 +8% |
| 2002 | $2,770 -7.4% | $46,899 +2.4% |
| 2001 | $2,991 +15.1% | $45,792 +4.6% |
| 2000 | $2,598 | $43,777 |
Find assessor info on the county website
Neighborhood: 60447
Nearby homes
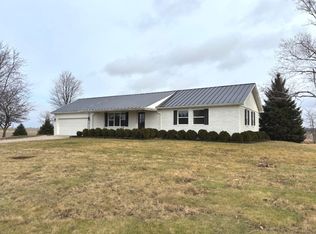
- $465,0004 bd2 ba1.4k sqft12482 Grove Rd, Minooka, IL 60447Sold
- $650,000-- bd-- ba-- sqft5165 Chicago Rd, Yorkville, IL 60560Sold
- $80,752-- bd-- ba-- sqft10255 Chicago Rd, Minooka, IL 60447Off Market
- $624,1175 bd5 ba5k sqft5247 Chicago Rd, Yorkville, IL 60560Off Market
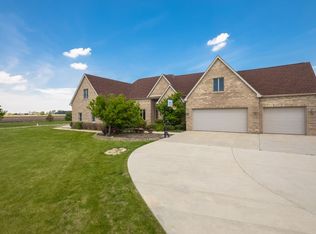
- $773,6005 bd3 ba3k sqft12232 Grove Rd, Minooka, IL 60447Off Market
- $474,100-- bd-- ba-- sqft5276 Chicago Rd, Yorkville, IL 60560Off Market
- $534,000-- bd-- ba-- sqft4846 Van Dyke Rd, Minooka, IL 60447Off Market
- $642,4004 bd4 ba3.2k sqft12090 Grove Rd, Minooka, IL 60447Off Market
Nearby schools
GreatSchools rating
- 6/10Jones Elementary SchoolGrades: K-4Distance: 4.5 mi
- 6/10Minooka Jr High SchoolGrades: 7-8Distance: 7.7 mi
- 10/10Minooka Community High SchoolGrades: 9-12Distance: 9.9 mi
Schools provided by the listing agent
- Elementary: Minooka Elementary School
- High: Minooka Community High School
- District: 201
Source: MRED as distributed by MLS GRID. This data may not be complete. We recommend contacting the local school district to confirm school assignments for this home.
Get a cash offer in 3 minutes
Find out how much your home could sell for in as little as 3 minutes with a no-obligation cash offer.
Estimated market value
$540,800
Get a cash offer in 3 minutes
Find out how much your home could sell for in as little as 3 minutes with a no-obligation cash offer.
Estimated market value
$540,800
- Illinois
- Kendall County
- Yorkville
- 60447
- 12495 Grove Rd
