Skip main navigation
Sold for $650,000
  • $650,000

    12495 Indian Hill Dr, Sykesville, MD 21784

    4beds
    2,396sqft
    Single Family Residence
    Built in 1969
    2.37 Acres Lot
    $697,700 Zestimate®
    $271/sqft
    $4,015 Estimated rent

    Home value

    $697,700

    $663,000 - $733,000

    $4,015/mo

    Zestimate® history
    Loading
    Loading...

    Owner options

    List your home for rent

    $4,015/mo

    Rent Zestimate®

    Find your next renter with Zillow Rental Manager. Plus, with online applications, you can quickly screen prospective tenants – for free.

    Learn more

    $4,015/mo

    Rent Zestimate®

    Refinance and save

    $4,067/mo

    Est. payment

    Refinancing to a lower rate could help reduce your monthly payments and save thousands over the life of the loan.

    See today's rates

    $4,067/mo

    Est. payment

    Explore your selling options

    Work with a Zillow partner agent

    Leverage their expertise and Zillow's premium Showcase listings to get your home seen by more buyers.

    Get started

    List with your own agent

    Get your home in front of millions of buyers by listing it on Zillow.

    Learn how to do it

    Sell it yourself

    Take full control of how buyers see your home on Zillow by listing For Sale by Owner (FSBO).

    List your home

    What's special

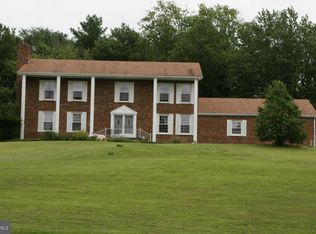
    Discover the perfect blend of comfort and space in this charming rancher, nestled on over 2 acres of serene countryside. As the original owners, meticulous care and thoughtful updates shine throughout this welcoming home. If you've ever dreamed of owning a farmette, this property offers that potential, with ample side yard space ideal for a detached workshop or a small barn. NOTE: HOME HAS A HEAT PUMP, THE BASEBOARD ELECTRIC wasn't removed and can still be used as a heating option should you choose. Main Features: Living & Dining Rooms: Upon entering the foyer, you'll find a spacious living room and dining room to your left, perfect for entertaining or cozy family gatherings. Bedrooms & Bathrooms: This home boasts four generously sized bedrooms. The primary bedroom features his and hers closets for abundant storage. Both the primary bathroom, equipped with a shower, and the hall bathroom have been tastefully updated. Family Room & Kitchen: The family room at the back of the home is anchored by a stately wood stove, creating a warm and inviting atmosphere. The open layout flows seamlessly into the kitchen, a baker’s delight with plenty of counter space, two ovens, and stunning granite countertops. A large walk-in pantry offers additional storage. Breakfast Room & Garage: Enjoy casual meals in the kitchen breakfast room, with convenient access to the oversized two-car garage and a handy powder room nearby. Additional Highlights: Lower Level: The basement is partially finished, providing a versatile space for a workshop or extra storage, with a separate finished area for recreational use. Walk-out stairs ensure easy access to the outdoors. Flooring & Heating: Beautiful hardwood floors grace the main level. Stay comfortable year-round with three heating options: a heat pump, electric baseboards, and a wood stove. This property offers the tranquility of rural living with modern conveniences and updates, all without the restrictions of a homeowners association. Embrace the possibilities and make this delightful rancher your new home! Seller prefers June 28 settlement with free rent back until August 2nd.

    Zillow last checked:

    Listing updated:

    Listed by:

    Kimberly Fitzgerald 443-695-0686,

    Long & Foster Real Estate, Inc.

    Bought with:

    Len August, 656202

    State 7 Realty

    Source: Bright MLS,MLS#: MDHW2040324MLS Logo

    Facts & features

    Interior

    Bedrooms & bathrooms
    • Bedrooms: 4
    • Bathrooms: 3
    • Full bathrooms: 2
    • 1/2 bathrooms: 1
    • Main level bathrooms: 3
    • Main level bedrooms: 4
    Rooms
    • Room types: Living Room, Dining Room, Primary Bedroom, Bedroom 2, Bedroom 3, Bedroom 4, Kitchen, Family Room, Breakfast Room, Recreation Room, Workshop, Bathroom 2, Primary Bathroom, Half Bath
    Basement
    • Area: 1149
    Heating
    • Heat Pump, Baseboard, Wood Stove, Electric
    Cooling
    • Central Air, Ceiling Fan(s), Electric
    Appliances
    • Included: Dishwasher, Exhaust Fan, Oven/Range - Electric, Refrigerator, Oven, Cooktop, Washer, Water Heater, Dryer, Range Hood, Electric Water Heater
    • Laundry: Main Level
    Features
    • Attic, Attic/House Fan, Breakfast Area, Ceiling Fan(s), Dining Area, Floor Plan - Traditional, Bathroom - Stall Shower, Upgraded Countertops, Dry Wall
    • Flooring: Hardwood, Laminate, Carpet, Concrete, Luxury Vinyl, Wood
    • Doors: Storm Door(s)
    • Windows: Screens
    • Basement: Partially Finished,Sump Pump,Connecting Stairway,Walk-Out Access
    • Number of fireplaces: 1
    • Fireplace features: Wood Burning, Wood Burning Stove
    Interior area
    • Total structure area: 3,209
    • Total interior livable area: 2,396 sqft
    • Finished area above ground: 2,060
    • Finished area below ground: 336

    Property

    Parking
    • Total spaces: 9
    • Parking features: Garage Door Opener, Garage Faces Front, Attached, Driveway
    • Attached garage spaces: 2
    • Uncovered spaces: 7
    Accessibility
    • Accessibility features: Accessible Entrance
    Features
    • Levels: Two
    • Stories: 2
    • Patio & porch: Deck
    • Exterior features: Flood Lights
    • Pool features: None
    • Fencing: Partial
    Lot
    • Size: 2.37 Acres
    • Features: Backs to Trees, Level, Landscaped
    Details
    • Additional structures: Above Grade, Below Grade
    • Parcel number: 1403295907
    • Zoning: RRDEO
    • Special conditions: Standard
    • Horses can be raised: Yes

    Construction

    Type & style
    • Home type: SingleFamily
    • Architectural style: Ranch/Rambler
    • Property subtype: Single Family Residence
    Materials
    • Frame
    • Foundation: Block
    Condition
    • Excellent
    • New construction: No
    • Year built: 1969

    Utilities & green energy

    • Sewer: Septic Exists
    • Water: Well
    • Utilities for property: Cable Available, Fiber Optic

    Community & HOA

    Community
    • Subdivision: None Available
    HOA
    • Has HOA: No
    Location
    • Region: Sykesville

    Financial & listing details

    • Price per square foot: $271/sqft
    • Tax assessed value: $453,100
    • Annual tax amount: $5,551
    • Date on market: 5/30/2024
    • Listing agreement: Exclusive Right To Sell
    • Listing terms: Cash,Conventional,FHA,VA Loan
    • Inclusions: All Built In Shelving
    • Exclusions: Basement Freezer And Refrigerator. All Basement Equipment And Tools Excluded.
    • Ownership: Fee Simple
    • Road surface type: Paved

    Price history

    DateEventPrice
    9/17/2024Sold$650,000$271/sqft
    Source: Public Record Report a problem
    7/1/2024Sold$650,000+3.2%$271/sqft
    Source: Bright MLS #MDHW2040324 Report a problem
    6/11/2024Pending sale$629,900$263/sqft
    Source: Long & Foster Broker Feed #MDHW2040324 Report a problem
    6/5/2024Contingent$629,900$263/sqft
    Source: Long & Foster Broker Feed #MDHW2040324 Report a problem
    5/30/2024Listed for sale$629,900$263/sqft
    Source: Long & Foster Broker Feed #MDHW2040324 Report a problem

    Public tax history

    YearProperty taxesTax assessment
    2025$7,555 +48.1%$506,200 +11.7%
    2024$5,102 +4.3%$453,100 +4.3%
    2023$4,892 +4.5%$434,467 -4.1%
    2022$4,682 +4.7%$453,100 +14.1%
    2021$4,472 +3.6%$397,200 +3.6%
    2020$4,316 +3.8%$383,300 -3.5%
    2019$4,159 -3.8%$397,200 +11.7%
    2018$4,323 -17.3%$355,500
    2017$5,228 $355,500
    2016-- $355,500 -2.3%
    2015-- $364,000
    2014-- $364,000
    2013-- $364,000 -0.2%
    2012-- $364,600
    2011-- $364,600
    2010-- $364,600 -21.2%
    2009-- $462,860 +13.3%
    2008-- $408,590 +15.3%
    2007-- $354,320 +18.1%
    2006-- $300,050 +9.7%
    2005-- $273,572 +10.7%
    2004-- $247,096 +12%
    2003-- $220,620 +3.3%
    2002-- $213,666 +3.4%
    2001-- $206,713 +158.7%
    2000-- $79,900
    Find assessor info on the county website

    Neighborhood: 21784

    Nearby schools

    GreatSchools rating
    Schools provided by the listing agent
    • District: Howard County Public School System

    Source: Bright MLS. This data may not be complete. We recommend contacting the local school district to confirm school assignments for this home.

    Get a cash offer in 3 minutes
    Find out how much your home could sell for in as little as 3 minutes with a no-obligation cash offer.
    Estimated market value
    $697,700
    Get a cash offer in 3 minutes
    Find out how much your home could sell for in as little as 3 minutes with a no-obligation cash offer.
    Estimated market value
    $697,700