Skip main navigation
Closed
  • $859,225

    12495 Point Sierra St, Las Vegas, NV 89138

    4beds
    2,591sqft
    Single Family Residence
    Built in 2021
    5,227 Square Feet Lot
    $834,900 Zestimate®
    $332/sqft
    $3,356 Estimated rent

    Home value

    $834,900

    $760,000 - $918,000

    $3,356/mo

    Zestimate® history
    Loading
    Loading...

    Owner options

    List your home for rent

    $3,356/mo

    Rent Zestimate®

    Find your next renter with Zillow Rental Manager. Plus, with online applications, you can quickly screen prospective tenants – for free.

    Learn more

    $3,356/mo

    Rent Zestimate®

    Refinance and save

    $5,063/mo

    Est. payment

    Refinancing to a lower rate could help reduce your monthly payments and save thousands over the life of the loan.

    See today's rates

    $5,063/mo

    Est. payment

    Explore your selling options

    Work with a Zillow partner agent

    Leverage their expertise and Zillow's premium Showcase listings to get your home seen by more buyers.

    Get started

    List with your own agent

    Get your home in front of millions of buyers by listing it on Zillow.

    Learn how to do it

    Sell it yourself

    Take full control of how buyers see your home on Zillow by listing For Sale by Owner (FSBO).

    List your home

    What's special

    Low-maintenance landscapingFire pitCrisp new landscapingTwo-car garageGated courtyardSpa-inspired primary suiteCovered patio
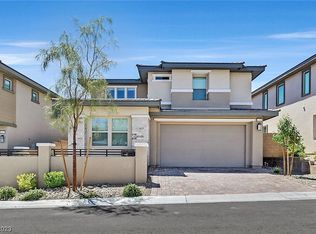
    This immaculate, turnkey 4-bedroom, 3.5-bath home in gated Bixby Creek, Summerlin West, is move-in ready—freshly repainted in contemporary neutral hues, with professionally cleaned carpets, crisp new landscaping, and a brand-new microwave. The 2021-built Davenport plan spans 2,591 sqft, featuring a first-floor guest suite, upstairs loft, and spa-inspired primary suite with dual vanities, luxury tile shower, glass enclosure, and spacious walk-in closet. The gourmet kitchen boasts quartz counters, oversized island, upgraded cabinetry, stainless GE® appliances, plus that new microwave. The family room includes integrated surround sound, and the two-car garage adds an EV charger. Outside, a gated courtyard, covered patio, fire pit, and low-maintenance landscaping with drip irrigation and fresh plantings set the scene for effortless entertaining. Ideally located near Red Rock Canyon, Downtown Summerlin, top schools, parks, trails, shopping, and dining—just bring your key and move right in.

    Zillow last checked:

    Listing updated:

    Listed by:

    Brian Dimarzio S.0174324 (702)569-3207,

    BHHS Nevada Properties

    Bought with:

    Scott H. Oelke, S.0067898

    Real Broker LLC

    Source: LVR,MLS#: 2694406MLS LogoOriginating MLS: Greater Las Vegas Association of Realtors Inc

    Facts & features

    Interior

    Bedrooms & bathrooms
    • Bedrooms: 4
    • Bathrooms: 4
    • Full bathrooms: 3
    • 1/2 bathrooms: 1
    Primary bedroom
    • Description: Upstairs
    • Dimensions: 15x15
    Bedroom 2
    • Dimensions: 11x11
    Bedroom 3
    • Dimensions: 14x12
    Bedroom 4
    • Dimensions: 12x10
    Primary bathroom
    • Description: Double Sink,Separate Shower,Separate Tub
    Family room
    • Description: Surround Sound
    • Dimensions: 18x15
    Great room
    • Description: Surround Sound
    • Dimensions: 15x15
    Kitchen
    • Description: Island,Quartz Countertops,Tile Flooring,Walk-in Pantry
    Heating
    • Central, Gas, High Efficiency
    Cooling
    • Central Air, Electric
    Appliances
    • Included: Built-In Gas Oven, Dryer, Gas Cooktop, Disposal, Microwave, Refrigerator, Washer
    • Laundry: Gas Dryer Hookup, Upper Level
    Features
    • Bedroom on Main Level, Ceiling Fan(s), Window Treatments
    • Flooring: Carpet, Ceramic Tile
    • Windows: Blinds, Double Pane Windows
    • Has fireplace: No
    Interior area
    • Total structure area: 2,591
    • Total interior livable area: 2,591 sqft

    Property

    Parking
    • Total spaces: 2
    • Parking features: Attached, Electric Vehicle Charging Station(s), Garage, Inside Entrance, Private
    • Attached garage spaces: 2
    Features
    • Stories: 2
    • Patio & porch: Covered, Patio, Porch
    • Exterior features: Barbecue, Courtyard, Porch, Patio, Private Yard, Sprinkler/Irrigation
    • Fencing: Block,Back Yard
    Lot
    • Size: 5,227 Square Feet
    • Features: Drip Irrigation/Bubblers, Desert Landscaping, Landscaped, < 1/4 Acre
    Details
    • Parcel number: 13733611034
    • Zoning description: Single Family
    • Horse amenities: None

    Construction

    Type & style
    • Home type: SingleFamily
    • Architectural style: Two Story
    • Property subtype: Single Family Residence
    Materials
    • Drywall
    • Roof: Tile
    Condition
    • Good Condition,Resale
    • Year built: 2021

    Utilities & green energy

    • Electric: Photovoltaics None
    • Sewer: Public Sewer
    • Water: Public
    • Utilities for property: Cable Available, Underground Utilities
    Green energy
    • Energy efficient items: Windows, HVAC

    Community & HOA

    Community
    • Security: Gated Community
    • Subdivision: Summerlin Village 24 Bixby Creek Parcel K
    HOA
    • Has HOA: Yes
    • Amenities included: Gated, Park
    • Services included: Reserve Fund
    • HOA fee: $60 monthly
    • HOA name: Summerlin West
    • HOA phone: 702-791-4600
    • Second HOA fee: $77 monthly
    Location
    • Region: Las Vegas

    Financial & listing details

    • Price per square foot: $332/sqft
    • Tax assessed value: $751,414
    • Annual tax amount: $6,506
    • Date on market: 6/26/2025
    • Listing agreement: Exclusive Right To Sell
    • Listing terms: Cash,Conventional,FHA,VA Loan

    Price history

    DateEventPrice
    8/26/2025Sold$859,225+1.7%$332/sqft
    Source: LVR #2694406 Report a problem
    8/3/2025Pending sale$844,890$326/sqft
    Source: BHHS broker feed #2694406 Report a problem
    7/24/2025Contingent$844,890$326/sqft
    Source: Berkshire Hathaway HomeServices Nevada Properties #2694406 Report a problem
    7/17/2025Pending sale$844,890$326/sqft
    Source: BHHS broker feed #2694406 Report a problem
    7/17/2025Contingent$844,890$326/sqft
    Source: LVR #2694406 Report a problem
    7/9/2025Price change$844,890-4%$326/sqft
    Source: LVR #2694406 Report a problem
    6/24/2025Listed for sale$879,890+1.1%$340/sqft
    Source: LVR #2694406 Report a problem
    6/17/2025Listing removed$869,890$336/sqft
    Source: BHHS broker feed #2672030 Report a problem
    6/9/2025Price change$869,890-2.3%$336/sqft
    Source: LVR #2672030 Report a problem
    6/3/2025Price change$889,990-1.1%$343/sqft
    Source: LVR #2672030 Report a problem
    4/24/2025Price change$899,990-2.2%$347/sqft
    Source: LVR #2672030 Report a problem
    4/19/2025Listed for sale$919,900+53.3%$355/sqft
    Source: LVR #2672030 Report a problem
    3/26/2021Sold$599,990$232/sqft
    Source: LVR #2273255 Report a problem
    2/26/2021Pending sale$599,990$232/sqft
    Source: LVR #2273255 Report a problem
    2/26/2021Listed for sale$599,990$232/sqft
    Source: LVR #2273255 Report a problem

    Public tax history

    YearProperty taxesTax assessment
    2026$6,701 +3%$262,995 +3.9%
    2025$6,506 +3%$253,188 +12.5%
    2024$6,317 +3%$224,999 +17.1%
    2023$6,133 +3%$192,119 +288.7%
    2022$5,952 +471.1%$49,432 +7.1%
    2021$1,042 +6.9%$46,167 +55.5%
    2020$975 $29,694
    Find assessor info on the county website

    Neighborhood: Summerlin North

    Nearby schools

    GreatSchools rating
    Schools provided by the listing agent
    • Elementary: Vassiliadis, Billy & Rosemary,Vassiliadis, Billy &
    • Middle: Rogich Sig
    • High: Palo Verde

    Source: LVR. This data may not be complete. We recommend contacting the local school district to confirm school assignments for this home.

    Get a cash offer in 3 minutes
    Find out how much your home could sell for in as little as 3 minutes with a no-obligation cash offer.
    Estimated market value
    $834,900
    Get a cash offer in 3 minutes
    Find out how much your home could sell for in as little as 3 minutes with a no-obligation cash offer.
    Estimated market value
    $834,900