Skip main navigation
Sold
  • $575,000

    12495 SE 23rd Ave, Milwaukie, OR 97222

    5beds
    2,520sqft
    Residential, Single Family Residence
    Built in 1900
    0.33 Acres Lot
    $573,300 Zestimate®
    $228/sqft
    $3,855 Estimated rent

    Home value

    $573,300

    $545,000 - $602,000

    $3,855/mo

    Zestimate® history
    Loading
    Loading...

    Owner options

    List your home for rent

    $3,855/mo

    Rent Zestimate®

    Find your next renter with Zillow Rental Manager. Plus, with online applications, you can quickly screen prospective tenants – for free.

    Learn more

    $3,855/mo

    Rent Zestimate®

    Refinance and save

    $3,512/mo

    Est. payment

    Refinancing to a lower rate could help reduce your monthly payments and save thousands over the life of the loan.

    See today's rates

    $3,512/mo

    Est. payment

    Explore your selling options

    Work with a Zillow partner agent

    Leverage their expertise and Zillow's premium Showcase listings to get your home seen by more buyers.

    Get started

    List with your own agent

    Get your home in front of millions of buyers by listing it on Zillow.

    Learn how to do it

    Sell it yourself

    Take full control of how buyers see your home on Zillow by listing For Sale by Owner (FSBO).

    List your home

    What's special

    Additional living quartersRv parkingMultiple outbuildingsWood flooringSpacious floor planDetached garage
    Home is being sold AS-IS. Seller will leave belongings in the home; personal items and furniture marked with blue tape will be removed prior to closing. All appliances are included. Zoned R7—buyer to perform their own due diligence regarding partition potential. Attached additional living quarters offer additional living flexibility. Spacious floor plan with ample room throughout. RV parking and multiple outbuildings, including a detached garage (some outbuilding roofs need repair). Side yard is fenced. Wood flooring under portions of the existing carpet. Detached garages in the back are full and need work. Roof is approximately 10 years old. Two hot water tanks.

    Zillow last checked:

    Listing updated:

    Listed by:

    Michelle Way michelle@exclusivehomes.realestate,

    Exclusive Homes Real Estate

    Bought with:

    Carolyn Groves, 201223142

    Urban Nest Realty

    Source: RMLS (OR),MLS#: 696021813MLS Logo

    Facts & features

    Interior

    Bedrooms & bathrooms
    • Bedrooms: 5
    • Bathrooms: 3
    • Full bathrooms: 3
    • Main level bathrooms: 3
    Rooms
    • Room types: Utility Room, Bedroom 4, Bedroom 5, Bedroom 2, Bedroom 3, Dining Room, Family Room, Kitchen, Living Room, Primary Bedroom
    Primary bedroom
    • Features: Closet, Wallto Wall Carpet
    • Level: Main
    Bedroom 2
    • Features: Closet, Wallto Wall Carpet
    • Level: Upper
    Bedroom 3
    • Features: Closet, Wallto Wall Carpet
    • Level: Upper
    Bedroom 4
    • Features: Closet, Walkin Closet
    • Level: Main
    Bedroom 5
    • Features: Closet, Wallto Wall Carpet
    • Level: Main
    Dining room
    • Features: Laminate Flooring
    • Level: Main
    Family room
    • Features: Wallto Wall Carpet
    • Level: Main
    Kitchen
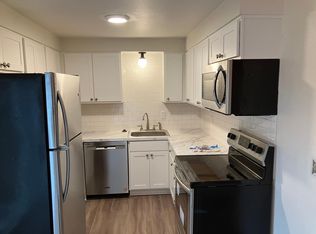
    • Features: Dishwasher, Eat Bar, Free Standing Range, Free Standing Refrigerator, Laminate Flooring
    • Level: Main
    Living room
    • Features: Wallto Wall Carpet
    • Level: Main
    Heating
    • Forced Air
    Cooling
    • Central Air
    Appliances
    • Included: Dishwasher, Free-Standing Range, Free-Standing Refrigerator, Range Hood, Electric Water Heater
    Features
    • Ceiling Fan(s), Closet, Walk-In Closet(s), Eat Bar, Pantry
    • Flooring: Tile, Vinyl, Wall to Wall Carpet, Laminate
    • Basement: Crawl Space
    Interior area
    • Total structure area: 2,520
    • Total interior livable area: 2,520 sqft

    Property

    Parking
    • Total spaces: 2
    • Parking features: Driveway, RV Access/Parking, Detached
    • Garage spaces: 2
    • Has uncovered spaces: Yes
    Features
    • Levels: Two
    • Stories: 2
    • Patio & porch: Porch
    • Exterior features: Dog Run, Yard
    Lot
    • Size: 0.33 Acres
    • Features: Gentle Sloping, Level, Trees, SqFt 10000 to 14999
    Details
    • Additional structures: GuestQuarters, RVParking, ToolShed
    • Parcel number: 00178998
    • Zoning: R7

    Construction

    Type & style
    • Home type: SingleFamily
    • Architectural style: Farmhouse
    • Property subtype: Residential, Single Family Residence
    Materials
    • Other
    • Foundation: Concrete Perimeter
    • Roof: Composition
    Condition
    • Approximately
    • New construction: No
    • Year built: 1900

    Utilities & green energy

    • Sewer: Public Sewer
    • Water: Public
    • Utilities for property: Cable Connected

    Community & HOA

    HOA
    • Has HOA: No
    Location
    • Region: Milwaukie

    Financial & listing details

    • Price per square foot: $228/sqft
    • Tax assessed value: $637,687
    • Annual tax amount: $5,256
    • Date on market: 10/15/2025
    • Cumulative days on market: 130 days
    • Listing terms: Cash,Conventional,FHA,VA Loan
    • Road surface type: Concrete, Paved

    Price history

    DateEventPrice
    3/31/2026Sold$575,000-5%$228/sqft
    Source: RMLS (OR) #696021813 Report a problem
    2/23/2026Pending sale$605,000$240/sqft
    Source: RMLS (OR) #696021813 Report a problem
    2/4/2026Price change$605,000-2.4%$240/sqft
    Source: RMLS (OR) #696021813 Report a problem
    10/15/2025Listed for sale$620,000+87.9%$246/sqft
    Source: RMLS (OR) #696021813 Report a problem
    7/10/2006Sold$329,900$131/sqft
    Source: Public Record Report a problem

    Public tax history

    YearProperty taxesTax assessment
    2025$5,449 +3.7%$286,542 +3%
    2024$5,257 +2.9%$278,197 +3%
    2023$5,108 +5.7%$270,095 +3%
    2022$4,834 +3.8%$262,229 +3%
    2021$4,658 +3.2%$254,592 +3%
    2020$4,511 +1.5%$247,177 +3%
    2019$4,447 +14.2%$239,978 +3%
    2018$3,892 $232,988 +3%
    2017$3,892 +7.1%$226,202 +3%
    2016$3,634 $219,614 +3%
    2015$3,634 +2.9%$213,217 +3%
    2014$3,531 +7.1%$207,007 +3%
    2013$3,295 +2.3%$200,978 +3%
    2012$3,220 -0.2%$195,124 +3%
    2011$3,228 +5.7%$189,441 +3%
    2010$3,053 +3.2%$183,923 +3%
    2009$2,959 +6.5%$178,566 +3%
    2008$2,779 +2.2%$173,365 +3%
    2007$2,719 +11.6%$168,316 +3%
    2006$2,436 +1.5%$163,414 +3%
    2005$2,400 +2.9%$158,654 +3%
    2004$2,332 +2%$154,033 +3%
    2003$2,287 +0.6%$149,547 +3%
    2002$2,273 +4.8%$145,191 +3%
    2001$2,168 +3.3%$140,962 +3%
    2000$2,098 $136,856
    Find assessor info on the county website

    Neighborhood: Island Station

    Nearby schools

    GreatSchools rating
    Schools provided by the listing agent
    • Elementary: Oak Grove
    • Middle: Alder Creek
    • High: Putnam

    Source: RMLS (OR). This data may not be complete. We recommend contacting the local school district to confirm school assignments for this home.

    Get a cash offer in 3 minutes
    Find out how much your home could sell for in as little as 3 minutes with a no-obligation cash offer.
    Estimated market value
    $573,300
    Get a cash offer in 3 minutes
    Find out how much your home could sell for in as little as 3 minutes with a no-obligation cash offer.
    Estimated market value
    $573,300