Located in the sought-after neighborhood of Fair Oaks Estates, this immaculate home reflects true pride of ownership. A manicured yard and lovely covered front porch welcome you to this four-bedroom, three full-bath, and one half-bath colonial with neutral paint, new carpet, and hardwood floors on the upper two levels. The main level features a spacious living room with an abundance of natural light, two-story vaulted ceilings, a wood-burning fireplace, skylights, and large windows with double-glass doors leading to a generous back deck. A well-appointed kitchen, featuring cherry cabinetry, stainless steel appliances, granite countertops, a dedicated pantry, and an eat-in area, is at the heart of this home. This level is perfect for entertaining or enjoying time at home, with its open floor plan, separate dining room, and updated powder bathroom. The upper level includes three bedrooms, including a generously sized owner’s suite with skylights, a vaulted ceiling, and double closets. The two additional bedrooms connect to a shared bathroom. The home offers the added convenience of a daylight lower level with a recreation room, an in-law suite with a bedroom/bonus room and full bathroom, an ample laundry/storage room, and sliding doors leading to the grassy backyard. All major systems have been replaced in the past five years: Water Heater (2023), HVAC (2021), Roof, Gutters & Garage Door (2020), Interior Doors (2015), and Windows (2012). Fair Oaks Estates features a community pool (membership available), basketball court, tot lots, and numerous walking trails. The neighborhood is ideally positioned for convenience, only minutes from the Fair Oaks Mall, Fairfax Corner, Wegmans, the Vienna Metro Station, and many major commuter routes. Located in the Oakton High School Pyramid. Don’t wait—this gem will not last long.
Sold for $925,000
$925,000
12496 Alexander Cornell Dr, Fairfax, VA 22033
4beds
2,509sqft
Single Family Residence
Built in 1984
0.26 Acres Lot
$945,300 Zestimate®
$369/sqft
$4,154 Estimated rent
Home value
$945,300
$889,000 - $1.01M
$4,154/mo
Zestimate® history
Owner options
List your home for rent
$4,154/mo
Rent Zestimate®
Find your next renter with Zillow Rental Manager. Plus, with online applications, you can quickly screen prospective tenants – for free.
$4,154/mo
Rent Zestimate®
Refinance and save
$6,136/mo
Est. payment
Refinancing to a lower rate could help reduce your monthly payments and save thousands over the life of the loan.
$6,136/mo
Est. payment
Explore your selling options
Work with a Zillow partner agent
Leverage their expertise and Zillow's premium Showcase listings to get your home seen by more buyers.
Get startedList with your own agent
Get your home in front of millions of buyers by listing it on Zillow.
Learn how to do itSell it yourself
Take full control of how buyers see your home on Zillow by listing For Sale by Owner (FSBO).
List your homeWhat's special
Wood-burning fireplaceIn-law suiteDaylight lower levelRecreation roomOpen floor planGrassy backyardNeutral paint
Zillow last checked:
Listing updated:
Listed by:
Stephanie Hougaard 571-400-8299,
Compass,
Listing Team: Maple Ave Living, Co-Listing Team: Maple Ave Living,Co-Listing Agent: Andrea M Woodhouse 703-967-8102,
Compass
Bought with:
Lay M. Yi, 0225062728
Samson Properties
Source: Bright MLS,MLS#: VAFX2233776
Facts & features
Interior
Bedrooms & bathrooms
- Bedrooms: 4
- Bathrooms: 4
- Full bathrooms: 3
- 1/2 bathrooms: 1
- Main level bathrooms: 1
Rooms
- Room types: Dining Room, Primary Bedroom, Bedroom 2, Bedroom 3, Bedroom 4, Kitchen, Family Room, Foyer, 2nd Stry Fam Ovrlk, Recreation Room, Utility Room
Primary bedroom
- Features: Flooring - Solid Hardwood
- Level: Upper
Bedroom 2
- Features: Flooring - Solid Hardwood
- Level: Upper
Bedroom 3
- Features: Flooring - Solid Hardwood
- Level: Upper
Bedroom 4
- Features: Flooring - Carpet
- Level: Lower
Other
- Level: Upper
Dining room
- Features: Flooring - Solid Hardwood
- Level: Main
Family room
- Features: Flooring - Solid Hardwood
- Level: Main
Foyer
- Features: Flooring - Solid Hardwood
- Level: Main
Kitchen
- Features: Flooring - Solid Hardwood
- Level: Main
Recreation room
- Features: Flooring - Carpet
- Level: Lower
Utility room
- Features: Flooring - Vinyl
- Level: Lower
Heating
- Heat Pump, Electric
Cooling
- Central Air, Electric
Appliances
- Included: Dishwasher, Disposal, Dryer, Exhaust Fan, Ice Maker, Microwave, Self Cleaning Oven, Oven/Range - Electric, Refrigerator, Washer, Electric Water Heater
- Laundry: Washer/Dryer Hookups Only
Features
- Family Room Off Kitchen, Dining Area, Breakfast Area, Built-in Features, Chair Railings, Crown Molding, Upgraded Countertops, Primary Bath(s), Recessed Lighting, Open Floorplan, 2 Story Ceilings, Dry Wall, Vaulted Ceiling(s)
- Flooring: Wood
- Doors: French Doors, Six Panel, Storm Door(s)
- Windows: Double Pane Windows, Screens, Skylight(s), Storm Window(s), Window Treatments
- Basement: Connecting Stairway,Rear Entrance,Sump Pump,Finished,Walk-Out Access
- Number of fireplaces: 1
- Fireplace features: Mantel(s), Screen
Interior area
- Total structure area: 2,509
- Total interior livable area: 2,509 sqft
- Finished area above ground: 1,798
- Finished area below ground: 711
Property
Parking
- Total spaces: 2
- Parking features: Garage Door Opener, Attached
- Attached garage spaces: 2
Accessibility
- Accessibility features: None
Features
- Levels: Three
- Stories: 3
- Pool features: Community
Lot
- Size: 0.26 Acres
Details
- Additional structures: Above Grade, Below Grade
- Parcel number: 0452 06 0097
- Zoning: 131
- Special conditions: Standard
Construction
Type & style
- Home type: SingleFamily
- Architectural style: Colonial
- Property subtype: Single Family Residence
Materials
- Vinyl Siding
- Foundation: Concrete Perimeter
- Roof: Composition
Condition
- New construction: No
- Year built: 1984
Details
- Builder model: DANBURY
Utilities & green energy
- Sewer: Public Sewer
- Water: Public
Community & HOA
Community
- Security: Security System
- Subdivision: Fair Oaks Estates
HOA
- Has HOA: Yes
- Amenities included: Basketball Court, Common Grounds, Jogging Path, Pool, Tot Lots/Playground
- Services included: Common Area Maintenance, Management, Insurance, Reserve Funds, Snow Removal
- HOA fee: $385 annually
- HOA name: FAIR OAKS HOMEOWNERS ASSOCIATION
Location
- Region: Fairfax
Financial & listing details
- Price per square foot: $369/sqft
- Tax assessed value: $872,810
- Annual tax amount: $8,810
- Date on market: 4/25/2025
- Listing agreement: Exclusive Right To Sell
- Ownership: Fee Simple
Price history
| Date | Event | Price |
|---|---|---|
| 6/6/2025 | Sold | $925,000+0%$369/sqft |
Source:  Bright MLS #VAFX2233776 Report a problem Bright MLS #VAFX2233776 Report a problem | ||
| 5/10/2025 | Contingent | $924,900$369/sqft |
Source: Bright MLS #VAFX2233776 Report a problem | ||
| 4/25/2025 | Listed for sale | $924,900+71.3%$369/sqft |
Source: Bright MLS #VAFX2233776 Report a problem | ||
| 3/29/2012 | Listing removed | $539,900$215/sqft |
Source: Visual Tour #FX7618582 Report a problem | ||
| 3/1/2012 | Listed for sale | $539,900+0.9%$215/sqft |
Source: Visual Tour #FX7618582 Report a problem | ||
| 8/30/2011 | Sold | $535,000-0.9%$213/sqft |
Source: Agent Provided Report a problem | ||
| 7/9/2011 | Price change | $539,900-1.7%$215/sqft |
Source: Coldwell Banker Residential Brokerage - Fairfax #FX7618582 Report a problem | ||
| 6/5/2011 | Listed for sale | $549,000+26.2%$219/sqft |
Source: Coldwell Banker Residential Brokerage - Fairfax #FX7618582 Report a problem | ||
| 3/29/2004 | Sold | $435,000+109.1%$173/sqft |
Source: Agent Provided Report a problem | ||
| 3/29/1996 | Sold | $208,000$83/sqft |
Source: Public Record Report a problem | ||
Public tax history
| Year | Property taxes | Tax assessment |
|---|---|---|
| 2025 | $10,090 +11.2% | $872,810 +11.5% |
| 2024 | $9,072 +3.9% | $783,120 +1.2% |
| 2023 | $8,736 +4.3% | $774,130 +5.7% |
| 2022 | $8,378 | $732,620 +14% |
| 2021 | -- | $642,560 +4.6% |
| 2020 | $7,270 +1.2% | $614,310 +1.2% |
| 2019 | $7,182 +5.2% | $606,840 +5.2% |
| 2018 | $6,825 +1.9% | $576,690 |
| 2017 | $6,695 +0.2% | $576,690 |
| 2016 | $6,681 +7% | $576,690 +3.1% |
| 2015 | $6,241 +2.4% | $559,270 +2.2% |
| 2014 | $6,095 | $547,410 +5.7% |
| 2013 | -- | $518,070 +6.5% |
| 2012 | -- | $486,560 |
| 2011 | -- | $486,560 +1.1% |
| 2010 | -- | $481,090 -2.7% |
| 2009 | -- | $494,580 -10.2% |
| 2008 | -- | $550,670 -5% |
| 2007 | -- | $579,680 +64.1% |
| 2003 | -- | $353,150 +15% |
| 2002 | -- | $307,085 +22% |
| 2001 | -- | $251,710 |
Find assessor info on the county website
Neighborhood: Fair Oaks
Nearby homes
- $985,3004 bd3 ba2k sqft3706 John Barnes Ln, Fairfax, VA 22033Off Market
- $999,0004 bd4 ba2k sqft12494 Alexander Cornell Dr, Fairfax, VA 22033Off Market
- $1,027,6005 bd4 ba2.9k sqft12498 Alexander Cornell Dr, Fairfax, VA 22033Off Market
- $952,7003 bd3 ba1.7k sqft12417 Washington Brice Rd, Fairfax, VA 22033Off Market
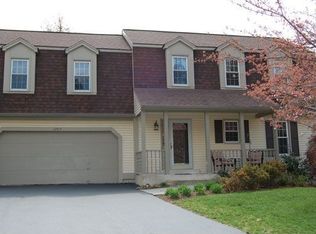
- $942,4004 bd2 ba2k sqft12415 Washington Brice Rd, Fairfax, VA 22033Off Market
- $860,0004 bd3 ba2.2k sqft12492 Alexander Cornell Dr, Fairfax, VA 22033Sold
- $965,8004 bd4 ba2.1k sqft3704 John Barnes Ln, Fairfax, VA 22033Off Market
- $926,2003 bd3 ba1.7k sqft12413 Washington Brice Rd, Fairfax, VA 22033Off Market
Nearby schools
GreatSchools rating
- 10/10Navy Elementary SchoolGrades: PK-6Distance: 0.4 mi
- 8/10Franklin Middle SchoolGrades: 7-8Distance: 2.9 mi
- 9/10Oakton High SchoolGrades: 9-12Distance: 5.2 mi
Schools provided by the listing agent
- Elementary: Navy
- Middle: Franklin
- High: Oakton
- District: Fairfax County Public Schools
Source: Bright MLS. This data may not be complete. We recommend contacting the local school district to confirm school assignments for this home.
Get a cash offer in 3 minutes
Find out how much your home could sell for in as little as 3 minutes with a no-obligation cash offer.
Estimated market value
$945,300
Get a cash offer in 3 minutes
Find out how much your home could sell for in as little as 3 minutes with a no-obligation cash offer.
Estimated market value
$945,300
- Virginia
- Fairfax County
- Fairfax
- 22033
- Fair Oaks
- 12496 Alexander Cornell Dr
Nearby cities
Nearby neighborhoods
Nearby zip codes
Other Fairfax Topics
