Back on the Market at no fault to the home or seller! This property made it through inspection and FHA Appraisal Approval prior to falling through. First American Eagle Premier Home Warranty will be provided at closing.
Welcome to your charming ranch-style home! This home is on a spacious lot in the serene Aurora Hills neighborhood and offers the perfect blend of comfort and convenience.
As you approach the property, you'll be greeted by a well-maintained front yard with mature trees providing shade and privacy—the inviting exterior boasts classic brickwork. Step inside to discover a cozy and functional layout with beautiful hardwood floors and plenty of natural light. The kitchen has ample cabinetry and lots of space for food prep. The bright and airy living room flows into the dining area, allowing you to access the beautiful backyard, making it ideal for everyday living and entertaining. When you step outside into this fully fenced, oversized backyard, you will notice that it provides endless possibilities for outdoor activities, gardening, or simply relaxing on the covered patio.
The primary bedroom offers a peaceful retreat with ample closet space and a half bath, a bonus for a home in this neighborhood. Two additional bedrooms and a full bath are on the main floor. A fourth non-conforming bedroom, a 3/4 bath, a second living room, and even a workshop are in the basement.
The attached garage and driveway offer plenty of parking, and a backyard shed provides additional storage options.
This home is in a friendly community and conveniently close to Aurora Hills Golf Course, parks, schools, shopping, and dining. It is less than 5 minutes from I-225, Aurora Town Center, and the Medical Center of Aurora AND it is also close to buses, park-and-ride, and light rail.
Ask About The Lender Incentives On This House Worth Up To $10,500!!
Sold for $445,000
$445,000
12496 E Virginia Place, Aurora, CO 80012
4beds
2,240sqft
Single Family Residence
Built in 1965
8,756 Square Feet Lot
$477,000 Zestimate®
$199/sqft
$2,976 Estimated rent
Home value
$477,000
$453,000 - $501,000
$2,976/mo
Zestimate® history
Owner options
List your home for rent
$2,976/mo
Rent Zestimate®
Find your next renter with Zillow Rental Manager. Plus, with online applications, you can quickly screen prospective tenants – for free.
$2,976/mo
Rent Zestimate®
Refinance and save
$2,613/mo
Est. payment
Refinancing to a lower rate could help reduce your monthly payments and save thousands over the life of the loan.
$2,613/mo
Est. payment
Explore your selling options
Work with a Zillow partner agent
Leverage their expertise and Zillow's premium Showcase listings to get your home seen by more buyers.
Get startedList with your own agent
Get your home in front of millions of buyers by listing it on Zillow.
Learn how to do itSell it yourself
Take full control of how buyers see your home on Zillow by listing For Sale by Owner (FSBO).
List your homeWhat's special
Zillow last checked:
Listing updated:
Listed by:
Emily Burch 303-941-8361 EmilyBurchRealtor@gmail.com,
eXp Realty, LLC
Bought with:
Arash Hajjam, 100050641
Your Castle Realty LLC
Source: REcolorado as distributed by MLS GRID,MLS#: 8692271
Facts & features
Interior
Bedrooms & bathrooms
- Bedrooms: 4
- Bathrooms: 3
- Full bathrooms: 1
- 3/4 bathrooms: 1
- 1/2 bathrooms: 1
- Main level bathrooms: 2
- Main level bedrooms: 3
Primary bedroom
- Level: Main
- Area: 143 Square Feet
- Dimensions: 13 x 11
Bedroom
- Level: Main
- Area: 99 Square Feet
- Dimensions: 11 x 9
Bedroom
- Level: Main
- Area: 121 Square Feet
- Dimensions: 11 x 11
Bedroom
- Description: Non-Conforming
- Level: Basement
- Area: 156 Square Feet
- Dimensions: 13 x 12
Bathroom
- Level: Basement
- Area: 28 Square Feet
- Dimensions: 7 x 4
Bathroom
- Level: Main
- Area: 20 Square Feet
- Dimensions: 4 x 5
Bathroom
- Level: Main
- Area: 40 Square Feet
- Dimensions: 8 x 5
Other
- Level: Basement
- Area: 299 Square Feet
- Dimensions: 13 x 23
Dining room
- Level: Main
- Area: 144 Square Feet
- Dimensions: 16 x 9
Family room
- Level: Basement
- Area: 338 Square Feet
- Dimensions: 13 x 26
Kitchen
- Level: Main
- Area: 169 Square Feet
- Dimensions: 13 x 13
Living room
- Level: Main
- Area: 221 Square Feet
- Dimensions: 13 x 17
Heating
- Forced Air
Cooling
- Evaporative Cooling
Appliances
- Included: Cooktop, Dishwasher, Disposal, Dryer, Freezer, Microwave, Oven, Refrigerator, Washer
Features
- Flooring: Carpet, Laminate, Wood
- Windows: Window Coverings
- Basement: Bath/Stubbed,Finished
Interior area
- Total structure area: 2,240
- Total interior livable area: 2,240 sqft
- Finished area above ground: 1,120
- Finished area below ground: 560
Property
Parking
- Total spaces: 1
- Parking features: Concrete
- Attached garage spaces: 1
Features
- Levels: One
- Stories: 1
- Patio & porch: Covered, Patio
- Exterior features: Private Yard
- Fencing: Full
Lot
- Size: 8,756 Square Feet
- Features: Corner Lot, Level, Sprinklers In Front, Sprinklers In Rear
Details
- Parcel number: 031151155
- Special conditions: Standard
Construction
Type & style
- Home type: SingleFamily
- Property subtype: Single Family Residence
Materials
- Brick
- Roof: Composition
Condition
- Year built: 1965
Details
- Warranty included: Yes
Utilities & green energy
- Sewer: Public Sewer
- Water: Public
- Utilities for property: Cable Available, Electricity Connected, Natural Gas Connected, Phone Connected
Community & HOA
Community
- Security: Smoke Detector(s)
- Subdivision: Aurora Hills
HOA
- Has HOA: No
Location
- Region: Aurora
Financial & listing details
- Price per square foot: $199/sqft
- Tax assessed value: $425,400
- Annual tax amount: $1,619
- Date on market: 7/12/2024
- Listing terms: Cash,Conventional,FHA
- Exclusions: Seller's Personal Property And Staging Items
- Ownership: Estate
- Electric utility on property: Yes
- Road surface type: Paved
Price history
| Date | Event | Price |
|---|---|---|
| 9/23/2024 | Sold | $445,000-1.1%$199/sqft |
Source:  REcolorado as distributed by MLS GRID #8692271 Report a problem REcolorado as distributed by MLS GRID #8692271 Report a problem | ||
| 9/5/2024 | Pending sale | $450,000$201/sqft |
Source: REcolorado as distributed by MLS GRID #8692271 Report a problem | ||
| 9/5/2024 | Listed for sale | $450,000$201/sqft |
Source: REcolorado as distributed by MLS GRID #8692271 Report a problem | ||
| 8/26/2024 | Pending sale | $450,000$201/sqft |
Source: REcolorado as distributed by MLS GRID #8692271 Report a problem | ||
| 8/22/2024 | Listed for sale | $450,000$201/sqft |
Source: REcolorado as distributed by MLS GRID #8692271 Report a problem | ||
| 7/30/2024 | Pending sale | $450,000$201/sqft |
Source: REcolorado as distributed by MLS GRID #8692271 Report a problem | ||
| 7/11/2024 | Listed for sale | $450,000$201/sqft |
Source: REcolorado as distributed by MLS GRID #8692271 Report a problem | ||
Public tax history
| Year | Property taxes | Tax assessment |
|---|---|---|
| 2025 | $1,935 +3.1% | $26,588 -1.1% |
| 2024 | $1,876 +15.9% | $26,887 -12.9% |
| 2023 | $1,619 -3.1% | $30,869 +33.8% |
| 2022 | $1,671 | $23,074 -2.8% |
| 2021 | -- | $23,738 +11.3% |
| 2020 | $1,476 +50.4% | $21,321 |
| 2019 | $981 | -- |
| 2018 | $981 +15% | $16,481 |
| 2017 | $854 | $16,481 +35.8% |
| 2016 | -- | $12,139 |
| 2015 | -- | $12,139 +29.3% |
| 2014 | $550 +24.5% | $9,385 -6.3% |
| 2013 | $442 | $10,020 |
| 2012 | -- | $10,020 |
| 2011 | $850 +1.1% | $10,020 -4.5% |
| 2010 | $841 +50.4% | $10,490 |
| 2009 | $559 | $10,490 -24.9% |
| 2008 | -- | $13,962 |
| 2007 | -- | $13,962 -3% |
| 2006 | -- | $14,400 |
| 2005 | -- | $14,400 +2.9% |
| 2002 | $1,074 +21.7% | $13,990 +25.1% |
| 2001 | $883 | $11,180 |
Find assessor info on the county website
Neighborhood: Aurora Hills
Nearby homes
- $371,800-- bd1 ba1k sqft12486 E Virginia Pl, Aurora, CO 80012Off Market
- $432,9003 bd2 ba1.9k sqft12395 E Virginia Dr, Aurora, CO 80012Off Market

- $67,3005 bd2 ba2k sqft12385 E Virginia Dr, Aurora, CO 80012Sold
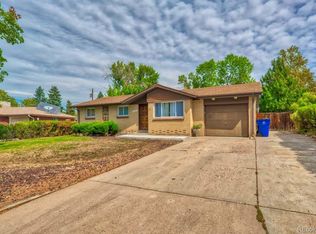
- $444,0005 bd2 ba2k sqft12487 E Virginia Pl, Aurora, CO 80012Sold
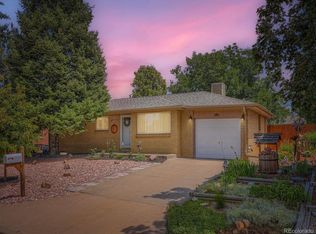
- $447,1004 bd2 ba2.2k sqft603 S Racine St, Aurora, CO 80012Off Market
- $389,2003 bd2 ba960 sqft12476 E Virginia Pl, Aurora, CO 80012Off Market
- $396,700-- bd2 ba1.1k sqft12497 E Virginia Pl, Aurora, CO 80012Off Market
- $438,5003 bd2 ba1.8k sqft604 S Quentin St, Aurora, CO 80012Off Market
Nearby schools
GreatSchools rating
- 4/10Virginia Court Elementary SchoolGrades: PK-5Distance: 0.2 mi
- 3/10Aurora Hills Middle SchoolGrades: 6-8Distance: 0.6 mi
- 2/10Gateway High SchoolGrades: 9-12Distance: 1.8 mi
Schools provided by the listing agent
- Elementary: Virginia Court
- Middle: Aurora Hills
- High: Gateway
- District: Adams-Arapahoe 28J
Source: REcolorado as distributed by MLS GRID. This data may not be complete. We recommend contacting the local school district to confirm school assignments for this home.
Get a cash offer in 3 minutes
Find out how much your home could sell for in as little as 3 minutes with a no-obligation cash offer.
Estimated market value
$477,000
Get a cash offer in 3 minutes
Find out how much your home could sell for in as little as 3 minutes with a no-obligation cash offer.
Estimated market value
$477,000
- Colorado
- Arapahoe County
- Aurora
- 80012
- Aurora Hills
- 12496 E Virginia Place
Nearby cities
Nearby neighborhoods
Nearby zip codes
Other Aurora Topics
