WELCOME HOME to this charming two-story in Olathe’s desirable Woodbrook neighborhood with no HOA! NEW ROOF COMING NEXT WEEK! NEWER WINDOWS (2024), GUTTERS (2023/2024) AND EXTERIOR PAINT (2024)! This floor plan features 4 bedrooms, 2.5 baths with an inviting layout that balances timeless elegance with practical living. Step inside to discover a welcoming formal dining area or use as a flex space and a sun-drenched great room complete with a fireplace. Light and bright updated kitchen will please the chef with an eat-in peninsula, quartz countertops, pantry with pull-out drawers and stainless steel appliances opening to the breakfast space—ideal for everyday life and entertaining—with seamless connections throughout. Retreat upstairs to the primary suite, boasting a relaxing bath and thoughtful details, alongside 3 additional bedrooms and 2nd full bath. Full, unfinished basement has built-in storage and workbench or could be finished to expand living spaces. Bonus-Electric pet fence! Outside, the home’s location is second to none. Enjoy nearby trails, quick access to shopping, dining, and highways and top-rated schools within reach. This home blends classic comfort, smart design, and a stellar location—COME SEE THIS HOME IN PERSON!
Sold
Price Unknown
12496 S Shannan Cir, Olathe, KS 66062
4beds
2,149sqft
Single Family Residence
Built in 1993
7,717 Square Feet Lot
$403,100 Zestimate®
$--/sqft
$2,755 Estimated rent
Home value
$403,100
$375,000 - $431,000
$2,755/mo
Zestimate® history
Owner options
List your home for rent
$2,755/mo
Rent Zestimate®
Find your next renter with Zillow Rental Manager. Plus, with online applications, you can quickly screen prospective tenants – for free.
$2,755/mo
Rent Zestimate®
Refinance and save
Refinancing to a lower rate could help reduce your monthly payments and save thousands over the life of the loan.
Explore your selling options
Work with a Zillow partner agent
Leverage their expertise and Zillow's premium Showcase listings to get your home seen by more buyers.
Get startedList with your own agent
Get your home in front of millions of buyers by listing it on Zillow.
Learn how to do itSell it yourself
Take full control of how buyers see your home on Zillow by listing For Sale by Owner (FSBO).
List your homeWhat's special
Formal dining areaFull unfinished basementPrimary suiteNewer windowsThoughtful detailsQuartz countertopsSun-drenched great room
Zillow last checked:
Listing updated:
Listed by:
Bryan Huff 913-907-0760,
Keller Williams Realty Partners Inc.,
Veronica Morris 816-582-1724,
Keller Williams Realty Partners Inc.
Bought with:
Tarnu Mulbah, 00251029
Compass Realty Group
Source: Heartland MLS as distributed by MLS GRID,MLS#: 2570455
Facts & features
Interior
Bedrooms & bathrooms
- Bedrooms: 4
- Bathrooms: 4
- Full bathrooms: 2
- 1/2 bathrooms: 2
Primary bedroom
- Features: Carpet, Ceiling Fan(s)
- Level: Second
- Dimensions: 17 x 15
Bedroom 2
- Features: Ceiling Fan(s)
- Level: Second
- Dimensions: 13 x 11
Bedroom 3
- Features: Ceiling Fan(s)
- Level: Second
- Dimensions: 12 x 11
Bedroom 4
- Features: Carpet, Ceiling Fan(s)
- Level: Second
- Dimensions: 13 x 11
Primary bathroom
- Features: Double Vanity, Separate Shower And Tub, Walk-In Closet(s)
- Level: Second
- Dimensions: 20 x 10
Bathroom 2
- Features: Luxury Vinyl, Shower Over Tub
- Level: Second
- Dimensions: 10 x 5
Breakfast room
- Features: Wood Floor
- Level: Main
- Dimensions: 13 x 10
Dining room
- Features: Carpet
- Level: Main
- Dimensions: 15 x 11
Great room
- Features: Ceiling Fan(s), Fireplace
- Level: Main
- Dimensions: 19 x 15
Half bath
- Level: Main
- Dimensions: 6 x 5
Kitchen
- Features: Pantry, Quartz Counter
- Level: Main
- Dimensions: 13 x 12
Laundry
- Level: Main
- Dimensions: 6 x 5
Heating
- Natural Gas
Cooling
- Electric
Appliances
- Included: Dishwasher, Disposal, Microwave, Built-In Electric Oven, Stainless Steel Appliance(s)
- Laundry: Laundry Room, Off The Kitchen
Features
- Ceiling Fan(s), Pantry, Vaulted Ceiling(s), Walk-In Closet(s)
- Flooring: Carpet, Luxury Vinyl, Wood
- Basement: Daylight,Full,Interior Entry
- Number of fireplaces: 1
- Fireplace features: Great Room
Interior area
- Total structure area: 2,149
- Total interior livable area: 2,149 sqft
- Finished area above ground: 2,149
- Finished area below ground: 0
Property
Parking
- Total spaces: 2
- Parking features: Attached, Built-In, Garage Faces Front
- Attached garage spaces: 2
Features
- Patio & porch: Deck, Porch
- Fencing: Other
Lot
- Size: 7,717 Square Feet
- Features: City Lot, Level
Details
- Additional structures: Shed(s)
- Parcel number: DP78900000 0322
Construction
Type & style
- Home type: SingleFamily
- Architectural style: Traditional
- Property subtype: Single Family Residence
Materials
- Frame
- Roof: Composition
Condition
- Year built: 1993
Utilities & green energy
- Sewer: Public Sewer
- Water: Public
Community & HOA
Community
- Subdivision: Woodbrook
HOA
- Has HOA: No
Location
- Region: Olathe
Financial & listing details
- Tax assessed value: $382,100
- Annual tax amount: $4,648
- Date on market: 8/22/2025
- Listing terms: Cash,Conventional,FHA,VA Loan
- Exclusions: See Disclsoure
- Ownership: Private
- Road surface type: Paved
Price history
| Date | Event | Price |
|---|---|---|
| 9/19/2025 | Sold | -- |
Source:  Heartland MLS as distributed by MLS GRID #2570455 Report a problem Heartland MLS as distributed by MLS GRID #2570455 Report a problem | ||
| 8/25/2025 | Contingent | $400,000$186/sqft |
Source: Heartland MLS as distributed by MLS GRID #2570455 Report a problem | ||
| 8/22/2025 | Listed for sale | $400,000+66.7%$186/sqft |
Source: Heartland MLS as distributed by MLS GRID #2570455 Report a problem | ||
| 3/15/2018 | Sold | -- |
Source: Heartland MLS as distributed by MLS GRID #45001_2089934 Report a problem | ||
| 2/16/2018 | Pending sale | $240,000$112/sqft |
Source: ReeceNichols Overland Park #2089934 Report a problem | ||
| 2/15/2018 | Listed for sale | $240,000$112/sqft |
Source: ReeceNichols Overland Park #2089934 Report a problem | ||
Public tax history
| Year | Property taxes | Tax assessment |
|---|---|---|
| 2025 | $4,879 +5% | $43,941 +6.1% |
| 2024 | $4,648 +4.5% | $41,400 +6.6% |
| 2023 | $4,449 +11.5% | $38,847 +14.5% |
| 2022 | $3,989 | $33,914 +3.2% |
| 2021 | -- | $32,856 +5.1% |
| 2020 | $3,897 | $31,257 +5.4% |
| 2019 | -- | $29,659 +4% |
| 2018 | -- | $28,509 +7.4% |
| 2017 | $3,386 +11.1% | $26,542 +8.2% |
| 2016 | $3,048 +2.4% | $24,530 +2.3% |
| 2015 | $2,978 +6.5% | $23,978 +6.6% |
| 2013 | $2,795 -5% | $22,494 +1.5% |
| 2012 | $2,942 +1.9% | $22,161 -3.2% |
| 2010 | $2,887 +6.5% | $22,885 +1.3% |
| 2009 | $2,711 -4.9% | $22,586 -4.7% |
| 2008 | $2,850 +1.9% | $23,702 |
| 2007 | $2,796 +4.3% | $23,702 +4.8% |
| 2006 | $2,681 | $22,609 +3.1% |
| 2005 | -- | $21,919 |
Find assessor info on the county website
Neighborhood: Woodbrook
Nearby homes
- $419,5004 bd3 ba1.6k sqft12490 S Shannan Cir, Olathe, KS 66062Off Market
- $392,9003 bd2 ba1.4k sqft12498 S Shannan Cir, Olathe, KS 66062Off Market
- $446,4004 bd2 ba2.1k sqft12505 S Alden Ct, Olathe, KS 66062Off Market
- $--4 bd4 ba3.2k sqft12509 S Alden Ct, Olathe, KS 66062Sold
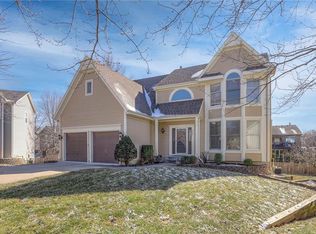
- $478,9005 bd3 ba2.6k sqft12500 S Shannan Cir, Olathe, KS 66062Off Market
- $450,0004 bd2 ba2.2k sqft12488 S Shannan Cir, Olathe, KS 66062Off Market
- $409,4004 bd3 ba2.2k sqft14815 W 124th Ter, Olathe, KS 66062Off Market
- $511,0004 bd4 ba2.6k sqft12491 S Shannan Cir, Olathe, KS 66062Off Market
Nearby schools
GreatSchools rating
- 7/10Heatherstone Elementary SchoolGrades: PK-5Distance: 0.7 mi
- 5/10Pioneer Trail Middle SchoolGrades: 6-8Distance: 0.3 mi
- 9/10Olathe East Sr High SchoolGrades: 9-12Distance: 0.4 mi
Schools provided by the listing agent
- Elementary: Heatherstone
- Middle: Pioneer Trail
- High: Olathe East
Source: Heartland MLS as distributed by MLS GRID. This data may not be complete. We recommend contacting the local school district to confirm school assignments for this home.
Get a cash offer in 3 minutes
Find out how much your home could sell for in as little as 3 minutes with a no-obligation cash offer.
Estimated market value
$403,100
Get a cash offer in 3 minutes
Find out how much your home could sell for in as little as 3 minutes with a no-obligation cash offer.
Estimated market value
$403,100
- Kansas
- Johnson County
- Olathe
- 66062
- Woodbrook
- 12496 S Shannan Cir
Nearby cities
Nearby neighborhoods
Nearby zip codes
Other Olathe Topics
