Welcome to this beautifully upgraded four-bedroom, two-bath, full-brick, gold fortified home featuring the popular Comstock III floor plan by DSLD, built in July 2025. Thoughtfully designed with approximately $30,000 in upgrades, this 2,314-square-foot home offers quartz countertops throughout, ceramic wood-look tile flooring, custom accent walls, crown molding, window blinds, gutters, and updated lighting and fixtures. The kitchen showcases under-cabinet lighting, a gas range, and a custom granite feature wall that extends into the dining area for a cohesive, modern feel. The living room includes a gas fireplace, while the home’s tankless gas water heater provides added efficiency. The secondary bathroom has been completely remodeled with a beautifully tiled shower and a sliding-glass shower door. Situated along privately owned wooded acreage, the backyard offers a peaceful natural backdrop. With its custom finishes, functional layout, and extensive recent upgrades, this home is move-in ready and designed for comfortable everyday living. Buyer to verify all information during due diligence.
Active
$449,900
12496 Wagner Ave, Spanish Fort, AL 36527
4beds
2,314sqft
Single Family Residence
Built in 2025
9,104 Square Feet Lot
$-- Zestimate®
$194/sqft
$33/mo HOA
What's special
Four-bedroom two-bathCustom finishesWindow blindsGas rangeCrown moldingCustom accent wallsUpdated lighting and fixtures
- 16 days
- 129
- 14
Likely to sell faster than
Zillow last checked:
Listing updated:
Listed by:
Rosemary W Smith 251-928-9890,
Keller Williams AGC Realty-Daphne
Source: Baldwin Realtors,MLS#: 410995
Facts & features
Interior
Bedrooms & bathrooms
- Bedrooms: 4
- Bathrooms: 2
- Full bathrooms: 2
Heating
- Natural Gas
Cooling
- Electric
Features
- Ceiling Fan(s), High Ceilings, Vaulted Ceiling(s), Termite Contract, Split Bedroom Plan, Wheelchair Accessible
- Windows: Window Treatments
- Number of fireplaces: 1
- Fireplace features: Living Room
Interior area
- Total interior livable area: 2,314 sqft
Property
Parking
- Parking features: Double Garage, Garage Door Opener
- Has garage: Yes
Accessibility
- Accessibility features: Wheelchair Accessible
Features
- Stories: 1
- Patio & porch: Rear Porch, Front Porch, Covered Patio
- Pool features: None
- Waterfront features: No Waterfront
Lot
- Size: 9,104 Square Feet
- Features: Less Than 1 Acre
Details
- Parcel number: 3309300000004.090
- Special conditions: None
Construction
Type & style
- Home type: SingleFamily
- Architectural style: Traditional
- Property subtype: Single Family Residence
Materials
- Roof: Dimensional,Composition Shingle
Condition
- Year built: 2025
Utilities & green energy
- Utilities for property: Natural Gas Available, Underground Utilities, Riviera Utilities, Water Heater Tankless, North Baldwin Utilities, Baldwin Co Sewer Service
Community & HOA
Community
- Features: None
- Security: Carbon Monoxide Detector(s), Smoke Detector(s)
- Subdivision: Brentwood
HOA
- Has HOA: Yes
- Services included: Common Area Insurance, Association Management, Common Area Maintenance
- HOA fee: $400 annually
- HOA name: Community Management LLC
- HOA phone: 225-503-2648
Location
- Region: Spanish Fort
Financial & listing details
- Price per square foot: $194/sqft
- Date on market: 9/30/2026
- Ownership type: Whole Full
Estimated market value
Not available
Estimated sales range
Not available
Not available
Price history
| Date | Event | Price |
|---|---|---|
| 9/30/2026 | Listed for sale | $449,900+15%$194/sqft |
Source:  Baldwin Realtors #410995 Report a problem Baldwin Realtors #410995 Report a problem | ||
| 7/28/2025 | Sold | $391,050$169/sqft |
Source: Baldwin Realtors #376008 Report a problem | ||
| 3/19/2025 | Pending sale | $391,050$169/sqft |
Source: Baldwin Realtors #376008 Report a problem | ||
| 3/19/2025 | Listed for sale | $391,050$169/sqft |
Source: Baldwin Realtors #376008 Report a problem | ||
Public tax history
Tax history is unavailable.
Monthly payment
Est. payment
Payment breakdown
Explore the cost of this home by adjusting the details. Changes won't be saved.Climate risks
Neighborhood: 36527
Nearby schools
Schools provided by the listing agent
- Elementary: Stonebridge Elementary
- Middle: Spanish Fort Middle
- High: Spanish Fort High
Source: Baldwin Realtors. This data may not be complete. We recommend contacting the local school district to confirm school assignments for this home.


Similar homes
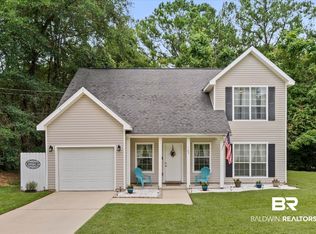
- $452,3144 bd2 ba2.3k sqft26781 Maeve Pl, Daphne, AL 36526Active
 Baldwin Realtors
 - from $402,9904 bd2 ba2.3k sqftComstock III G Plan, Brentwood, Spanish Fort, AL 36527New Construction
 DSLD Homes
 - from $402,9904 bd2 ba2.3k sqftComstock III H Plan, Brentwood, Spanish Fort, AL 36527New Construction
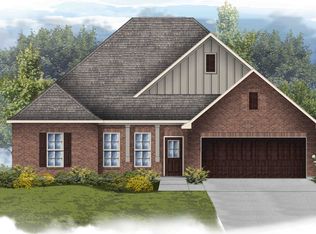 DSLD Homes
 - from $427,9904 bd2 ba2.3k sqftComstock III B Plan, Belfair, Daphne, AL 36526New Construction
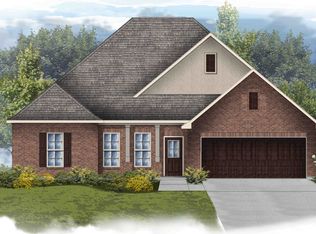 DSLD Homes
