Skip main navigation
Sold for $1,800,000
  • Listing Provided by: Coldwell Banker Dynasty T.C.
    Bought with: Century 21 Masters
    $1,800,000

    12498 High Horse Dr, Rancho Cucamonga, CA 91739

    4beds
    3,466sqft
    Single Family Residence
    Built in 2000
    0.68 Acres Lot
    $1,790,600 Zestimate®
    $519/sqft
    $4,904 Estimated rent

    Home value

    $1,790,600

    $1.63M - $1.97M

    $4,904/mo

    Zestimate® history
    Loading
    Loading...

    Owner options

    List your home for rent

    $4,904/mo

    Rent Zestimate®

    Find your next renter with Zillow Rental Manager. Plus, with online applications, you can quickly screen prospective tenants – for free.

    Learn more

    $4,904/mo

    Rent Zestimate®

    Refinance and save

    $11,256/mo

    Est. payment

    Refinancing to a lower rate could help reduce your monthly payments and save thousands over the life of the loan.

    See today's rates

    $11,256/mo

    Est. payment

    Explore your selling options

    Work with a Zillow partner agent

    Leverage their expertise and Zillow's premium Showcase listings to get your home seen by more buyers.

    Get started

    List with your own agent

    Get your home in front of millions of buyers by listing it on Zillow.

    Learn how to do it

    Sell it yourself

    Take full control of how buyers see your home on Zillow by listing For Sale by Owner (FSBO).

    List your home

    What's special

    Resort-like backyardThoughtful color schemesModern luxuryGourmet professional kitchenRecessed lightingNew tile flooringCustom plantation shutters
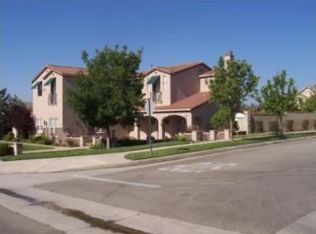
    Amazing dream estate with nearly 30,000 Lot size situated within the highly desirable Etiwanda neighborhood! This impressive & immaculate single-story home possesses the perfect blend of modern luxury, sophistication, and ultra-privacy. Fully Remodeled Interior in 2025 with new tile flooring, Gourmet professional Kitchen, Resort-like backyard, Built-in BBQ grill area, custom Pebble-Tec Pool & Spa, (4) car attached Garage, and a fully paid-off 20kW Solar Panel System newly installed in 2025 ~ Wow! Appreciate the gorgeous design and tasteful improvements throughout including thoughtful color schemes, gold-inspired kitchen features an impressive golden stainless-steel sink with matching faucet, cabinet hardware and backsplash. Other notable improvements include: Central AC & Heat, recessed lighting, custom plantation shutters, built-in Office + Furniture, and cute unique ceiling fans. The Master bathroom features an oversized shower stall with travertine tiles, soaking tub with jets, dual sinks, & custom walk-in closet shelving to showcase your wardrobe and efficiently keep your valuables organized. Step outside the rear yard and fall-in-love with the custom landscaping, resort-like tranquil beauty with amazing mountain views and massive covered patio featuring pre-wired sound speakers and lighting, and built-in wet bar equipped with sink and separate BBQ grill area. This dream estate will surely impress and perfect for both intimite family gatherings as well as entertaining guests or large parties. Excellent location north of 210 Fwy and homes in this community rarely hit the Market. In addition, Seller willing to provide design/ Plans for 1200sf ADU at rear and may be delivered to Buyer mid-escrow. Don't miss this rare opportunity to check-out this unique estate before its too late!

    Zillow last checked:

    Listing updated:

    Listing Provided by:

    Jagjit Singh Reen DRE #01296922 626-239-5621,

    Coldwell Banker Dynasty T.C.

    Bought with:

    Rosa Scalio, DRE #01078259

    Century 21 Masters

    Source: CRMLS,MLS#: AR26022263MLS LogoOriginating MLS: California Regional MLS

    Facts & features

    Interior

    Bedrooms & bathrooms
    • Bedrooms: 4
    • Bathrooms: 4
    • Full bathrooms: 3
    • 1/2 bathrooms: 1
    • Main level bathrooms: 4
    • Main level bedrooms: 4
    Bedroom
    • Features: All Bedrooms Down
    Bathroom
    • Features: Jack and Jill Bath
    Bathroom
    • Features: Bathtub, Remodeled, Tub Shower
    Kitchen
    • Features: Pots & Pan Drawers
    Heating
    • Central, Fireplace(s), Wood
    Cooling
    • Central Air, Electric
    Appliances
    • Included: Dishwasher, Gas Oven, Gas Range, Water Heater
    • Laundry: Washer Hookup, Gas Dryer Hookup, Inside
    Features
    • Built-in Features, Recessed Lighting, All Bedrooms Down, Jack and Jill Bath
    • Flooring: Tile, Wood
    • Doors: Sliding Doors
    • Windows: Double Pane Windows, Plantation Shutters, Screens
    • Has fireplace: Yes
    • Fireplace features: Living Room
    • Common walls with other units/homes: No Common Walls
    Interior area
    • Total interior livable area: 3,466 sqft

    Property

    Parking
    • Total spaces: 4
    • Parking features: Concrete, Door-Multi, Direct Access, Driveway, Driveway Up Slope From Street, Garage, Oversized, RV Potential, RV Access/Parking
    • Attached garage spaces: 4
    Accessibility
    • Accessibility features: Safe Emergency Egress from Home
    Features
    • Levels: One
    • Stories: 1
    • Entry location: Front Door
    • Patio & porch: Concrete, Open, Patio
    • Exterior features: Lighting, Rain Gutters
    • Has private pool: Yes
    • Pool features: In Ground, Pebble, Private
    • Has spa: Yes
    • Spa features: In Ground, Private
    • Fencing: Block,Good Condition
    • Has view: Yes
    • View description: Mountain(s), Neighborhood
    Lot
    • Size: 0.68 Acres
    • Features: Back Yard, Corner Lot, Front Yard, Garden, Landscaped, Rectangular Lot, Sprinkler System, Trees, Walkstreet
    Details
    • Parcel number: 0225421200000
    • Special conditions: Standard

    Construction

    Type & style
    • Home type: SingleFamily
    • Property subtype: Single Family Residence
    Materials
    • Drywall, Frame, Stucco, Copper Plumbing
    • Foundation: Concrete Perimeter, Slab
    • Roof: Concrete,Tile
    Condition
    • Building Permit,Updated/Remodeled,Turnkey
    • New construction: No
    • Year built: 2000

    Utilities & green energy

    • Sewer: Public Sewer
    • Water: Public
    • Utilities for property: Cable Connected, Electricity Connected, Natural Gas Connected, Phone Connected, Sewer Connected, Water Connected

    Community & neighborhood

    Security
    • Security features: Carbon Monoxide Detector(s), Smoke Detector(s)
    Community
    • Community features: Foothills, Hiking, Storm Drain(s), Street Lights, Suburban, Sidewalks
    Location
    • Region: Rancho Cucamonga

    Other

    Other facts
    • Listing terms: Cash,Cash to New Loan,Conventional,Contract,FHA,Fannie Mae,Freddie Mac,Submit,VA Loan
    • Road surface type: Gravel

    Price history

    DateEventPrice
    5/5/2026Sold$1,800,000-5.3%$519/sqft
    Source: CRMLS #AR26022263 Report a problem
    2/20/2026Pending sale$1,899,900$548/sqft
    Source: CRMLS #AR26022263 Report a problem
    2/3/2026Listed for sale$1,899,900+26.2%$548/sqft
    Source: CRMLS #AR26022263 Report a problem
    4/25/2022Sold$1,505,000+7.6%$434/sqft
    Source: Public Record Report a problem
    4/14/2022Pending sale$1,399,000$404/sqft
    Source: CRMLS #DW22068514 Report a problem
    4/7/2022Listed for sale$1,399,000+59%$404/sqft
    Source: CRMLS #DW22068514 Report a problem
    6/16/2004Sold$880,000+108%$254/sqft
    Source: Public Record Report a problem
    10/23/2000Sold$423,000$122/sqft
    Source: Public Record Report a problem

    Public tax history

    YearProperty taxesTax assessment
    2025$17,786 -1.2%$1,597,119 +2%
    2024$18,004 +2.3%$1,565,803 +2%
    2023$17,603 +36.1%$1,535,100 +41%
    2022$12,933 +14.1%$1,088,800 +16%
    2021$11,340 +5.3%$938,800 +5.6%
    2020$10,768 +3.5%$888,800 +3%
    2019$10,406 +92.7%$862,900
    2018$5,399 -45.5%$862,900 +7.5%
    2017$9,899 $802,700 +5%
    2016$9,899 +5.1%$764,500 +5%
    2015$9,418 +3.5%$728,000 -3.7%
    2014$9,099 $756,000 +34%
    2013-- $564,000
    2012-- $564,000
    2011-- $564,000
    2010-- $564,000 -9.8%
    2009-- $625,000 -34.4%
    2008-- $952,540 +2%
    2007-- $933,863 +2%
    2006-- $915,552 +2%
    2005-- $897,600 +100.4%
    2004-- $447,911 +1.9%
    2003-- $439,701 +2%
    2002-- $431,079 +2%
    2001-- $422,626 +1453.8%
    2000-- $27,200

    Find assessor info on the county website

    Neighborhood: North Day Creek

    Nearby schools

    GreatSchools rating
    Schools provided by the listing agent
    • Elementary: Etiwanda

    Source: CRMLS. This data may not be complete. We recommend contacting the local school district to confirm school assignments for this home.

    Get a cash offer in 3 minutes
    Find out how much your home could sell for in as little as 3 minutes with a no-obligation cash offer.
    Estimated market value
    $1,790,600
    Get a cash offer in 3 minutes
    Find out how much your home could sell for in as little as 3 minutes with a no-obligation cash offer.
    Estimated market value
    $1,790,600