NEW ROOF! Welcome to this beautifully maintained 4-bedroom, 2-bath home with sunroom/office nestled in the sought-after Highlands at Dutchtown Subdivision in Geismar. With exceptional curb appeal and meticulous landscaping, this home immediately stands out. A 7-foot solar-powered iron gate adds a layer of privacy and sophistication, while an attached storage room with a roll-up door and an additional 16' x 30' workshop off the driveway offer ample utility and convenience. Step inside to discover a thoughtfully designed triple-split floor plan filled with warmth and elegance. The cozy gas-log fireplace, recessed lighting, crown molding, and freshly painted neutral color scheme adds to the refined atmosphere. The kitchen features rich wood-stained cabinetry, a custom tile backsplash, stainless steel appliances, a corner window, a walk-in pantry, and a breakfast bar ideal for casual dining. The adjoining dining room offers a seamless flow for entertaining and family meals. Natural light floods the sunroom/office through two oversized windows, providing peaceful views of the extended patio, perfect for remote work or relaxation. The spacious master suite showcases a tray ceiling and durable laminate wood flooring, while the master bath offers double vanities, a oversized jetted tub, a separate shower, and a walk-in closet. The bedrooms are all spacious with generous closet space. Step outside to your private, fenced-in backyard and unwind beneath the covered patio with its sleek metal roof – a perfect retreat for evening gatherings or quiet mornings. This home blends comfort, privacy, and functionality in one of Ascension Parish’s most desirable neighborhoods. Don’t miss the chance to make it yours!
Sold
Price Unknown
12498 Highland Dr, Geismar, LA 70734
4beds
1,844sqft
Single Family Residence, Residential
Built in 2005
0.28 Acres Lot
$317,300 Zestimate®
$--/sqft
$2,155 Estimated rent
Home value
$317,300
$295,000 - $340,000
$2,155/mo
Zestimate® history
Owner options
List your home for rent
$2,155/mo
Rent Zestimate®
Find your next renter with Zillow Rental Manager. Plus, with online applications, you can quickly screen prospective tenants – for free.
$2,155/mo
Rent Zestimate®
Refinance and save
$120/mo
Est. payment
Refinancing to a lower rate could help reduce your monthly payments and save thousands over the life of the loan.
$120/mo
Est. payment
Explore your selling options
Work with a Zillow partner agent
Leverage their expertise and Zillow's premium Showcase listings to get your home seen by more buyers.
Get startedList with your own agent
Get your home in front of millions of buyers by listing it on Zillow.
Learn how to do itSell it yourself
Take full control of how buyers see your home on Zillow by listing For Sale by Owner (FSBO).
List your homeWhat's special
Attached storage roomPrivate fenced-in backyardSeparate showerMeticulous landscapingExtended patioWorkshop off the drivewayStainless steel appliances
Zillow last checked:
Listing updated:
Listed by:
Nicole Rowell,
Realty Executives South Louisiana Group
Bought with:
Brittney Vaughn, 995708301
Supreme
Source: ROAM MLS,MLS#: 2025009015
Facts & features
Interior
Bedrooms & bathrooms
- Bedrooms: 4
- Bathrooms: 2
- Full bathrooms: 2
Rooms
- Room types: Bedroom, Primary Bedroom, Dining Room, Kitchen, Living Room, Office
Primary bedroom
- Features: En Suite Bath, Ceiling 9ft Plus, Ceiling Boxed, Ceiling Fan(s), Tray Ceiling(s)
- Level: First
- Area: 182.16
- Width: 13.2
Bedroom 1
- Level: First
- Area: 92.1
- Width: 9.11
Bedroom 2
- Level: First
- Area: 102.94
- Width: 9.11
Bedroom 3
- Level: First
- Area: 79.48
- Width: 8.11
Primary bathroom
- Features: Double Vanity, Walk-In Closet(s), Separate Shower
Dining room
- Level: First
- Area: 108.15
Kitchen
- Level: First
- Area: 134.52
Living room
- Level: First
- Area: 311.6
Office
- Level: First
- Area: 86.1
- Width: 7
Heating
- Central, Gas Heat
Cooling
- Central Air, Ceiling Fan(s)
Appliances
- Laundry: Electric Dryer Hookup, Washer Hookup, Inside
Features
- Built-in Features, Ceiling 9'+, Tray Ceiling(s), Ceiling Varied Heights, Computer Nook, Sound System, Central Vacuum
- Flooring: Ceramic Tile, Laminate
- Attic: Attic Access
- Number of fireplaces: 1
- Fireplace features: Gas Log, Ventless
Interior area
- Total structure area: 3,049
- Total interior livable area: 1,844 sqft
Property
Parking
- Total spaces: 4
- Parking features: 4+ Cars Park, Carport, Covered, RV/Boat Port Parking
- Has carport: Yes
Features
- Stories: 1
- Patio & porch: Covered, Patio
- Has spa: Yes
- Spa features: Bath
- Fencing: Full,Privacy,Wood
Lot
- Size: 0.28 Acres
- Dimensions: 130 x 74 x 119 x 133
- Features: Corner Lot, Landscaped
Details
- Additional structures: Workshop
- Parcel number: 20014901
- Special conditions: Standard
Construction
Type & style
- Home type: SingleFamily
- Architectural style: French
- Property subtype: Single Family Residence, Residential
Materials
- Brick Siding, Vinyl Siding, Frame
- Foundation: Slab
- Roof: Shingle
Condition
- New construction: No
- Year built: 2005
Utilities & green energy
- Gas: Atmos
- Sewer: Public Sewer
- Utilities for property: Cable Connected
Community & HOA
Community
- Subdivision: Highlands At Dutchtown
HOA
- Has HOA: Yes
- Services included: Common Areas, Maintenance Grounds, Maint Subd Entry HOA
- HOA fee: $120 annually
Location
- Region: Geismar
Financial & listing details
- Tax assessed value: $299,000
- Annual tax amount: $2,993
- Date on market: 5/15/2025
- Listing terms: Cash,Conventional,FHA,FMHA/Rural Dev,VA Loan
Price history
| Date | Event | Price |
|---|---|---|
| 7/11/2025 | Sold | -- |
Source:  ROAM MLS #2025009015 Report a problem ROAM MLS #2025009015 Report a problem | ||
| 5/24/2025 | Contingent | $315,000$171/sqft |
Source: ROAM MLS #2025009015 Report a problem | ||
| 5/15/2025 | Listed for sale | $315,000$171/sqft |
Source: ROAM MLS #2025009015 Report a problem | ||
| 12/17/2024 | Listing removed | $2,100$1/sqft |
Source: Zillow Rentals Report a problem | ||
| 11/6/2024 | Price change | $2,100-8.7%$1/sqft |
Source: Zillow Rentals Report a problem | ||
| 9/23/2024 | Price change | $2,300-4.2%$1/sqft |
Source: Zillow Rentals Report a problem | ||
| 9/9/2024 | Listed for rent | $2,400$1/sqft |
Source: Zillow Rentals Report a problem | ||
| 5/22/2024 | Listing removed | -- |
Source: Zillow Rentals Report a problem | ||
| 5/12/2024 | Listed for rent | $2,400$1/sqft |
Source: Zillow Rentals Report a problem | ||
| 9/16/2016 | Sold | -- |
Source: ROAM MLS #2016006690 Report a problem | ||
| 3/31/2015 | Sold | -- |
Source: Agent Provided Report a problem | ||
| 3/10/2006 | Sold | -- |
Source: Agent Provided Report a problem | ||
Public tax history
| Year | Property taxes | Tax assessment |
|---|---|---|
| 2025 | $2,993 +27.8% | $29,900 +30.1% |
| 2024 | $2,342 +0.1% | $22,980 +0.3% |
| 2023 | $2,340 +9.6% | $22,910 +9.6% |
| 2022 | $2,136 +0% | $20,910 |
| 2021 | $2,136 +55.1% | $20,910 |
| 2020 | $1,377 -36.2% | $20,910 |
| 2019 | $2,160 +1.2% | $20,910 |
| 2018 | $2,135 +55.9% | $20,910 +22.2% |
| 2017 | $1,369 | $17,110 +51.8% |
| 2015 | $1,369 -5.1% | $11,270 -19.9% |
| 2014 | $1,443 | $14,070 |
| 2013 | $1,443 +1% | $14,070 |
| 2012 | $1,429 -0.1% | $14,070 |
| 2011 | $1,430 +0% | $14,070 |
| 2010 | $1,430 | $14,070 |
| 2009 | $1,430 | $14,070 |
| 2008 | $1,430 +2.9% | $14,070 |
| 2007 | $1,390 +5.3% | $14,070 |
| 2006 | $1,320 | $14,070 |
Find assessor info on the county website
Neighborhood: 70734
Nearby homes
- $256,7003 bd2 ba1.4k sqft12486 Highland Dr, Geismar, LA 70734Off Market
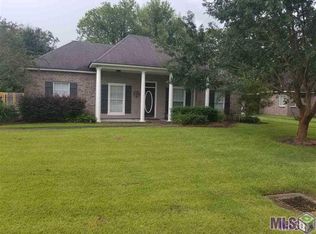
- $24,200-- bd-- ba-- sqft12506 Highland Dr, Geismar, LA 70734Off Market
- $269,3003 bd2 ba1.4k sqft12478 Highland Dr, Geismar, LA 70734Off Market
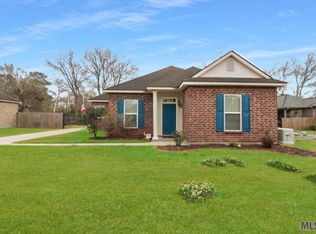
- $173,6003 bd1 ba1.1k sqft36365 Highway 74, Geismar, LA 70734Off Market
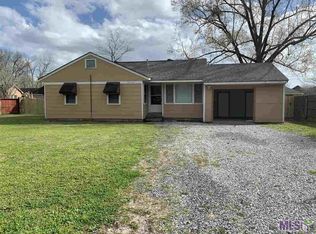
- $255,2003 bd2 ba1.4k sqft12487 Highland Dr, Geismar, LA 70734Off Market
- $253,4003 bd2 ba1.4k sqft36357 Highway 74, Geismar, LA 70734Off Market
- $--3 bd2 ba1.5k sqft12470 Highland Dr, Geismar, LA 70734Sold
- $283,0004 bd2 ba1.4k sqft12479 Highland Dr, Geismar, LA 70734Off Market
Nearby schools
GreatSchools rating
- 10/10Spanish Lake Primary SchoolGrades: PK-5Distance: 1.1 mi
- 9/10Dutchtown Middle SchoolGrades: 6-8Distance: 0.4 mi
- 9/10Dutchtown High SchoolGrades: 9-12Distance: 0.4 mi
Schools provided by the listing agent
- District: Ascension Parish
Source: ROAM MLS. This data may not be complete. We recommend contacting the local school district to confirm school assignments for this home.
Get a cash offer in 3 minutes
Find out how much your home could sell for in as little as 3 minutes with a no-obligation cash offer.
Estimated market value
$317,300
Get a cash offer in 3 minutes
Find out how much your home could sell for in as little as 3 minutes with a no-obligation cash offer.
Estimated market value
$317,300
- Louisiana
- Ascension Parish
- Geismar
- 70734
- 12498 Highland Dr
Nearby cities
Nearby zip codes
Other Geismar Topics
