Location, Location, Location! Welcome to 12498 Sweet Leaf Terrace, a rare brick-front end-unit townhome featuring one of the most sought-after floorplans in the Fair Woods community. Meticulously maintained and freshly painted throughout, this beautifully updated three-level home offers exceptional natural light, spacious living areas, and a peaceful wooded setting rarely found in townhome living.
The remodeled gourmet kitchen features stainless steel appliances, abundant cabinetry, a separate eat-in area, and peninsula bar seating that opens seamlessly to the dining space, creating the perfect flow for both everyday living and entertaining. Just off the kitchen, step onto the private rear deck overlooking the tranquil wooded backdrop, perfect for grilling, hosting guests, or relaxing on a beautiful summer evening.
The spacious main level offers an inviting layout with generous living and dining spaces, plus a cozy family room featuring the first of TWO fireplaces, creating the perfect gathering space year-round.
Upstairs features three generously sized bedrooms, including a beautifully remodeled primary suite with a luxurious spa-inspired bath, plus two additional bedrooms and an updated hall bath.
The fully finished walk-out lower level offers a large recreation room with the second fireplace, a full bath, and an additional bonus room ideal for a home office, guest room, gym, playroom, or indoor storage space. The walk-out basement provides easy access to the private backyard and wooded setting, adding even more functional living space to enjoy.
Enjoy the added privacy, extra windows, and outdoor space only an end unit can provide, all while backing to trees for a peaceful retreat. All of this just minutes to Fairfax County Parkway, Route 66, Fair Oaks Hospital, and endless shopping and dining. Located in the sought-after Oakton High School pyramid.
Under contract
$750,000
12498 Sweet Leaf Ter, Fairfax, VA 22033
3beds
1,672sqft
:
Get pre-qualified$4,906/mo
Townhouse
Built in 1986
2,613 Square Feet Lot
$751,400 Zestimate®
$449/sqft
$109/mo HOA
What's special
- 70 days |
- 95 |
- 1 |
Likely to sell faster than
Zillow last checked:
Listing updated:
Listed by:
Areizo Anderson,
Long & Foster Real Estate, Inc. 703-683-0400
Source: Long & Foster Broker Feed,MLS#: VAFX2312888
Facts & features
Interior
Bedrooms & bathrooms
- Bedrooms: 3
- Bathrooms: 4
- Full bathrooms: 3
- 1/2 bathrooms: 1
Heating
- Forced Air
Cooling
- Ceiling Fan(s), Central A/C
Appliances
- Included: Dishwasher, Disposal, Dryer, Icemaker, Microwave, Refrigerator, Stove, Washer
Features
- Kitchen - Table Space, Dining Area, Kitchen - Eat-In, Floor Plan - Traditional
- Basement: Outside Entrance,Full,Fully Finished,Walkout Level
- Number of fireplaces: 2
Interior area
- Total structure area: 1,672
- Total interior livable area: 1,672 sqft
Property
Parking
- Parking features: None
Features
- Levels: Three Or More
- Stories: 3
Lot
- Size: 2,613 Square Feet
- Features: Backs to Trees, Landscaping, No Thru Street, Trees/Wooded
Details
- Parcel number: 0452070054
Construction
Type & style
- Home type: Townhouse
- Architectural style: End of Row/Townhouse
- Property subtype: Townhouse
Materials
- Combination, Brick
Condition
- New construction: No
- Year built: 1986
Utilities & green energy
- Sewer: Public Sewer
- Water: Public
Community & HOA
Community
- Subdivision: Fair Woods
HOA
- Has HOA: Yes
- HOA fee: $109 monthly
Location
- Region: Fairfax
Financial & listing details
- Price per square foot: $449/sqft
- Tax assessed value: $644,470
- Annual tax amount: $7,450
- Date on market: 5/16/2026
- Ownership: Fee Simple
Estimated market value
$751,400
$714,000 - $789,000
$3,034/mo
Price history
| Date | Event | Price |
|---|---|---|
| 7/24/2026 | Sold | $765,000+2%$458/sqft |
Source:  Bright MLS #VAFX2312888 Report a problem Bright MLS #VAFX2312888 Report a problem | ||
| 5/27/2026 | Contingent | $750,000$449/sqft |
Source: Bright MLS #VAFX2312888 Report a problem | ||
| 5/16/2026 | Listed for sale | $750,000+88%$449/sqft |
Source: Bright MLS #VAFX2312888 Report a problem | ||
| 5/27/2011 | Sold | $399,000$239/sqft |
Source: Public Record Report a problem | ||
| 5/17/2011 | Pending sale | $399,000$239/sqft |
Source: RE/MAX CHOICE #FX7552351 Report a problem | ||
| 4/27/2011 | Price change | $399,000-0.3%$239/sqft |
Source: RE/MAX CHOICE #FX7552351 Report a problem | ||
| 4/14/2011 | Price change | $400,000-1.2%$239/sqft |
Source: RE/MAX Choice #FX7552351 Report a problem | ||
| 3/16/2011 | Listed for sale | $405,000$242/sqft |
Source: RE/MAX Choice #FX7552351 Report a problem | ||
Public tax history
| Year | Property taxes | Tax assessment |
|---|---|---|
| 2025 | $7,450 +7.7% | $644,470 +7.9% |
| 2024 | $6,920 +2.7% | $597,310 |
| 2023 | $6,741 +8.3% | $597,310 +9.7% |
| 2022 | $6,224 | $544,330 +11.9% |
| 2021 | -- | $486,530 +0.4% |
| 2020 | $5,737 +2.7% | $484,730 +2.7% |
| 2019 | $5,584 +6.6% | $471,790 +6.6% |
| 2018 | $5,237 +6.7% | $442,470 +4.7% |
| 2017 | $4,906 +0.2% | $422,550 |
| 2016 | $4,895 +5.8% | $422,550 +1.9% |
| 2015 | $4,628 +7.2% | $414,660 +7% |
| 2014 | $4,316 | $387,650 +4.2% |
| 2013 | -- | $371,890 +4% |
| 2012 | -- | $357,580 -0.8% |
| 2011 | -- | $360,620 +5.4% |
| 2010 | -- | $342,300 -1.2% |
| 2009 | -- | $346,300 -16.4% |
| 2008 | -- | $414,480 +0.7% |
| 2007 | -- | $411,740 +59% |
| 2003 | -- | $258,940 +17% |
| 2002 | -- | $221,315 +22% |
| 2001 | -- | $181,405 |
Find assessor info on the county website
Monthly payment
Est. payment
Payment breakdown
Explore the cost of this home by adjusting the details. Changes won't be saved.Climate risks
Neighborhood: Fair Oaks
Nearby schools
GreatSchools rating
- 10/10Navy Elementary SchoolGrades: PK-6Distance: 0.8 mi
- 8/10Franklin Middle SchoolGrades: 7-8Distance: 3.1 mi
- 9/10Oakton High SchoolGrades: 9-12Distance: 5.1 mi
Schools provided by the listing agent
- District: Fairfax County Public Schools
Source: Long & Foster Broker Feed. This data may not be complete. We recommend contacting the local school district to confirm school assignments for this home.
- $659,6003 bd3 ba1.5k sqft12496 Sweet Leaf Ter, Fairfax, VA 22033Off Market
- $723,0004 bd4 ba2.4k sqft12494 Sweet Leaf Ter, Fairfax, VA 22033Off Market
- $680,0004 bd4 ba-- sqft12500 Sweet Leaf Ter, Fairfax, VA 22033Sold

- $653,9003 bd2 ba1.5k sqft12502 Sweet Leaf Ter, Fairfax, VA 22033Off Market
- $651,5003 bd3 ba1.5k sqft12492 Sweet Leaf Ter, Fairfax, VA 22033Off Market
- $719,5003 bd4 ba2.1k sqft12504 Sweet Leaf Ter, Fairfax, VA 22033Off Market
- $641,6003 bd2 ba1.5k sqft12506 Sweet Leaf Ter, Fairfax, VA 22033Off Market
- $763,6003 bd3 ba2.4k sqft12490 Sweet Leaf Ter, Fairfax, VA 22033Off Market
A local agent can set up tours, give advice and negotiate with sellers.
Similar homes
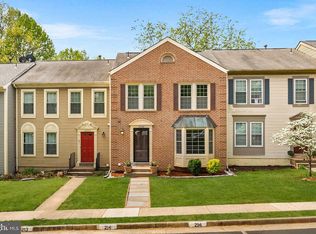
- $699,9883 bd3 ba2.1k sqft12541 Alder Woods Dr, Fairfax, VA 22033For Sale
 MLS ID #VAFX2293450, Delia Marie Gordon, Pearson Smith Realty, LLC. Bright MLS
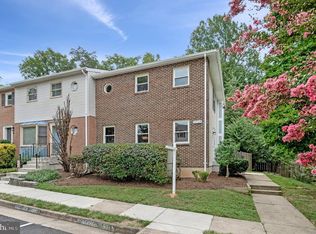
 - $769,9004 bd4 ba1.7k sqft12300 Quiet Hollow Ct, Fairfax, VA 22033For Sale
 MLS ID #VAFX2316988, BADER AL-OTAIBI, Apex Home Realty. Bright MLS
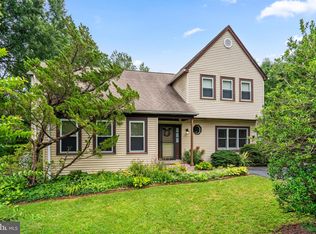
 - $739,9003 bd4 ba2.2k sqft3069 White Birch Ct, Fairfax, VA 22031For Sale
 MLS ID #VAFX2329400, Monica Hugie, Compass. Bright MLS
 - $695,0003 bd3 ba1.9k sqft15113 Philip Lee Rd, Chantilly, VA 20151For Sale
 MLS ID #VAFX2324732, Cole Kelly, KW United. Bright MLS
 - $819,0004 bd4 ba2.1k sqft12753 Heron Ridge Dr, Fairfax, VA 22030For SaleMLS ID #VAFX2323480, Jason Thomas, Compass. Bright MLS
- $679,9003 bd4 ba2.4k sqft43451 Laidlow St, Chantilly, VA 20152For SaleMLS ID #VALO2131620, Rajiv Vashist, Pearson Smith Realty, LLC. Bright MLS
- $630,0003 bd4 ba1.7k sqft9029 Route 29, Fairfax, VA 22031For SaleMLS ID #VAFX2304780, Troy J Sponaugle, Samson Properties. Bright MLS
- $760,0003 bd2 ba1.9k sqft3912 Fairview Dr, Fairfax, VA 22031For SaleMLS ID #VAFC2008480, Rachel Feghali, BARCROFT REALTY GROUP, LLC. Bright MLS
- $650,0003 bd4 ba1.4k sqft5408 Crystalford Ln, Centreville, VA 20120For SaleMLS ID #VAFX2321182, Nathan Johnson, Keller Williams Capital Properties. Bright MLS
- $629,9003 bd4 ba2.2k sqft5426 Cabot Ridge Ct, Fairfax, VA 22032For SaleMLS ID #VAFX2319466, Gitte Long, Redfin Corporation. Bright MLS
- $785,0004 bd2 ba1.9k sqft7821 Penley Pl, Springfield, VA 22151For SaleMLS ID #VAFX2329512, Mary Mandrgoc, Long & Foster Real Estate, Inc.. Bright MLS
- $675,0003 bd4 ba2k sqft14712 Corner Post Pl, Haymarket, VA 20169For SaleMLS ID #VAPW2125906, Dawn Laughlin, RE/MAX Gateway. Bright MLS
- $739,9003 bd3 ba1.8k sqft4659 Lambert Dr, Alexandria, VA 22311For SaleMLS ID #VAAX2063378, Joshua Waxman, Long & Foster Real Estate, Inc.. Bright MLS
- $760,0002 bd3 ba2.1k sqft1902 Duffield Ln, Alexandria, VA 22307For SaleMLS ID #VAFX2324232, Mike Putnam, EXP Realty, LLC. Bright MLS
- $595,0004 bd3 ba2k sqft14519 Sully Lake Ct, Centreville, VA 20120For SaleMLS ID #VAFX2319772, James Conrad, Homestead Realty. Bright MLS
- $675,0003 bd4 ba1.9k sqft5422 Bromyard Ct, Burke, VA 22015For SaleMLS ID #VAFX2323214, Jennifer McWhirter, Keller Williams Realty. Bright MLS
- $615,0003 bd4 ba1.8k sqft6018 Crocus Ct, Alexandria, VA 22310For SaleMLS ID #VAFX2329858, Joe Dettor, Keller Williams Fairfax Gateway. Bright MLS
- $749,9003 bd3 ba1.8k sqftWindgate Of Arl (1, 2, & 3), Arlington, VA 22206For SaleMLS ID #VAAR2076106, Lindsey Emami, Samson Properties. Bright MLS
- $860,0003 bd3 ba2k sqft3171 Kirkwell Pl, Herndon, VA 20171For SaleMLS ID #VAFX2326376, Amy O'Rourke, Compass. Bright MLS
- $795,0003 bd3 ba1.4k sqft2038 Brooks Square Pl, Falls Church, VA 22043For SaleMLS ID #VAFX2313356, Kim Boyer, Compass. Bright MLS
