Skip main navigation
Sold for $649,000
  • $649,000

    12498 W PALO BREA Lane, Peoria, AZ 85383

    4beds
    2,836sqft
    Single Family Residence
    Built in 2010
    8,750 Square Feet Lot
    $656,300 Zestimate®
    $229/sqft
    $2,715 Estimated rent

    Home value

    $656,300

    $604,000 - $715,000

    $2,715/mo

    Zestimate® history
    Loading
    Loading...

    Owner options

    List your home for rent

    $2,715/mo

    Rent Zestimate®

    Find your next renter with Zillow Rental Manager. Plus, with online applications, you can quickly screen prospective tenants – for free.

    Learn more

    $2,715/mo

    Rent Zestimate®

    Refinance and save

    $4,159/mo

    Est. payment

    Refinancing to a lower rate could help reduce your monthly payments and save thousands over the life of the loan.

    See today's rates

    $4,159/mo

    Est. payment

    Explore your selling options

    Work with a Zillow partner agent

    Leverage their expertise and Zillow's premium Showcase listings to get your home seen by more buyers.

    Get started

    List with your own agent

    Get your home in front of millions of buyers by listing it on Zillow.

    Learn how to do it

    Sell it yourself

    Take full control of how buyers see your home on Zillow by listing For Sale by Owner (FSBO).

    List your home

    What's special

    Insulated garage doorsFormal diningExpansive open-concept layoutSplit primary en-suiteOversized breakfast barSatin nickel hardwareGranite countertops
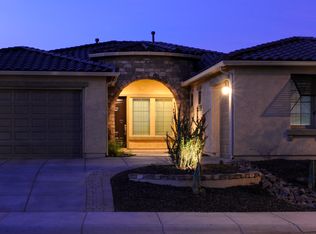
    Exceptional home with 4 BEDROOMS + DEN and 4-CAR GARAGE. Situated on an elevated lot with desirable NORTH/SOUTH EXPOSURE in award-winning Vistancia, this impeccably maintained 4-bedroom, 2.5-bath home offers tremendous curb appeal, exceptional upgrades, and true pride of ownership. The expansive open-concept layout features 10-FOOT CEILINGS, a split primary en-suite, formal dining, and a private DEN/OFFICE. The chef's kitchen is the heart of the home, showcasing WALNUT RAISED-PANEL KNOTTY ALDER CABINETRY, GRANITE COUNTERTOPS, designer TILED BACKSPLASH, oversized breakfast bar, and a gourmet KITCHENAID STAINLESS APPLIANCE PACKAGE with 5-burner gas cooktop. Cabinet upgrades include ROLLOUT SHELVES, recycle center, spice racks, and sink tip-outs for enhanced functionality. The split pr suite offers DUAL WALK-IN CLOSETS and a private exit to the backyard. The SPA-STYLE BATH includes DUAL VANITIES, soaking tub, walk-in shower, custom framed mirrors, and comfort-height toilets. RECENT IMPROVEMENTS include: " NEW 50-gallon water heater (2025) " NEW garage door opener & springs (2025 - main 3-car garage) " Exterior painted with high-quality paint (2022) " NEW dishwasher " Updated sprinkler system with NEW PVC Both garages feature EPOXY FLOORS, insulated garage doors, and extensive HIGH-END BUILT-IN CABINETS AND SHELVING, creating exceptional storage and workspace flexibility. The private backyard is designed for enjoyment with an EXTENDED COVERED PATIO, stamped concrete, PAVERS, decorative rock, and a PUTTING GREEN. Additional upgrades include laundry room cabinets, satin nickel hardware, ceiling fans, and 2" wood blinds throughout. Just blocks from the elementary school and surrounded by all that Vistancia has to offer, this move-in-ready home truly needs nothing but its new owners.The community of Vistancia is a master-planned development that includes beautiful homes, parks, pools & hiking trails, award winning community centers & golf courses, commercial & retail shops, along with incredible rolling hills & desert landscape all around! The future 320-acre 5 North at Vistancia commercial core is coming soon, home to the new ALA K-12 charter school. Vistancia has ranked as the #1 Master Planned Community in AZ for 13 years in a row (2013-2025)! Resort-style living at its best. Come & see why!

    Zillow last checked:

    Listing updated:

    Listed by:

    Jay Patel 623-888-6210,

    RETHINK Real Estate

    Bought with:

    Trevor S Bragg, SA691435000

    Realty ONE Group

    Adam Hamblen, SA548243000

    Realty One Group

    Source: ARMLS,MLS#: 6993066MLS Logo

    Facts & features

    Interior

    Bedrooms & bathrooms
    • Bedrooms: 4
    • Bathrooms: 3
    • Full bathrooms: 2
    • 1/2 bathrooms: 1
    Heating
    • Natural Gas
    Cooling
    • Central Air, Ceiling Fan(s), Programmable Thmstat
    Appliances
    • Included: Water Softener Owned, Refrigerator, Built-in Microwave, Dishwasher, Disposal, Gas Oven, Gas Cooktop, Built-In Gas Oven
    • Laundry: Inside
    Features
    • Pantry, High Speed Internet, Granite Counters, Double Vanity, Master Downstairs, Eat-in Kitchen, Breakfast Bar, 9+ Flat Ceilings, No Interior Steps, Kitchen Island, Full Bth Master Bdrm, Separate Shwr & Tub
    • Flooring: Carpet, Tile
    • Windows: Low Emissivity Windows, Solar Screens, Double Pane Windows, Vinyl Frame
    • Has basement: No
    • Has fireplace: No
    Interior area
    • Total structure area: 2,836
    • Total interior livable area: 2,836 sqft

    Property

    Parking
    • Total spaces: 7
    • Parking features: Attached, Tandem Garage, Garage Door Opener, Extended Length Garage, Direct Access, Attch'd Gar Cabinets, Side Vehicle Entry
    • Attached garage spaces: 4
    • Uncovered spaces: 3
    Features
    • Stories: 1
    • Patio & porch: Covered, Patio
    • Exterior features: Private Yard
    • Spa features: None
    • Fencing: Block
    Lot
    • Size: 8,750 Square Feet
    • Features: North/South Exposure, Sprinklers In Rear, Sprinklers In Front, Desert Back, Desert Front, Synthetic Grass Back, Auto Timer H2O Front, Auto Timer H2O Back
    Details
    • Parcel number: 51001644

    Construction

    Type & style
    • Home type: SingleFamily
    • Architectural style: Spanish
    • Property subtype: Single Family Residence
    Materials
    • Stucco, Wood Frame, Painted
    • Roof: Tile,Concrete
    Condition
    • Year built: 2010
    Details
    • Builder name: Shea
    • Warranty included: Yes

    Utilities & green energy

    • Sewer: Public Sewer
    • Water: City Water

    Community & HOA

    Community
    • Features: Pool, Golf, Pickleball, Community Media Room, Tennis Court(s), Playground, Biking/Walking Path
    • Security: Fire Sprinkler System
    • Subdivision: VISTANCIA VILLAGE
    HOA
    • Has HOA: Yes
    • Services included: Maintenance Grounds
    • HOA fee: $372 quarterly
    • HOA name: VISTANCIA VILLAGE
    • HOA phone: 623-215-8646
    Location
    • Region: Peoria

    Financial & listing details

    • Price per square foot: $229/sqft
    • Tax assessed value: $535,700
    • Annual tax amount: $3,165
    • Date on market: 7/18/2026
    • Cumulative days on market: 23 days
    • Listing terms: Cash,Conventional,FHA,VA Loan
    • Ownership: Fee Simple
    • Road surface type: Asphalt

    Price history

    DateEventPrice
    4/27/2026Sold$649,000$229/sqft
    Source: ARMLS #6993066 Report a problem
    3/27/2026Pending sale$649,000$229/sqft
    Source: ARMLS #6993066 Report a problem
    3/4/2026Listed for sale$649,000-1.8%$229/sqft
    Source: ARMLS #6993066 Report a problem
    12/29/2023Sold$660,900-1.3%$233/sqft
    Source: ARMLS #6597253 Report a problem
    12/27/2023Pending sale$669,900$236/sqft
    Source: ARMLS #6597253 Report a problem
    12/4/2023Contingent$669,900$236/sqft
    Source: ARMLS #6597253 Report a problem
    10/27/2023Price change$669,900-0.7%$236/sqft
    Source: ARMLS #6597253 Report a problem
    8/25/2023Listed for sale$674,900+100%$238/sqft
    Source: ARMLS #6597253 Report a problem
    12/15/2014Sold$337,500+23%$119/sqft
    Source: Public Record Report a problem
    4/29/2010Sold$274,471$97/sqft
    Source: Public Record Report a problem

    Public tax history

    YearProperty taxesTax assessment
    2025$2,540 +2.8%$53,570 -5.2%
    2024$2,472 -1.4%$56,530 +86.5%
    2023$2,507 -20%$30,307 -18.4%
    2022$3,134 -4.5%$37,120 +6.1%
    2021$3,281 +3.6%$34,980 +7.8%
    2020$3,167 +4%$32,450 +7.2%
    2019$3,046 $30,260 +6.7%
    2018$3,046 +0.7%$28,370 +4.3%
    2017$3,024 +8.6%$27,200 -3.6%
    2016$2,786 +8.6%$28,230 +8.7%
    2015$2,564 $25,970 +30.4%
    2014-- $19,920 +12.2%
    2013-- $17,760 -1.7%
    2012-- $18,070 +279.6%
    2009-- $4,760 -60%
    2008-- $11,904 -49.7%
    2007-- $23,680
    Find assessor info on the county website

    Neighborhood: 85383

    Nearby schools

    GreatSchools rating
    Schools provided by the listing agent
    • Elementary: Vistancia Elementary School
    • Middle: Vistancia Elementary School
    • High: Liberty High School
    • District: Peoria Unified School District

    Source: ARMLS. This data may not be complete. We recommend contacting the local school district to confirm school assignments for this home.

    Get a cash offer in 3 minutes
    Find out how much your home could sell for in as little as 3 minutes with a no-obligation cash offer.
    Estimated market value
    $656,300
    Get a cash offer in 3 minutes
    Find out how much your home could sell for in as little as 3 minutes with a no-obligation cash offer.
    Estimated market value
    $656,300