Welcome to a little slice of Americana, where kids still walk and ride their bikes to school and afternoons are spent with friends at one of four neighborhood playgrounds. A community pool and newly resurfaced tennis courts round out this tranquil, close-knit community that feels refreshingly rare in today's market.
This charming 4-bedroom, 2-bathroom home has been meticulously maintained and thoughtfully updated throughout. With 1,766 total finished square feet, dual primary suites, and abundant outdoor space, the layout is as functional as it is inviting. The basement primary suite is a true retreat, featuring a spa-like bathroom with custom vanity tile and an oversized walk-in shower.
The big-ticket updates are already done: new exterior paint, replacement windows installed in 2020 (still under warranty), new washer and dryer (2025), a newer water heater, a new Trex deck (2023), new backyard fencing (2025), and a new insulated garage door (2025). Move in and enjoy from day one.
The kitchen shines with quartz countertops, a new refrigerator (2024), and a luxury faucet. Downstairs, the basement bar impresses with maple cabinets featuring pull-outs, soft-close hardware, and under-cabinet lighting.
The crown jewel: fully owned solar panels convey with the home. No lease to assume, no payments to inherit; the energy savings are yours from closing day forward. A dedicated storage shed keeps the backyard organized, while a radon mitigation system and extra attic insulation offer year-round peace of mind.
Homes in this condition, at this price point, in an A+ location don't come along often. This one's a gem!
Sold for $566,000
$566,000
12498 W Prentice Drive, Littleton, CO 80127
4beds
1,811sqft
Single Family Residence
Built in 1994
5,009 Square Feet Lot
$562,700 Zestimate®
$313/sqft
$3,136 Estimated rent
Home value
$562,700
$535,000 - $596,000
$3,136/mo
Zestimate® history
Owner options
List your home for rent
$3,136/mo
Rent Zestimate®
Find your next renter with Zillow Rental Manager. Plus, with online applications, you can quickly screen prospective tenants – for free.
$3,136/mo
Rent Zestimate®
Refinance and save
$3,334/mo
Est. payment
Refinancing to a lower rate could help reduce your monthly payments and save thousands over the life of the loan.
$3,334/mo
Est. payment
Explore your selling options
Work with a Zillow partner agent
Leverage their expertise and Zillow's premium Showcase listings to get your home seen by more buyers.
Get startedList with your own agent
Get your home in front of millions of buyers by listing it on Zillow.
Learn how to do itSell it yourself
Take full control of how buyers see your home on Zillow by listing For Sale by Owner (FSBO).
List your homeWhat's special
Zillow last checked:
Listing updated:
Listed by:
Jill Clark 720-581-5035,
Keller Williams DTC
Bought with:
Mike Harris, 100089826
The Agency - Boulder
Source: REcolorado as distributed by MLS GRID,MLS#: 1790409
Facts & features
Interior
Bedrooms & bathrooms
- Bedrooms: 4
- Bathrooms: 2
- Full bathrooms: 1
- 3/4 bathrooms: 1
- Main level bathrooms: 1
- Main level bedrooms: 3
Bedroom
- Features: Primary Suite
- Level: Main
Bedroom
- Level: Main
Bedroom
- Level: Main
Bedroom
- Level: Basement
Bathroom
- Description: Tub/Shower
- Features: Primary Suite
- Level: Main
Bathroom
- Description: Large Shower- Custom Vanity Tile
- Level: Basement
Dining room
- Description: Kitchen Table Area
- Level: Main
Family room
- Level: Main
Kitchen
- Level: Main
Laundry
- Description: Washer/Dryer New In 2025-Included
- Level: Basement
Living room
- Level: Main
Heating
- Active Solar, Forced Air
Cooling
- Central Air
Appliances
- Included: Bar Fridge, Dishwasher, Dryer, Refrigerator, Washer
Features
- Primary Suite, Quartz Counters
- Flooring: Carpet, Vinyl
- Basement: Finished
Interior area
- Total structure area: 1,811
- Total interior livable area: 1,811 sqft
- Finished area above ground: 914
- Finished area below ground: 852
Property
Parking
- Total spaces: 2
- Parking features: Concrete, Exterior Access Door
- Attached garage spaces: 2
Features
- Levels: One
- Stories: 1
- Entry location: Ground
- Patio & porch: Deck
- Exterior features: Fire Pit, Private Yard
- Fencing: Full
Lot
- Size: 5,009 Square Feet
Details
- Parcel number: 410460
- Zoning: P-D
- Special conditions: Standard
Construction
Type & style
- Home type: SingleFamily
- Architectural style: Traditional
- Property subtype: Single Family Residence
Materials
- Frame, Wood Siding
- Foundation: Slab
- Roof: Composition
Condition
- Updated/Remodeled
- Year built: 1994
Utilities & green energy
- Sewer: Public Sewer
- Water: Public
Community & HOA
Community
- Security: Carbon Monoxide Detector(s), Radon Detector, Smoke Detector(s)
- Subdivision: Westgold Meadows
HOA
- Has HOA: Yes
- HOA fee: $67 monthly
- HOA name: Westgold Meadows
- HOA phone: 303-693-2118
Location
- Region: Littleton
Financial & listing details
- Price per square foot: $313/sqft
- Tax assessed value: $521,875
- Annual tax amount: $2,892
- Date on market: 5/8/2026
- Listing terms: Cash,Conventional,FHA,VA Loan
- Exclusions: Staging Items
- Ownership: Individual
- Road surface type: Paved
Price history
| Date | Event | Price |
|---|---|---|
| 6/2/2026 | Sold | $566,000+3.1%$313/sqft |
Source:  REcolorado as distributed by MLS GRID #1790409 Report a problem REcolorado as distributed by MLS GRID #1790409 Report a problem | ||
| 5/9/2026 | Pending sale | $549,000$303/sqft |
Source: REcolorado as distributed by MLS GRID #1790409 Report a problem | ||
| 5/8/2026 | Listed for sale | $549,000-8.5%$303/sqft |
Source: REcolorado as distributed by MLS GRID #1790409 Report a problem | ||
| 7/4/2025 | Listing removed | $600,000$331/sqft |
Source:  elevateMLS #8709933 Report a problem elevateMLS #8709933 Report a problem | ||
| 6/24/2025 | Price change | $600,000-2.4%$331/sqft |
Source: elevateMLS #8709933 Report a problem | ||
| 6/18/2025 | Price change | $615,000-3.1%$340/sqft |
Source: elevateMLS #8709933 Report a problem | ||
| 6/13/2025 | Listed for sale | $635,000+51.1%$351/sqft |
Source: elevateMLS #8709933 Report a problem | ||
| 9/30/2020 | Sold | $420,250+5.1%$232/sqft |
Source: Public Record Report a problem | ||
| 8/31/2020 | Pending sale | $400,000$221/sqft |
Source: Kentwood Real Estate Cherry Creek #4541048 Report a problem | ||
| 8/26/2020 | Listed for sale | $400,000+107.8%$221/sqft |
Source: Kentwood Real Estate Cherry Creek #4541048 Report a problem | ||
| 6/12/2018 | Listing removed | $1,950$1/sqft |
Source: Zillow Rental Manager Report a problem | ||
| 6/9/2018 | Listed for rent | $1,950$1/sqft |
Source: Zillow Rental Manager Report a problem | ||
| 4/19/2011 | Sold | $192,500-6.1%$106/sqft |
Source: Public Record Report a problem | ||
| 3/3/2011 | Listed for sale | $205,000+61.5%$113/sqft |
Source: Coldwell Banker Residential BK #972690 Report a problem | ||
| 7/2/1997 | Sold | $126,900$70/sqft |
Source: Public Record Report a problem | ||
Public tax history
| Year | Property taxes | Tax assessment |
|---|---|---|
| 2025 | $2,892 +0.3% | $32,617 +12.8% |
| 2024 | $2,884 +17.9% | $28,928 |
| 2023 | $2,446 -1.2% | $28,928 +20.3% |
| 2022 | $2,475 +3.9% | $24,043 -2.8% |
| 2021 | $2,382 | $24,735 +3.6% |
| 2020 | $2,382 +1.1% | $23,872 |
| 2019 | $2,358 +19.4% | $23,872 +23.5% |
| 2018 | $1,975 | $19,330 |
| 2017 | $1,975 0% | $19,330 -4.1% |
| 2016 | $1,975 | $20,150 |
| 2015 | $1,975 +17.8% | $20,150 +24.1% |
| 2014 | $1,677 +4% | $16,236 |
| 2013 | $1,612 +1.9% | $16,236 +3% |
| 2012 | $1,583 +0.1% | $15,761 |
| 2011 | $1,580 +0.1% | $15,761 -0.5% |
| 2010 | $1,579 +5.4% | $15,840 |
| 2009 | $1,498 +0.4% | $15,840 +5.8% |
| 2008 | $1,492 -10% | $14,970 -7.8% |
| 2007 | $1,658 +2.1% | $16,230 +10% |
| 2006 | $1,624 +1.3% | $14,750 +3.4% |
| 2005 | $1,603 +7.2% | $14,270 |
| 2004 | $1,496 +3.8% | $14,270 |
| 2003 | $1,441 -1.9% | $14,270 +5.2% |
| 2002 | $1,468 +1.3% | $13,560 +9.8% |
| 2001 | $1,450 +3.5% | $12,350 |
| 2000 | $1,401 | $12,350 |
Find assessor info on the county website
Neighborhood: 80127
Nearby homes
- $506,7003 bd2 ba1.1k sqft12508 W Prentice Dr, Littleton, CO 80127Off Market
- $549,6003 bd2 ba1.4k sqft12478 W Prentice Dr, Littleton, CO 80127Off Market
- $641,1004 bd4 ba2.4k sqft12528 W Prentice Dr, Littleton, CO 80127Off Market
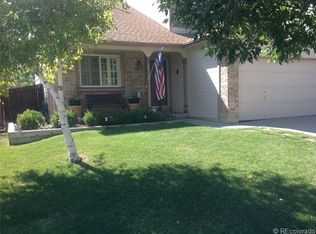
- $495,5002 bd2 ba1.1k sqft12495 W Crestline Ave, Littleton, CO 80127Off Market
- $504,1002 bd2 ba1.1k sqft12458 W Prentice Dr, Littleton, CO 80127Off Market
- $511,2002 bd2 ba914 sqft12475 W Crestline Ave, Littleton, CO 80127Off Market
- $590,3004 bd3 ba1.4k sqft12515 W Crestline Ave, Littleton, CO 80127Off Market
- $580,8003 bd3 ba2k sqft12497 W Prentice Dr, Littleton, CO 80127Off Market
Nearby schools
GreatSchools rating
- 5/10Mount Carbon Elementary SchoolGrades: PK-5Distance: 0.4 mi
- 5/10Summit Ridge Middle SchoolGrades: 6-8Distance: 1.2 mi
- 8/10Dakota Ridge Senior High SchoolGrades: 9-12Distance: 1.2 mi
Schools provided by the listing agent
- Elementary: Mount Carbon
- Middle: Summit Ridge
- High: Dakota Ridge
- District: Jefferson County R-1
Source: REcolorado as distributed by MLS GRID. This data may not be complete. We recommend contacting the local school district to confirm school assignments for this home.
Get a cash offer in 3 minutes
Find out how much your home could sell for in as little as 3 minutes with a no-obligation cash offer.
Estimated market value
$562,700
Get a cash offer in 3 minutes
Find out how much your home could sell for in as little as 3 minutes with a no-obligation cash offer.
Estimated market value
$562,700
- Colorado
- Jefferson County
- Littleton
- 80127
- 12498 W Prentice Drive
Nearby cities
Nearby neighborhoods
Nearby zip codes
Other Littleton Topics
