Skip main navigation
Closed
  • $1,400,000

    12499 County Road 1, Fairhope, AL 36532

    3beds
    2,400sqft
    Residential
    Built in 2006
    0.3 Acres Lot
    $1,418,300 Zestimate®
    $583/sqft
    $2,685 Estimated rent

    Home value

    $1,418,300

    $1.35M - $1.50M

    $2,685/mo

    Zestimate® history
    Loading
    Loading...

    Owner options

    List your home for rent

    $2,685/mo

    Rent Zestimate®

    Find your next renter with Zillow Rental Manager. Plus, with online applications, you can quickly screen prospective tenants – for free.

    Learn more

    $2,685/mo

    Rent Zestimate®

    Refinance and save

    $6,339/mo

    Est. payment

    Refinancing to a lower rate could help reduce your monthly payments and save thousands over the life of the loan.

    See today's rates

    $6,339/mo

    Est. payment

    Explore your selling options

    Work with a Zillow partner agent

    Leverage their expertise and Zillow's premium Showcase listings to get your home seen by more buyers.

    Get started

    List with your own agent

    Get your home in front of millions of buyers by listing it on Zillow.

    Learn how to do it

    Sell it yourself

    Take full control of how buyers see your home on Zillow by listing For Sale by Owner (FSBO).

    List your home

    What's special

    Waterfront homeAmazing dockGas fireplaceOyster reefPorcelain countertopsFrench doorsLarge soaking tub
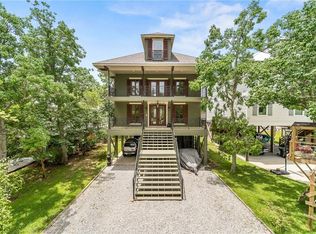
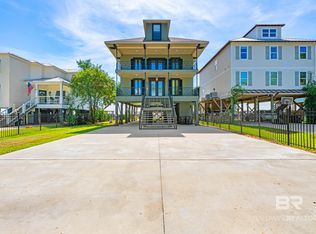
    Welcome to Stately Oaks on Mobile Bay! This Beautiful waterfront home has been completely professionally redone in 2023! When you walk into this home you immediately feel the calm that only living on the Bay can give. The main level features an amazing Chef's kitchen with a walk-in pantry, porcelain countertops with matching backsplash, stainless steel Bosch appliances, dark painted custom cabinetry, custom lighting, walk-in pantry & luxury vinyl floors. This open plan features a beautiful living room with a gas fireplace that overlooks the kitchen and eating area. The guest bedroom on the main level features 4 bunkbeds, built-in cabinets for storage and a ensuite bathroom. The sunroom overlooking Bay features a bed swing, workout area and amazing views with lots of windows! The second floor has a Luxurious Primary Suite that connects to an enclosed porch with French doors, which serves as a home office. The ensuite primary bath is a spa with large porcelain tiles on the floors and in the oversized shower, floating wall-mounted vanities with marble counters and a large soaking tub! the second guest suite is on the floor with an adjoining en-suite bathroom. There are two new HVAC units and 2 new mini-split units. Re-plumbed kitchen and bathroom. Custom window treatments. Surround sound on first floor of home, under house and on dock. There is high speed wifi in home and on dock. Commercial ice machine under home. Exterior cameras. Hot tub under home. Concrete driveway. Gas hot water heater, gas stove top, gas oven and gas fireplace. Full irrigation system. Custom light fixtures throughout home. Luxury vinyl throughout home. Amazing dock with boat and jet ski lifts. Professionally cared for 100 year old Oak Tree in rear of home. Oyster reef installed under crab deck. If you are looking for a Bay home that has it all this is your chance to own a piece of tranquility. Buyer to verify all information during due diligence.

    Zillow last checked:

    Listing updated:

    Listed by:

    Sheila Carlisle sheilacarlislesells@gmail.com,

    EXIT Realty Landmark

    Bought with:

    Randy Niemeyer

    Ashurst & Niemeyer, LLC - Downtown

    Source: Baldwin Realtors,MLS#: 378187MLS Logo

    Facts & features

    Interior

    Bedrooms & bathrooms
    • Bedrooms: 3
    • Bathrooms: 4
    • Full bathrooms: 3
    • 1/2 bathrooms: 1
    • Main level bedrooms: 1
    Primary bedroom
    • Features: Walk-In Closet(s), Direct Bay View-Primary
    • Level: Second
    Bedroom 2
    • Level: Second
    Bedroom 3
    • Level: Main
    Primary bathroom
    • Features: Double Vanity, Soaking Tub, Separate Shower, Private Water Closet
    Dining room
    • Features: Breakfast Area-Kitchen, Breakfast Room
    • Level: Main
    Kitchen
    • Level: Main
    Living room
    • Level: Main
    Heating
    • Electric, Central
    Cooling
    • Zoned, Ceiling Fan(s), ENERGY STAR Qualified Equipment
    Appliances
    • Included: Dishwasher, Disposal, Dryer, Ice Maker, Microwave, Gas Range, Refrigerator w/Ice Maker, Washer/Dryer Stacked, Washer, Wine Cooler, Cooktop, Gas Water Heater, ENERGY STAR Qualified Appliances
    • Laundry: Main Level, Inside
    Features
    • Breakfast Bar, Ceiling Fan(s), High Speed Internet, Vaulted Ceiling(s)
    • Flooring: Tile, Luxury Vinyl Plank
    • Windows: Window Treatments, Double Pane Windows
    • Has basement: No
    • Number of fireplaces: 1
    • Fireplace features: Gas Log, Living Room, Gas
    Interior area
    • Total structure area: 2,400
    • Total interior livable area: 2,400 sqft

    Property

    Parking
    • Total spaces: 2
    • Parking features: Carport
    • Carport spaces: 2
    Features
    • Levels: Two
    • Patio & porch: Covered, Rear Porch, Front Porch
    • Exterior features: Irrigation Sprinkler, Termite Contract
    • Has spa: Yes
    • Spa features: Heated
    • Has view: Yes
    • View description: Bay, Southern View
    • Has water view: Yes
    • Water view: Bay
    • Waterfront features: Bay Access (<=1/4 Mi), Deeded Access, Waterfront
    • Body of water: Mobile Bay
    Lot
    • Size: 0.30 Acres
    • Dimensions: 50 x 267
    • Features: Less than 1 acre
    Details
    • Parcel number: 5609290000080.001
    • Zoning description: Single Family Residence

    Construction

    Type & style
    • Home type: SingleFamily
    • Architectural style: Raised Beach
    • Property subtype: Residential
    Materials
    • Hardboard, Solid Masonry
    • Foundation: Pillar/Post/Pier
    • Roof: Metal
    Condition
    • Resale
    • New construction: No
    • Year built: 2006

    Utilities & green energy

    • Sewer: Grinder Pump, Public Sewer
    • Utilities for property: Cable Available, Fairhope Utilities, Cable Connected

    Community & neighborhood

    Security
    • Security features: Smoke Detector(s)
    Community
    • Community features: None
    Location
    • Region: Fairhope
    • Subdivision: Eastern Shore Parkway

    Other

    Other facts
    • Price range: $1.4M - $1.4M
    • Ownership: Whole/Full

    Price history

    DateEventPrice
    10/31/2025Sold$1,400,000-6.4%$583/sqft
    Source: Baldwin Realtors #378187 Report a problem
    9/29/2025Pending sale$1,495,000$623/sqft
    Source: Baldwin Realtors #378187 Report a problem
    9/15/2025Price change$1,495,000-8%$623/sqft
    Source: Baldwin Realtors #378187 Report a problem
    7/11/2025Price change$1,625,000-7.1%$677/sqft
    Source: Baldwin Realtors #378187 Report a problem
    4/26/2025Listed for sale$1,750,000+209.5%$729/sqft
    Source: Baldwin Realtors #378187 Report a problem
    9/30/2016Sold$565,500-3%$236/sqft
    Source: Baldwin Realtors #243416 Report a problem
    8/17/2016Listed for sale$583,000+310.6%$243/sqft
    Source: ASHURST & NIEMEYER, LLC #536638 Report a problem
    3/11/2016Listing removed$3,500$1/sqft
    Source: Cortright & Company #231206 Report a problem
    2/4/2016Price change$3,500+40%$1/sqft
    Source: Cortright & Company #231206 Report a problem
    9/29/2015Listed for rent$2,500+28.2%$1/sqft
    Source: Cortright & Company #231206 Report a problem
    7/8/2014Sold$142,000-65.7%$59/sqft
    Source: Public Record Report a problem
    3/6/2012Sold$414,100-24.6%$173/sqft
    Source: Agent Provided Report a problem
    5/27/2011Listed for sale$549,000$229/sqft
    Source: Alabama Realty, LLC #168075 Report a problem
    4/2/2011Listing removed$1,950$1/sqft
    Source: Alabama Realty, LLC #171888 Report a problem
    2/15/2011Listed for rent$1,950$1/sqft
    Source: Alabama Realty, LLC #171888 Report a problem

    Public tax history

    YearProperty taxesTax assessment
    2025$5,558 -4.3%$179,280 -4.3%
    2024$5,808 +16.5%$187,340 +16.5%
    2023$4,983 $160,740 +33.5%
    2022-- $120,360 +7.7%
    2021$3,412 +1%$111,720 +2.5%
    2020$3,378 +24.3%$108,980 +12.3%
    2019$2,717 +6.3%$97,040 +6.3%
    2018$2,557 +102.3%$91,320 +102.3%
    2017$1,264 $45,140 +4.2%
    2016$1,264 +4.2%$43,320 +9.9%
    2015$1,213 +9.2%$39,420 -0.6%
    2014$1,110 $39,660 -0.6%
    2013$1,110 $39,900

    Find assessor info on the county website

    Neighborhood: 36532

    Nearby schools

    GreatSchools rating
    Schools provided by the listing agent
    • Elementary: J. Larry Newton
    • Middle: Fairhope Middle
    • High: Fairhope High

    Source: Baldwin Realtors. This data may not be complete. We recommend contacting the local school district to confirm school assignments for this home.

    Get a cash offer in 3 minutes
    Find out how much your home could sell for in as little as 3 minutes with a no-obligation cash offer.
    Estimated market value
    $1,418,300
    Get a cash offer in 3 minutes
    Find out how much your home could sell for in as little as 3 minutes with a no-obligation cash offer.
    Estimated market value
    $1,418,300