Skip main navigation
Sold for $450,000
  • $450,000

    12499 SW Austin Ave, Lake Suzy, FL 34269

    3beds
    1,702sqft
    Single Family Residence
    Built in 2017
    0.34 Acres Lot
    $446,900 Zestimate®
    $264/sqft
    $2,602 Estimated rent

    Home value

    $446,900

    Estimated sales range

    Not available

    $2,602/mo

    Zestimate® history
    Loading
    Loading...

    Owner options

    List your home for rent

    $2,602/mo

    Rent Zestimate®

    Find your next renter with Zillow Rental Manager. Plus, with online applications, you can quickly screen prospective tenants – for free.

    Learn more

    $2,602/mo

    Rent Zestimate®

    Refinance and save

    $3,046/mo

    Est. payment

    Refinancing to a lower rate could help reduce your monthly payments and save thousands over the life of the loan.

    See today's rates

    $3,046/mo

    Est. payment

    Explore your selling options

    Work with a Zillow partner agent

    Leverage their expertise and Zillow's premium Showcase listings to get your home seen by more buyers.

    Get started

    List with your own agent

    Get your home in front of millions of buyers by listing it on Zillow.

    Learn how to do it

    Sell it yourself

    Take full control of how buyers see your home on Zillow by listing For Sale by Owner (FSBO).

    List your home

    What's special

    Toy barnDetached garageLarge center islandHeated salt water poolGranite countertopsAttached two-car garageMaster suite
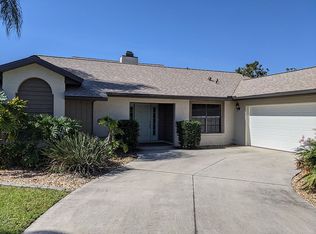
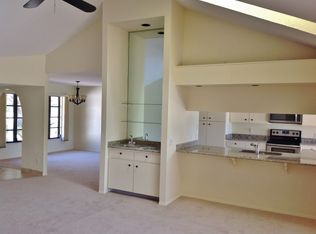
    **Welcome to Your Dream Home!** This exceptional custom-built X FLOOD ZONE home by *Quality Homes* is a true masterpiece, showcasing unparalleled craftsmanship and attention to detail throughout. Boasting 1,700 square feet of luxurious living space, this 3-bedroom, 2-bathroom home offers everything you’ve been searching for—elegance, comfort, and modern efficiency. As you enter through the spacious foyer, you’ll immediately notice the impeccable designer finishes—from the exquisite PORCELAIN TILE PLANK flooring and custom lighting to the custom cabinetry and crown molding that accentuate every room. The home is bathed in natural light thanks to energy-efficient PGT windows, and tray ceilings add a touch of sophistication to the open floor plan. The heart of the home lies in the expansive kitchen, complete with a large center island, granite countertops, abundant cabinetry, and a wet bar that’s perfect for entertaining. The kitchen flows seamlessly into the great room, creating a welcoming atmosphere for family gatherings. A separate dining area offers a perfect space for intimate dinners or hosting friends. Retreat to the master suite where custom details abound, including a luxurious en-suite bath with dual sinks, a tile walk-in shower, and plenty of storage space. The split floor plan offers privacy, with the two additional bedrooms and second bath tucked away on the opposite side of the home, ideal for family or guests. Step outside to your private screened-in patio with a large HEATED SALT WATER POOL, where you can unwind and enjoy the peaceful surroundings. There’s even room to build a detached garage or toy barn to suit your needs, whether you're a car/boat enthusiast or need extra storage! The X Flood Zone means that most lenders will not require flood insurance. This home also features an attached two-car garage with a decorative drive, an inside laundry room, and a thoughtful layout that maximizes every square inch. Located just minutes from shopping, dining, and major highways, and offering easy access to Punta Gorda, Port Charlotte, or Arcadia, this home combines convenience with luxury living. Call today to schedule your private tour and experience all this stunning property has to offer. Your brand-new home awaits!

    Zillow last checked:

    Listing updated:

    Listed by:

    Savannah Zarris 941-807-4304,

    SELLSTATE VISION REALTY 941-336-5400

    Bought with:

    Jenny Hickox, 3365614

    FIVE STAR REALTY OF CHARLOTTE

    Source: Stellar MLS,MLS#: C7499992MLS LogoOriginating MLS: Port Charlotte

    Facts & features

    Interior

    Bedrooms & bathrooms
    • Bedrooms: 3
    • Bathrooms: 2
    • Full bathrooms: 2
    Rooms
    • Room types: Great Room, Utility Room
    Primary bedroom
    • Features: Walk-In Closet(s)
    • Level: First
    • Area: 224 Square Feet
    • Dimensions: 14x16
    Bedroom 2
    • Features: Built-in Closet
    • Level: First
    • Area: 132 Square Feet
    • Dimensions: 11x12
    Bedroom 3
    • Features: Built-in Closet
    • Level: First
    • Area: 143 Square Feet
    • Dimensions: 11x13
    Primary bathroom
    • Features: Dual Sinks, Shower No Tub
    • Level: First
    • Area: 80 Square Feet
    • Dimensions: 8x10
    Dining room
    • Level: First
    • Area: 121 Square Feet
    • Dimensions: 11x11
    Foyer
    • Level: First
    • Area: 56 Square Feet
    • Dimensions: 7x8
    Kitchen
    • Features: Breakfast Bar, Pantry
    • Level: First
    • Area: 209 Square Feet
    • Dimensions: 11x19
    Living room
    • Level: First
    • Area: 480 Square Feet
    • Dimensions: 20x24
    Heating
    • Central, Electric
    Cooling
    • Central Air
    Appliances
    • Included: Dishwasher, Microwave, Range, Refrigerator
    • Laundry: Inside, Laundry Room
    Features
    • Ceiling Fan(s), Crown Molding, Eating Space In Kitchen, High Ceilings, Open Floorplan, Primary Bedroom Main Floor, Stone Counters, Thermostat, Tray Ceiling(s), Walk-In Closet(s), Wet Bar
    • Flooring: Porcelain Tile
    • Doors: Sliding Doors
    • Windows: Storm Window(s), Shutters, Hurricane Shutters
    • Has fireplace: No
    Interior area
    • Total structure area: 2,291
    • Total interior livable area: 1,702 sqft

    Property

    Parking
    • Total spaces: 2
    • Parking features: Driveway
    • Attached garage spaces: 2
    • Has uncovered spaces: Yes
    • Details: Garage Dimensions: 18X19
    Features
    • Levels: One
    • Stories: 1
    • Patio & porch: Patio, Screened
    • Exterior features: Irrigation System, Rain Gutters
    • Has private pool: Yes
    • Pool features: Gunite, Heated, In Ground, Salt Water
    • Has view: Yes
    • View description: Pool, Trees/Woods
    Lot
    • Size: 0.34 Acres
    • Features: Corner Lot, In County, Oversized Lot
    • Residential vegetation: Trees/Landscaped
    Details
    • Parcel number: 323923022208100150
    • Zoning: RSF-3
    • Special conditions: None

    Construction

    Type & style
    • Home type: SingleFamily
    • Architectural style: Custom
    • Property subtype: Single Family Residence
    • Attached to another structure: Yes
    Materials
    • Block, Stucco
    • Foundation: Slab
    • Roof: Shingle
    Condition
    • Completed
    • New construction: No
    • Year built: 2017
    Details
    • Builder model: LANTANA
    • Builder name: QUALITY HOMES

    Utilities & green energy

    • Sewer: Public Sewer
    • Water: Public, Well
    • Utilities for property: Cable Available, Electricity Available, Electricity Connected, Public, Sewer Available, Sewer Connected, Water Available, Water Connected

    Community & HOA

    Community
    • Pet fee: $0 monthly
    • Subdivision: LOREDA PARK SUB
    HOA
    • Has HOA: No
    Location
    • Region: Lake Suzy

    Financial & listing details

    • Price per square foot: $264/sqft
    • Tax assessed value: $371,848
    • Annual tax amount: $2,918
    • Date on market: 11/7/2024
    • Cumulative days on market: 169 days
    • Listing terms: Cash,Conventional,FHA,VA Loan
    • Ownership: Fee Simple
    • Total actual rent: 0
    • Electric utility on property: Yes
    • Road surface type: Paved, Asphalt

    Price history

    DateEventPrice
    6/24/2025Sold$450,000-5.3%$264/sqft
    Source: Stellar MLS #C7499992 Report a problem
    4/26/2025Pending sale$475,000$279/sqft
    Source: Stellar MLS #C7499992 Report a problem
    3/25/2025Price change$475,000-1%$279/sqft
    Source: Stellar MLS #C7499992 Report a problem
    1/15/2025Price change$479,900-4%$282/sqft
    Source: Stellar MLS #C7499992 Report a problem
    12/6/2024Price change$499,999-1.8%$294/sqft
    Source: Stellar MLS #C7499992 Report a problem
    11/7/2024Listed for sale$509,000+108.2%$299/sqft
    Source: Stellar MLS #C7499992 Report a problem
    10/5/2018Sold$244,500$144/sqft
    Source: Stellar MLS #C7400584 Report a problem

    Public tax history

    YearProperty taxesTax assessment
    2024$3,471 +1.8%$232,017 +3%
    2023$3,410 +2.6%$225,259 +3%
    2022$3,324 -1.6%$218,698 +3%
    2021$3,379 +0.8%$212,328 +1.4%
    2020$3,352 +11.6%$209,396 +11.3%
    2019$3,003 -18.5%$188,136 +1.3%
    2018$3,683 $185,736 +2022.7%
    2017$3,683 $8,750 -75%
    2016-- $35,000 +40%
    2015-- $25,000
    2014$381 $25,000
    2013-- $25,000
    2012-- $25,000
    2011-- $25,000 -28.6%
    2010-- $35,000 -12.5%
    2009-- $40,000 +376.2%
    2008-- $8,400
    2007-- $8,400
    2006-- $8,400
    Find assessor info on the county website

    Neighborhood: 34269

    Nearby schools

    GreatSchools rating
    Schools provided by the listing agent
    • Elementary: Memorial Elementary School
    • Middle: DeSoto Middle School
    • High: DeSoto County High School

    Source: Stellar MLS. This data may not be complete. We recommend contacting the local school district to confirm school assignments for this home.

    Get a cash offer in 3 minutes
    Find out how much your home could sell for in as little as 3 minutes with a no-obligation cash offer.
    Estimated market value
    $446,900
    Get a cash offer in 3 minutes
    Find out how much your home could sell for in as little as 3 minutes with a no-obligation cash offer.
    Estimated market value
    $446,900