Skip main navigation
Sold for $480,000
  • $480,000

    12499 Selkirk Cir, Bristow, VA 20136

    3beds
    1,668sqft
    Townhouse
    Built in 2001
    1,119 Square Feet Lot
    $482,100 Zestimate®
    $288/sqft
    $2,872 Estimated rent

    Home value

    $482,100

    $448,000 - $521,000

    $2,872/mo

    Zestimate® history
    Loading
    Loading...

    Owner options

    List your home for rent

    $2,872/mo

    Rent Zestimate®

    Find your next renter with Zillow Rental Manager. Plus, with online applications, you can quickly screen prospective tenants – for free.

    Learn more

    $2,872/mo

    Rent Zestimate®

    Refinance and save

    $3,081/mo

    Est. payment

    Refinancing to a lower rate could help reduce your monthly payments and save thousands over the life of the loan.

    See today's rates

    $3,081/mo

    Est. payment

    Explore your selling options

    Work with a Zillow partner agent

    Leverage their expertise and Zillow's premium Showcase listings to get your home seen by more buyers.

    Get started

    List with your own agent

    Get your home in front of millions of buyers by listing it on Zillow.

    Learn how to do it

    Sell it yourself

    Take full control of how buyers see your home on Zillow by listing For Sale by Owner (FSBO).

    List your home

    What's special

    Family roomFenced yardCustom exteriorModern finishesSpa-inspired finishesOutdoor poolsPrivate courtyard-style backyard
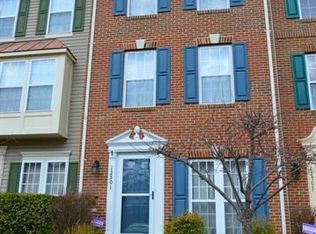
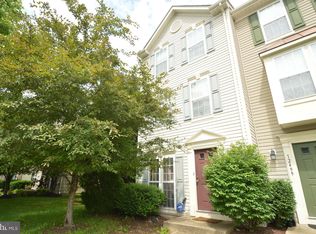
    Welcome to 12499 Selkirk Circle, located in the desirable Braemar community of Bristow, Virginia. This well-maintained 3 bedroom, 2.5 bath home offers a thoughtful layout with both private and family-friendly spaces. From the custom exterior and fenced yard to the bright rooms and modern finishes, this home has everything you need for comfortable living. The entryway features welcoming tile floors that flow into the living and dining areas, where large windows let in plenty of natural light. The kitchen is a highlight with shaker-style cabinetry, stainless steel appliances (including a gas range and French door refrigerator), and warm tile flooring. The adjacent breakfast nook is the perfect spot for morning coffee, or step outside to the private courtyard-style backyard, ideal for grilling or relaxing outdoors. A laundry area and powder room with a pedestal sink round out the main level. Upstairs, the family room offers versatile space for a home office, media room, or study area. A bright, spacious bedroom and a full hall bathroom are conveniently located nearby. The top level features two primary suites, each offering ample room for a sitting area, generous closet space, and a private entry to a shared full bath with a dual-sink vanity, soaking tub, step-in shower, and spa-inspired finishes—providing a serene retreat for everyday relaxation. Additional storage options throughout the home ensure maximum comfort and convenience. The Braemar community offers a variety of amenities, including two outdoor pools, playgrounds, sports courts (pickleball, basketball, volleyball, tennis), and well-maintained common areas. Commuters will appreciate the home’s close proximity to DC commuter lots and major roads like Sudley Manor Drive, I-66, the Prince William Parkway, and Routes 15, 17, and 29. Shopping, dining, and entertainment options are just a short drive away, and outdoor enthusiasts will enjoy nearby golf courses, wineries, and the expansive Bull Run Regional Park with over 1,500 acres of natural beauty. This home combines classic charm with modern convenience in a prime location. Welcome home!

    Zillow last checked:

    Listing updated:

    Listed by:

    Sam Song 703-819-9362,

    Weichert, REALTORS

    Bought with:

    Paul Thistle, 0225190326

    Take 2 Real Estate LLC

    Source: Bright MLS,MLS#: VAPW2090216MLS Logo

    Facts & features

    Interior

    Bedrooms & bathrooms
    • Bedrooms: 3
    • Bathrooms: 3
    • Full bathrooms: 2
    • 1/2 bathrooms: 1
    • Main level bathrooms: 1
    Basement
    • Area: 0
    Heating
    • Forced Air, Natural Gas
    Cooling
    • Central Air, Electric
    Appliances
    • Included: Microwave, Dishwasher, Disposal, Dryer, Washer, Oven/Range - Gas, Ice Maker, Refrigerator, Gas Water Heater
    • Laundry: Dryer In Unit, Washer In Unit
    Features
    • Has basement: No
    • Has fireplace: No
    Interior area
    • Total structure area: 1,668
    • Total interior livable area: 1,668 sqft
    • Finished area above ground: 1,668
    • Finished area below ground: 0

    Property

    Parking
    • Parking features: Assigned, Other
    • Details: Assigned Parking, Assigned Space #: 55
    Accessibility
    • Accessibility features: None
    Features
    • Levels: Three
    • Stories: 3
    • Pool features: Community
    Lot
    • Size: 1,119 Square Feet
    Details
    • Additional structures: Above Grade, Below Grade
    • Parcel number: 7495927276
    • Zoning: RPC
    • Special conditions: Standard

    Construction

    Type & style
    • Home type: Townhouse
    • Architectural style: Colonial
    • Property subtype: Townhouse
    Materials
    • Vinyl Siding
    • Foundation: Other
    Condition
    • Excellent
    • New construction: No
    • Year built: 2001

    Utilities & green energy

    • Sewer: Public Sewer
    • Water: None
    • Utilities for property: Cable Connected, Underground Utilities

    Community & HOA

    Community
    • Subdivision: Braemar
    HOA
    • Has HOA: Yes
    • Amenities included: Clubhouse, Common Grounds, Community Center, Jogging Path, Pool
    • Services included: Common Area Maintenance, Pool(s), Trash
    • HOA fee: $150 monthly
    • HOA name: BRAEMAR
    Location
    • Region: Bristow

    Financial & listing details

    • Price per square foot: $288/sqft
    • Tax assessed value: $281,600
    • Annual tax amount: $4,063
    • Date on market: 4/4/2025
    • Listing agreement: Exclusive Right To Sell
    • Listing terms: Cash,Conventional,FHA,VA Loan
    • Ownership: Fee Simple

    Price history

    DateEventPrice
    5/13/2025Sold$480,000+1.1%$288/sqft
    Source: Bright MLS #VAPW2090216 Report a problem
    4/16/2025Pending sale$475,000$285/sqft
    Source: Bright MLS #VAPW2090216 Report a problem
    4/4/2025Listed for sale$475,000+52%$285/sqft
    Source: Bright MLS #VAPW2090216 Report a problem
    7/30/2020Sold$312,451+0.8%$187/sqft
    Source: Public Record Report a problem
    6/29/2020Pending sale$310,000$186/sqft
    Source: Long & Foster Real Estate, Inc. #VAPW498162 Report a problem
    6/26/2020Listed for sale$310,000+60.5%$186/sqft
    Source: Long & Foster Real Estate, Inc. #VAPW498162 Report a problem
    10/8/2008Sold$193,200-2.2%$116/sqft
    Source: Public Record Report a problem
    8/8/2008Listed for sale$197,500-39.2%$118/sqft
    Source: Postlets #PW6834507 Report a problem
    5/10/2005Sold$325,000+74.3%$195/sqft
    Source: Public Record Report a problem
    7/23/2001Sold$186,440$112/sqft
    Source: Public Record Report a problem

    Public tax history

    YearProperty taxesTax assessment
    2025$4,079 +3%$416,000 +4.4%
    2024$3,961 +3.5%$398,300 +8.3%
    2023$3,828 -0.3%$367,900 +8.8%
    2022$3,839 +3%$338,000 +11.4%
    2021$3,727 +6.7%$303,500 +7.8%
    2020$3,493 +114.5%$281,600 +4.4%
    2019$1,628 -46.2%$269,700 +7.6%
    2018$3,026 +3.1%$250,600 +1.7%
    2017$2,934 $246,300 +3.6%
    2016$2,934 +8.1%$237,800 +4.8%
    2015$2,714 $226,900 +5.7%
    2014$2,714 $214,700 +4.6%
    2013-- $205,200 +4.4%
    2012-- $196,500 +12.8%
    2010-- $174,200 +3.1%
    2009-- $169,000 -33.8%
    2008-- $255,300 -14.2%
    2007-- $297,400 -7.9%
    2006-- $322,800 +25%
    2005-- $258,200 +20.8%
    2004-- $213,800 +17.5%
    2003-- $181,900 +20.6%
    2002-- $150,800
    Find assessor info on the county website

    Neighborhood: 20136

    Nearby schools

    GreatSchools rating
    Schools provided by the listing agent
    • Elementary: Cedar Point
    • Middle: Marsteller
    • High: Patriot
    • District: Prince William County Public Schools

    Source: Bright MLS. This data may not be complete. We recommend contacting the local school district to confirm school assignments for this home.

    Get a cash offer in 3 minutes
    Find out how much your home could sell for in as little as 3 minutes with a no-obligation cash offer.
    Estimated market value
    $482,100
    Get a cash offer in 3 minutes
    Find out how much your home could sell for in as little as 3 minutes with a no-obligation cash offer.
    Estimated market value
    $482,100