Welcome to this West Nashville gem, located on a peaceful dead-end street in one of Nashville’s most sought-after neighborhoods, Charlotte Park. This 3-bedroom, 2.5-bathroom home, complete with an additional office space, offers the perfect blend of comfort and luxury. Step inside to a host’s dream kitchen with quartz countertops, a large island, and professional-grade stainless steel appliances. The stunning kitchen also boasts a butler's pantry, gas cooktop, and an abundance of cabinet and counter space. Natural light fills the open living spaces, highlighting beautiful hardwood floors throughout. The spacious primary suite includes vaulted ceilings, a walk-in closet, and a gorgeous en suite bathroom with modern finishes. The two additional bedrooms on the second floor, featuring spacious closets, offer plenty of room and impressive views of The Nations' iconic silo mural. Enjoy the convenience of dual HVAC systems for improved energy efficiency on each floor, along with a utility closet located near the primary suite. The outdoor living spaces are equally impressive with covered front and back porches and a spacious fenced-in backyard. Unwind on the large upgraded patio, complete with a luxurious fire pit, and store your tools or seasonal items in the backyard shed. This home is ideally located just 0.1 miles down the street from popular Tee Line Nashville, and only 1.5 miles from the vibrant Nations, with local hot spots like Frothy Monkey, Bearded Iris, Hattie B's, Turnip Truck, and Jeni’s Splendid Ice Cream. Charlotte Park is a prime location, with easy access to nearby amenities like Target and Costco (2.6 miles away). With no HOA, and proximity to both The Nations and Sylvan Park, this property truly defines vibrancy and convenience in one of West Nashville’s most desirable neighborhoods - a must-see!
Closed
$617,000
124A Duluth Ave, Nashville, TN 37209
3beds
2,043sqft
Horizontal Property Regime - Attached, Residential
Built in 2020
-- sqft lot
$612,500 Zestimate®
$302/sqft
$3,303 Estimated rent
Home value
$612,500
$576,000 - $649,000
$3,303/mo
Zestimate® history
Owner options
List your home for rent
$3,303/mo
Rent Zestimate®
Find your next renter with Zillow Rental Manager. Plus, with online applications, you can quickly screen prospective tenants – for free.
$3,303/mo
Rent Zestimate®
Refinance and save
$3,613/mo
Est. payment
Refinancing to a lower rate could help reduce your monthly payments and save thousands over the life of the loan.
$3,613/mo
Est. payment
Explore your selling options
Work with a Zillow partner agent
Leverage their expertise and Zillow's premium Showcase listings to get your home seen by more buyers.
Get startedList with your own agent
Get your home in front of millions of buyers by listing it on Zillow.
Learn how to do itSell it yourself
Take full control of how buyers see your home on Zillow by listing For Sale by Owner (FSBO).
List your homeWhat's special
Walk-in closetLarge islandLuxurious fire pitSpacious fenced-in backyardImpressive viewsModern finishesPeaceful dead-end street
Zillow last checked:
Listing updated:
Listed by:
Rebecca Gaunce 270-559-9455,
Zeitlin Sotheby's International Realty
Bought with:
Murphie Clem, 337627
Zeitlin Sotheby's International Realty
Source: RealTracs MLS as distributed by MLS GRID,MLS#: 2810715
Facts & features
Interior
Bedrooms & bathrooms
- Bedrooms: 3
- Bathrooms: 3
- Full bathrooms: 2
- 1/2 bathrooms: 1
Bedroom 1
- Features: Suite
- Level: Suite
- Area: 208 Square Feet
- Dimensions: 16x13
Bedroom 2
- Features: Walk-In Closet(s)
- Level: Walk-In Closet(s)
- Area: 195 Square Feet
- Dimensions: 15x13
Bedroom 3
- Features: Bath
- Level: Bath
- Area: 132 Square Feet
- Dimensions: 12x11
Dining room
- Features: Separate
- Level: Separate
Kitchen
- Features: Pantry
- Level: Pantry
- Area: 165 Square Feet
- Dimensions: 15x11
Living room
- Features: Combination
- Level: Combination
- Area: 285 Square Feet
- Dimensions: 19x15
Heating
- Central, Natural Gas
Cooling
- Ceiling Fan(s), Central Air
Appliances
- Included: Built-In Electric Oven, Cooktop, Dishwasher, Disposal, Microwave, Stainless Steel Appliance(s)
- Laundry: Electric Dryer Hookup, Washer Hookup
Features
- Ceiling Fan(s), Extra Closets, High Ceilings, Open Floorplan, Pantry, Smart Thermostat, Walk-In Closet(s)
- Flooring: Wood, Tile
- Basement: Crawl Space
- Has fireplace: No
Interior area
- Total structure area: 2,043
- Total interior livable area: 2,043 sqft
- Finished area above ground: 2,043
Property
Parking
- Total spaces: 3
- Parking features: Driveway
- Uncovered spaces: 3
Features
- Levels: Two
- Stories: 2
- Patio & porch: Patio, Covered, Porch
- Fencing: Privacy
Lot
- Features: Level
Details
- Parcel number: 091054G00100CO
- Special conditions: Standard
Construction
Type & style
- Home type: SingleFamily
- Property subtype: Horizontal Property Regime - Attached, Residential
- Attached to another structure: Yes
Materials
- Fiber Cement
- Roof: Shingle
Condition
- New construction: No
- Year built: 2020
Utilities & green energy
- Sewer: Public Sewer
- Water: Public
- Utilities for property: Water Available
Community & HOA
Community
- Security: Smoke Detector(s)
- Subdivision: Charlotte Park/Bf Cockrill
HOA
- Has HOA: No
Location
- Region: Nashville
Financial & listing details
- Price per square foot: $302/sqft
- Annual tax amount: $3,546
- Date on market: 4/2/2025
Price history
| Date | Event | Price |
|---|---|---|
| 6/30/2025 | Sold | $617,000-1.9%$302/sqft |
Source:  RealTracs MLS as distributed by MLS GRID #2810715 Report a problem RealTracs MLS as distributed by MLS GRID #2810715 Report a problem | ||
| 6/1/2025 | Contingent | $629,000$308/sqft |
Source: RealTracs MLS as distributed by MLS GRID #2810715 Report a problem | ||
| 5/21/2025 | Price change | $629,000-1.6%$308/sqft |
Source: RealTracs MLS as distributed by MLS GRID #2810715 Report a problem | ||
| 5/14/2025 | Price change | $639,000-1.5%$313/sqft |
Source: RealTracs MLS as distributed by MLS GRID #2810715 Report a problem | ||
| 5/3/2025 | Price change | $649,000-1.5%$318/sqft |
Source: RealTracs MLS as distributed by MLS GRID #2810715 Report a problem | ||
| 4/2/2025 | Listed for sale | $659,000+43.3%$323/sqft |
Source: RealTracs MLS as distributed by MLS GRID #2810715 Report a problem | ||
| 4/1/2021 | Sold | $459,900$225/sqft |
Source: RealTracs MLS as distributed by MLS GRID #2209391 Report a problem | ||
| 2/27/2021 | Contingent | $459,900$225/sqft |
Source: RealTracs MLS as distributed by MLS GRID #2209391 Report a problem | ||
| 2/25/2021 | Listed for sale | $459,900$225/sqft |
Source: RealTracs MLS as distributed by MLS GRID #2209391 Report a problem | ||
| 1/28/2021 | Contingent | $459,900$225/sqft |
Source: RealTracs MLS as distributed by MLS GRID #2209391 Report a problem | ||
| 11/24/2020 | Listed for sale | $459,900$225/sqft |
Source: RealTracs MLS as distributed by MLS GRID #2209391 Report a problem | ||
Public tax history
Tax history is unavailable.
Neighborhood: Robertson
Nearby homes
- $182,000-- bd-- ba-- sqft122C Duluth Ave, Nashville, TN 37209Off Market
- $83,0003 bd4 ba1.8k sqft124 Duluth Ave, Nashville, TN 37209Off Market
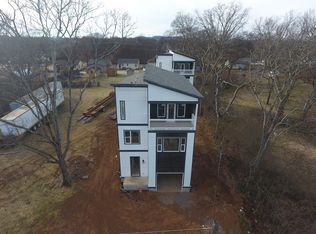
- $182,000-- bd-- ba-- sqft124C Duluth Ave, Nashville, TN 37209Off Market
- $586,2003 bd3 ba2k sqft124 Duluth Ave #B, Nashville, TN 37209Off Market

- $624,0003 bd4 ba1.8k sqft126B Duluth Ave, Nashville, TN 37209Sold
- $220,0008,712 Square Feet120 Duluth Ave, Nashville, TN 37209Sold
- $---- bd-- ba-- sqft122B Duluth Ave, Nashville, TN 37209Off Market
- $156,000-- bd-- ba-- sqft128 Duluth Ave, Nashville, TN 37209Off Market
Nearby schools
GreatSchools rating
- 3/10Cockrill Elementary SchoolGrades: PK-5Distance: 1.3 mi
- 4/10McKissack Middle SchoolGrades: 6-8Distance: 2 mi
- 4/10Pearl Cohn Magnet High SchoolGrades: 9-12Distance: 2.9 mi
Schools provided by the listing agent
- Elementary: Cockrill Elementary
- Middle: Moses McKissack Middle
- High: Pearl Cohn Magnet High School
Source: RealTracs MLS as distributed by MLS GRID. This data may not be complete. We recommend contacting the local school district to confirm school assignments for this home.
Get a cash offer in 3 minutes
Find out how much your home could sell for in as little as 3 minutes with a no-obligation cash offer.
Estimated market value
$612,500
Get a cash offer in 3 minutes
Find out how much your home could sell for in as little as 3 minutes with a no-obligation cash offer.
Estimated market value
$612,500
- Tennessee
- Davidson County
- Nashville
- 37209
- Robertson
- 124A Duluth Ave
Nearby cities
Nearby neighborhoods
Nearby zip codes
Other Nashville Topics
