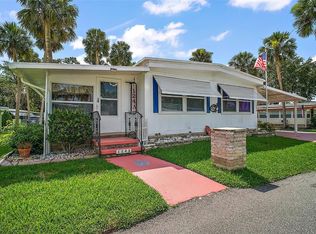
This beautiful 2-bedroom 2-bath home is situated on a corner lot in Eustis Country Club Manor, a sought-after 55+ community conveniently located close to shopping, restaurants, and downtown Eustis. As you drive up, you notice the oversized drive-thru carport with plenty of room for your golf cart or company when they come to visit. The open floor plan is enhanced with plenty of natural light from the surround of windows; all connected to the all-weather porch by a sliding door, providing even more views and access to the outdoors. The living room and dining area are just steps away from the kitchen with plenty of cabinets, storage, and counter space. The primary bedroom and bath areas are private from the second bedroom, but enjoy the natural light from its sliding door, which allows you to access the side yard. To the back of the oversized drive-through carport, you find the storage/workshop area where the washer and dryer are conveniently located. With a short walk or golf cart ride to the community pool, here is your opportunity to enjoy the Country Club Manor at Trout Lake lifestyle. Schedule your visit today!
Sold for $115,000
$115,000
124A SHADY LANE, EUSTIS, FL 32726
2beds
1,152sqft
Mobile Home
Built in 1972
4,239 Square Feet Lot
$103,300 Zestimate®
$100/sqft
$-- Estimated rent
Home value
$103,300
$85,000 - $123,000
Not available
Zestimate® history
Owner options
List your home for rent
Find your next renter with Zillow Rental Manager. Plus, with online applications, you can quickly screen prospective tenants – for free.
Refinance and save
$869/mo
Est. payment
Refinancing to a lower rate could help reduce your monthly payments and save thousands over the life of the loan.
$869/mo
Est. payment
Explore your selling options
Work with a Zillow partner agent
Leverage their expertise and Zillow's premium Showcase listings to get your home seen by more buyers.
Get startedList with your own agent
Get your home in front of millions of buyers by listing it on Zillow.
Learn how to do itSell it yourself
Take full control of how buyers see your home on Zillow by listing For Sale by Owner (FSBO).
List your homeWhat's special
Side yardAll-weather porchOpen floor planSurround of windowsCorner lotNatural lightSliding door
Zillow last checked:
Listing updated:
Listed by:
Bob David 352-552-3968,
BHHS FLORIDA REALTY 352-729-7325
Bought with:
Missy Conway, 3326999
BHHS FLORIDA REALTY
Source: Stellar MLS,MLS#: G5097680 Originating MLS: Lake and Sumter
Originating MLS: Lake and Sumter
Facts & features
Interior
Bedrooms & bathrooms
- Bedrooms: 2
- Bathrooms: 2
- Full bathrooms: 2
Primary bedroom
- Features: Built-in Closet
- Level: First
- Area: 165 Square Feet
- Dimensions: 15x11
Bedroom 2
- Features: Ceiling Fan(s), Built-in Closet
- Level: First
- Area: 143 Square Feet
- Dimensions: 13x11
Dining room
- Level: First
- Area: 72 Square Feet
- Dimensions: 9x8
Kitchen
- Level: First
- Area: 88 Square Feet
- Dimensions: 11x8
Living room
- Level: First
- Area: 294 Square Feet
- Dimensions: 21x14
Heating
- Central, Reverse Cycle
Cooling
- Central Air
Appliances
- Included: Dishwasher, Disposal, Dryer, Range, Range Hood, Refrigerator, Washer
- Laundry: Outside
Features
- Ceiling Fan(s), Chair Rail, Living Room/Dining Room Combo
- Flooring: Carpet, Laminate, Tile, Vinyl
- Windows: Double Pane Windows, Window Treatments, Shutters
- Has fireplace: No
- Common walls with other units/homes: Corner Unit
Interior area
- Total structure area: 1,804
- Total interior livable area: 1,152 sqft
Property
Parking
- Total spaces: 2
- Parking features: Driveway, Golf Cart Parking
- Carport spaces: 2
- Has uncovered spaces: Yes
Features
- Levels: One
- Stories: 1
- Patio & porch: Patio, Side Porch
- Exterior features: Awning(s)
- Waterfront features: Lake, Lake Privileges
- Body of water: TROUT LAKE
Lot
- Size: 4,239 Square Feet
- Features: Corner Lot, City Lot, Landscaped, Oversized Lot
Details
- Additional structures: Shed(s)
- Parcel number: 0219261000000124A0
- Zoning: MH/RV
- Special conditions: None
Construction
Type & style
- Home type: MobileManufactured
- Architectural style: Patio
- Property subtype: Mobile Home
Materials
- Metal Siding, Wood Frame
- Foundation: Crawlspace
- Roof: Metal
Condition
- New construction: No
- Year built: 1972
Utilities & green energy
- Sewer: Public Sewer
- Water: Public
- Utilities for property: BB/HS Internet Available, Electricity Connected, Sewer Connected, Water Connected
Community & HOA
Community
- Features: Community Boat Ramp, Lake, Water Access, Association Recreation - Owned, Buyer Approval Required, Community Mailbox, Golf Carts OK, Pool
- Pet fee: $0 monthly
- Senior community: Yes
- Subdivision: EUSTIS COUNTRY CLUB MANOR MHP UNIT 02A
HOA
- Has HOA: Yes
- Services included: Community Pool, Manager, Sewer, Trash, Water
- HOA fee: $231 monthly
- HOA name: Amy Atterberry
- HOA phone: 352-357-6644
Location
- Region: Eustis
Financial & listing details
- Price per square foot: $100/sqft
- Tax assessed value: $65,490
- Annual tax amount: $138
- Date on market: 6/2/2025
- Cumulative days on market: 6 days
- Listing terms: Cash,Conventional
- Ownership: Co-op
- Total actual rent: 0
- Electric utility on property: Yes
- Road surface type: Asphalt, Paved
- Body type: Double Wide
Price history
| Date | Event | Price |
|---|---|---|
| 6/27/2025 | Sold | $115,000-8.7%$100/sqft |
Source:  Stellar MLS #G5097680 Report a problem Stellar MLS #G5097680 Report a problem | ||
| 6/8/2025 | Pending sale | $125,900$109/sqft |
Source: Stellar MLS #G5097680 Report a problem | ||
| 6/2/2025 | Listed for sale | $125,900$109/sqft |
Source: Stellar MLS #G5097680 Report a problem | ||
Public tax history
| Year | Property taxes | Tax assessment |
|---|---|---|
| 2025 | $155 +11.6% | $32,780 +2.9% |
| 2024 | $138 +16.5% | $31,860 +3% |
| 2023 | $119 +15.4% | $30,940 +3% |
| 2022 | $103 +21.5% | $30,040 +3% |
| 2021 | $85 +5.4% | $29,168 +1.4% |
| 2020 | $80 +19% | $28,766 +2.3% |
| 2019 | $68 +21.8% | $28,120 +1.9% |
| 2018 | $55 | $27,596 +2.1% |
| 2017 | $55 +27.5% | $27,029 +2.1% |
| 2016 | $44 +35.9% | $26,474 +0.7% |
| 2015 | $32 +11.5% | $26,290 +0.8% |
| 2014 | $29 +90.4% | $26,082 +1.5% |
| 2013 | $15 +3.4% | $25,697 |
| 2012 | $15 -36.9% | $25,697 -1.7% |
| 2011 | $23 -79.8% | $26,133 -14.9% |
| 2010 | $115 +19.9% | $30,707 +2.7% |
| 2009 | $96 +2.9% | $29,900 +0.1% |
| 2008 | $93 +19.5% | $29,871 +3% |
| 2007 | $78 +10.7% | $29,001 +2.5% |
| 2006 | $70 +29.7% | $28,294 +3% |
| 2005 | $54 -0.3% | $27,470 |
| 2004 | $54 -8.4% | -- |
| 2003 | $59 -0.1% | $27,671 |
| 2002 | $59 +4.6% | $27,671 |
| 2001 | $57 -1% | $27,671 |
| 2000 | $57 | $27,671 |
Find assessor info on the county website
Neighborhood: 32726
Nearby homes
- $55,7002 bd2 ba1.1k sqft124 Shady Ln, Eustis, FL 32726Off Market
- $139,700-- bd-- ba-- sqft113 Shady Ln #A, Eustis, FL 32726Off Market
- $61,700-- bd-- ba-- sqft123B Shady Lane Dr, Eustis, FL 32726Off Market
- $132,0003 bd2 ba1.1k sqft122 Shadow Woods Ln S #D, Eustis, FL 32726Off Market

- $105,4002 bd2 ba888 sqft124 Shadow Woods S, Eustis, FL 32726Off Market
- $112,6002 bd2 ba1k sqft123 Shadow Woods Ln S, Eustis, FL 32726Off Market
- $96,9002 bd2 ba1.1k sqft125 Shadow Woods S, Eustis, FL 32726Off Market
- $105,5002 bd2 ba1.2k sqft125 Shadow Woods Ln S #0, Eustis, FL 32726Off Market
Nearby schools
GreatSchools rating
- 2/10Eustis Heights Elementary SchoolGrades: PK-5Distance: 2.2 mi
- 3/10Eustis Middle SchoolGrades: 6-8Distance: 2.5 mi
- 3/10Eustis High SchoolGrades: 9-12Distance: 1.8 mi
Get a cash offer in 3 minutes
Find out how much your home could sell for in as little as 3 minutes with a no-obligation cash offer.
Estimated market value
$103,300
Get a cash offer in 3 minutes
Find out how much your home could sell for in as little as 3 minutes with a no-obligation cash offer.
Estimated market value
$103,300
- Florida
- Lake County
- Eustis
- 32726
- 124A SHADY LANE
