Skip main navigation
Off market
  • $2,587,700

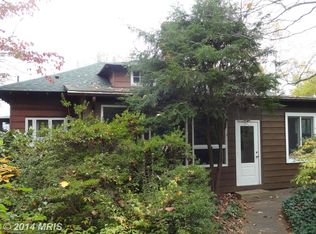
    124B Friar Tuck Hl, Annapolis, MD 21405

    5beds
    6,869sqft
    SingleFamily
    Built in 2004
    8,712 Square Feet Lot
    $2,587,700 Zestimate®
    $377/sqft
    $5,915 Estimated rent

    Home value

    $2,587,700

    $2.33M - $2.87M

    $5,915/mo

    Zestimate® history
    Loading
    Loading...

    Owner options

    List your home for rent

    $5,915/mo

    Rent Zestimate®

    Find your next renter with Zillow Rental Manager. Plus, with online applications, you can quickly screen prospective tenants – for free.

    Learn more

    $5,915/mo

    Rent Zestimate®

    Refinance and save

    $15,953/mo

    Est. payment

    Refinancing to a lower rate could help reduce your monthly payments and save thousands over the life of the loan.

    See today's rates

    $15,953/mo

    Est. payment

    Explore your selling options

    Work with a Zillow partner agent

    Leverage their expertise and Zillow's premium Showcase listings to get your home seen by more buyers.

    Get started

    List with your own agent

    Get your home in front of millions of buyers by listing it on Zillow.

    Learn how to do it

    Sell it yourself

    Take full control of how buyers see your home on Zillow by listing For Sale by Owner (FSBO).

    List your home

    What's special

    Game roomStunning officeGourmet kitchen

    Sherwood Forest at its BEST - The attention to detail in this home is absolutely AMAZING ! This shows BETTER than a MODEL HOME. Sellers will consider selling it furnished for the right offer excluding some of the art work. Plenty of room for extended family or guest. An entertainer's dream come true. You can work from Home in the stunning office - take a break and work out in the gym then make yourself a meal in the gourmet kitchen - then relax in the game room or build a fire on the porch. You MUST SEE it to APPRECIATE the craftsmanship that went into this home. This home was gutted down to the studs and completely rebuilt by Winchester Construction Company. Sherwood Forest is a gated private community consisting of 341 homes. The community amenities include a Large Multi-Purpose Club House, General Store, 9 Hole Golf Course, 6 Tennis Courts, Marina, Beaches, Swimming Pool, Basketball Court, Bowling Alley, Pickle Ball Courts, Archery Pit, Nature Lab and a very popular Children's Summer Camp Program. Fields exist throughout the neighborhood for Lacrosse, Soccer, Football, Softball, Volley Ball and Badminton. The outer forest has 5+ Miles of walking and mountain biking trails thru the beautiful natural wooded scenery. There is a 2-mile loop around the waterfront with views of the Severn River and Brewers Pond. Golf Carts are the transportation of choice thru out the neighborhood. The social calendar offers many activities such as the 3rd of July Fireworks, 4th of July Parade, Summer Dances, 5K Race, Corn Roast, Clam Bake, Tennis and Golf Tournaments and much more? The Holidays are always special with events for Adults and Children. A one-time $15,000 membership fee to join the Sherwood Forest Club is required as part of your Real Estate Transaction.

    This property is off market, which means it's not currently listed for sale or rent on Zillow. This may be different from what's available on other websites or public sources.

    Facts & features

    Interior

    Bedrooms & bathrooms
    • Bedrooms: 5
    • Bathrooms: 5
    • Full bathrooms: 4
    • 1/2 bathrooms: 1
    Heating
    • Heat pump
    Cooling
    • Central
    Appliances
    • Included: Dishwasher, Dryer, Freezer, Microwave, Range / Oven, Refrigerator, Washer
    Features
    • Kitchen Island, Sauna, Recessed Lighting, Walk-In Closet(s), Built-Ins, Soaking Tub, Crown Molding, Wood Floors, Bar, Butlers Pantry, 2nd Kitchen, Wet/Dry Bar, Formal/Separate Dining Room, Breakfast Area, Kitchen - Gourmet
    • Flooring: Hardwood, Slate
    • Basement: Finished
    • Has fireplace: Yes
    Interior area
    • Total interior livable area: 6,869 sqft
    • Finished area below ground: 1500

    Property

    Parking
    • Total spaces: 4
    • Parking features: Garage - Attached
    Features
    • Exterior features: Other, Composition
    • Pool features: Community
    Lot
    • Size: 8,712 sqft
    Details
    • Parcel number: 0272007353970
    • Special conditions: Standard

    Construction

    Type & style
    • Home type: SingleFamily
    • Architectural style: Conventional
    Materials
    • Frame
    • Roof: Asphalt
    Condition
    • Year built: 2004

    Community & neighborhood

    Community
    • Community features: Fitness Center
    Location
    • Region: Annapolis

    HOA & financial

    HOA
    • Has HOA: Yes
    • HOA fee: $301 monthly

    Other

    Other facts
    • Appliances: Dishwasher, Refrigerator, Disposal, Built-in Microwave, Freezer, Bar Fridge, Oven/Range - Gas, Dryer - Front Loading, Washer - Front Loading, Extra Refrigerator/Freezer
    • AssociationYN: true
    • FireplaceYN: true
    • GarageYN: true
    • AttachedGarageYN: true
    • HeatingYN: true
    • CoolingYN: true
    • StructureType: Detached
    • Heating: Heat Pump, Programmable Thermostat
    • StoriesTotal: 3
    • ArchitecturalStyle: Craftsman
    • InteriorFeatures: Kitchen Island, Sauna, Recessed Lighting, Walk-In Closet(s), Built-Ins, Soaking Tub, Crown Molding, Wood Floors, Bar, Butlers Pantry, 2nd Kitchen, Wet/Dry Bar, Formal/Separate Dining Room, Breakfast Area, Kitchen - Gourmet
    • SpecialListingConditions: Standard
    • CoveredSpaces: 2
    • Cooling: Central Air, Zoned, Programmable Thermostat
    • PoolFeatures: Community
    • ParkingFeatures: Attached Garage, Gravel, Garage Door Opener, Oversized, Garage Faces Side, Inside Entrance
    • BelowGradeFinishedArea: 1500
    • ConstructionMaterials: Stick Built
    • MlsStatus: Active
    • TaxAnnualAmount: 14053.0

    Price history

    DateEventPrice
    7/18/2013Sold$1,600,000+6.7%$233/sqft
    Source: Public Record Report a problem
    5/8/2013Listed for sale$1,500,000+814.6%$218/sqft
    Source: Long & Foster Real Estate #AA8075023 Report a problem
    2/23/1995Sold$164,000$24/sqft
    Source: Public Record Report a problem

    Public tax history

    YearProperty taxesTax assessment
    2025-- $1,698,100 +7.5%
    2024$17,295 +8.4%$1,579,467 +8.1%
    2023$15,952 +13.7%$1,460,833 +8.8%
    2022$14,026 +0.7%$1,342,200 +0.7%
    2021$13,927 +0.6%$1,332,733 +0.7%
    2020$13,841 +0.6%$1,323,267 +0.7%
    2019$13,755 +6.8%$1,313,800 +3.5%
    2018$12,875 +3.1%$1,269,767 +3.6%
    2017$12,494 $1,225,733 +3.7%
    2016-- $1,181,700
    2015-- $1,181,700
    2014-- $1,181,700 -12.1%
    2013-- $1,344,700
    2012-- $1,344,700
    2011-- $1,344,700 -2.4%
    2010-- $1,378,100 +7.7%
    2009-- $1,279,356 +8.4%
    2008-- $1,180,613 +9.1%
    2007-- $1,081,870 +9.9%
    2006-- $984,586 +11%
    2005-- $887,303 +141.6%
    2004-- $367,320 +14.1%
    2003-- $321,896 +16.4%
    2002-- $276,473 +19.7%
    2001-- $231,050

    Find assessor info on the county website

    Neighborhood: 21405

    Nearby schools

    GreatSchools rating
    Schools provided by the listing agent
    • Elementary: ROLLING KNOLLS
    • Middle: BATES
    • High: ANNAPOLIS
    • District: ANNE ARUNDEL COUNTY PUBLIC SCHOOLS

    Source: The MLS. This data may not be complete. We recommend contacting the local school district to confirm school assignments for this home.

    Get a cash offer in 3 minutes
    Find out how much your home could sell for in as little as 3 minutes with a no-obligation cash offer.
    Estimated market value
    $2,587,700
    Get a cash offer in 3 minutes
    Find out how much your home could sell for in as little as 3 minutes with a no-obligation cash offer.
    Estimated market value
    $2,587,700