Skip main navigation
Sold for $319,000
  • $319,000

    125-10 Queens Boulevard #507, Kew Gardens, NY 11415

    2beds
    1,000sqft
    Stock Cooperative, Residential
    Built in 1960
    -- sqft lot
    $328,200 Zestimate®
    $319/sqft
    $2,761 Estimated rent

    Home value

    $328,200

    $295,000 - $361,000

    $2,761/mo

    Zestimate® history
    Loading
    Loading...

    Owner options

    List your home for rent

    $2,761/mo

    Rent Zestimate®

    Find your next renter with Zillow Rental Manager. Plus, with online applications, you can quickly screen prospective tenants – for free.

    Learn more

    $2,761/mo

    Rent Zestimate®

    Refinance and save

    $1,708/mo

    Est. payment

    Refinancing to a lower rate could help reduce your monthly payments and save thousands over the life of the loan.

    See today's rates

    $1,708/mo

    Est. payment

    Explore your selling options

    Work with a Zillow partner agent

    Leverage their expertise and Zillow's premium Showcase listings to get your home seen by more buyers.

    Get started

    List with your own agent

    Get your home in front of millions of buyers by listing it on Zillow.

    Learn how to do it

    Sell it yourself

    Take full control of how buyers see your home on Zillow by listing For Sale by Owner (FSBO).

    List your home

    What's special

    Modern fixturesContemporary cooking spaceNewly added second bedroomSliding doorFresh neutral color paletteGenerous closet spaceElegant tile work
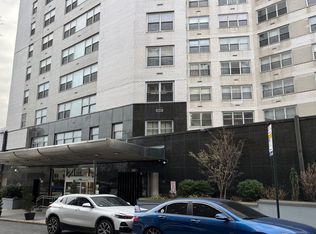
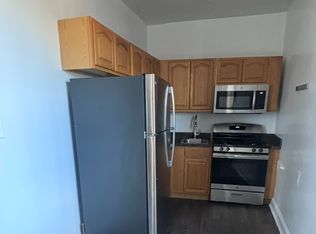
    Originally a spacious one-bedroom, this thoughtfully renovated apartment has been expertly reconfigured into a modern two-bedroom home, perfect for those seeking extra space without sacrificing style or comfort. The newly added second bedroom is ideal as a guest room, home office, or nursery, featuring a sliding door to maximize space. The kitchen has been upgraded with sleek cabinetry, modern counter tops, and stainless-steel appliances, creating a contemporary cooking space that flows seamlessly into the living area. The windowed bathroom has also been fully updated with elegant tile work, modern fixtures, and a deep soaking tub. Main bedroom offers generous closet space, and the apartment features updated flooring, and a fresh, neutral color palette throughout. Building amenities include 24hr doorman, Gym, Roof deck, laundry room every floor, onsite garage, central AC/heating, etc... Location is ideal- Forest Park is 3-4 blocks from the community that offers well-maintained trails and paths that are used for walking, jogging year-round. Transportation is a breeze with E, F, LIRR, and buses; easy access to highways. Residents also enjoy proximity to international airports, Penn Station/Grand Central Station.

    Zillow last checked:

    Listing updated:

    Listed by:

    Mingji C. Moy CBR 917-613-2908,

    Douglas Elliman Real Estate 718-631-8900

    Bought with:

    Unrepresented Buyer

    Buyer Representation Office

    Source: OneKey® MLS as distributed by MLS GRID,MLS#: 861036MLS Logo

    Facts & features

    Interior

    Bedrooms & bathrooms
    • Bedrooms: 2
    • Bathrooms: 1
    • Full bathrooms: 1
    Heating
    • Other
    Cooling
    • Central Air
    Appliances
    • Included: Dishwasher, Gas Cooktop, Gas Oven, Refrigerator
    Features
    • First Floor Bedroom, Open Kitchen
    Interior area
    • Total structure area: 1,000
    • Total interior livable area: 1,000 sqft

    Property

    Parking
    • Total spaces: 1
    • Parking features: Garage
    • Garage spaces: 1
    Details
    • Special conditions: None

    Construction

    Type & style
    • Home type: Cooperative
    • Architectural style: Other
    • Property subtype: Stock Cooperative, Residential
    • Attached to another structure: Yes
    Materials
    • Brick
    Condition
    • Year built: 1960

    Utilities & green energy

    • Sewer: Public Sewer
    • Water: Public
    • Utilities for property: Cable Connected, Electricity Connected, Natural Gas Connected, Phone Connected, Sewer Connected, Trash Collection Private, Water Connected

    Community & HOA

    HOA
    • Has HOA: No
    Location
    • Region: Kew Gardens

    Financial & listing details

    • Price per square foot: $319/sqft
    • Date on market: 5/30/2025
    • Cumulative days on market: 18 days
    • Listing agreement: Exclusive Right To Sell
    • Electric utility on property: Yes

    Price history

    DateEventPrice
    12/9/2025Sold$319,000$319/sqft
    Source: OneKey® MLS as distributed by MLS GRID #861036 Report a problem
    6/17/2025Pending sale$319,000$319/sqft
    Source: OneKey® MLS as distributed by MLS GRID #861036 Report a problem
    5/30/2025Listed for sale$319,000+16%$319/sqft
    Source: OneKey® MLS as distributed by MLS GRID #861036 Report a problem
    7/31/2018Sold$275,000+77.4%$275/sqft
    Source: OneKey® MLS as distributed by MLS GRID #L3012286 Report a problem
    1/20/2016Sold$155,000$155/sqft
    Source: StreetEasy #S1187528 Report a problem

    Public tax history

    Tax history is unavailable.

    Neighborhood: Kew Gardens

    Nearby schools

    GreatSchools rating
    Schools provided by the listing agent
    • Elementary: Ps 99 Kew Gardens
    • Middle: Jhs 190 Russell Sage
    • High: Forest Hills High School

    Source: OneKey® MLS as distributed by MLS GRID. This data may not be complete. We recommend contacting the local school district to confirm school assignments for this home.