Private terrace. Open views. Exceptional space. A standout home that truly has it all.
A rare opportunity to own a spacious, move-in ready home that combines comfort, style, and exceptional outdoor living. Perched on a high floor, this meticulously maintained residence is flooded with natural light through oversized windows that frame beautiful open views from every angle.
The expansive layout offers generous living and dining spaces, creating the perfect setting for both everyday living and effortless entertaining. Step outside to your private terrace, an extension of your living space, and the ideal spot for morning coffee, sunset cocktails, or simply enjoying the view from above.
The oversized bedroom features a custom California Closet system, while abundant storage throughout the home ensures everything has its place. Thoughtfully maintained and designed for modern living, this residence delivers the space, functionality, and lifestyle that are increasingly hard to find.
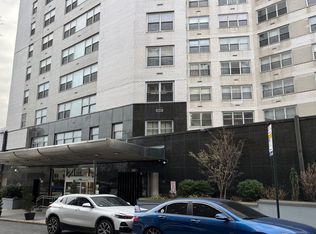
Building amenities include 24hr doorman, Gym, Roof deck, laundry room every floor, onsite garage, central AC/heating, etc...
Location is ideal- Forest Park is 3-4 blocks from the community that offers well-maintained trails and paths that are used for walking, jogging and even horseback riding year-round. Transportation is a breeze with E, F, LIRR, and buses; easy access to highways. Residents also enjoy proximity to international airports, Penn Station/Grand Central Station.
For sale
$320,000
125-10 Queens Boulevard #2106, Kew Gardens, NY 11415
1beds
1sqft
Stock Cooperative, Residential
Built in 1960
-- sqft lot
$-- Zestimate®
$320,000/sqft
$-- HOA
What's special
Oversized windowsPrivate terraceFlooded with natural lightRoof deckOversized bedroomOpen viewsCustom california closet system
- 78 days
- 164
- 18
Zillow last checked:
Listing updated:
Listed by:
Douglas Elliman Real Estate 718-631-8900,
Mingji C. Moy CBR 917-613-2908
Source: OneKey® MLS as distributed by MLS GRID,MLS#: 1008926
Facts & features
Interior
Bedrooms & bathrooms
- Bedrooms: 1
- Bathrooms: 1
- Full bathrooms: 1
Heating
- Hot Air
Cooling
- Central Air
Appliances
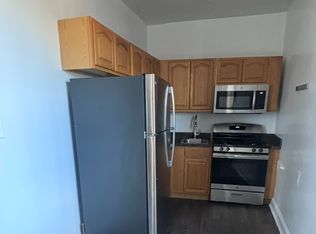
- Included: Dishwasher, Gas Range, Refrigerator
Features
- First Floor Bedroom, First Floor Full Bath
- Common walls with other units/homes: 2+ Common Walls
Interior area
- Total structure area: 1
- Total interior livable area: 1 sqft
Property
Parking
- Total spaces: 1
- Parking features: Garage
- Garage spaces: 1
Features
- Levels: One
Details
- Special conditions: None
Construction
Type & style
- Home type: Cooperative
- Property subtype: Stock Cooperative, Residential
- Attached to another structure: Yes
Materials
- Brick
Condition
- Year built: 1960
Utilities & green energy
- Sewer: Public Sewer
- Water: Public
- Utilities for property: Cable Connected, Electricity Connected, Natural Gas Connected, Phone Connected, See Remarks, Sewer Connected, Trash Collection Public, Water Connected
Community & HOA
HOA
- Has HOA: No
Location
- Region: Kew Gardens
Financial & listing details
- Price per square foot: $320,000/sqft
- Date on market: 6/12/2026
- Cumulative days on market: 78 days
- Listing agreement: Exclusive Right To Sell
- Electric utility on property: Yes
Estimated market value
Not available
Estimated sales range
Not available
Not available
Price history
| Date | Event | Price |
|---|---|---|
| 6/12/2026 | Listed for sale | $320,000+7%$320,000/sqft |
Source:  OneKey® MLS as distributed by MLS GRID #1008926 Report a problem OneKey® MLS as distributed by MLS GRID #1008926 Report a problem | ||
| 8/13/2020 | Sold | $299,000$299,000/sqft |
Source: OneKey® MLS as distributed by MLS GRID #L3190815 Report a problem | ||
| 3/25/2020 | Pending sale | $299,000$299,000/sqft |
Source: Douglas Elliman #*1362670 Report a problem | ||
| 3/25/2020 | Listed for sale | $299,000$299,000/sqft |
Source: Douglas Elliman #*1362670 Report a problem | ||
Public tax history
Tax history is unavailable.
Monthly payment
Climate risks
Neighborhood: Kew Gardens
Nearby schools
Schools provided by the listing agent
- Elementary: Ps 99 Kew Gardens
- Middle: Jhs 190 Russell Sage
- High: Forest Hills High School
Source: OneKey® MLS as distributed by MLS GRID. This data may not be complete. We recommend contacting the local school district to confirm school assignments for this home.
- $39,970,6651 bd-- ba950 sqft125-10 Queens Blvd, Kew Gardens, NY 11415Off Market
- $--2 bd1 ba850 sqft125-10 Queens Blvd #4R, Kew Gardens, NY 11415Off Market

- $--1 bd1 ba775 sqft125-10 Queens Blvd #1B, Kew Gardens, NY 11415Off Market
- $460,0002 bd2 ba1.4k sqft125-10 Queens Blvd #1423, Kew Gardens, NY 11415Off Market

