Great investment opportunity in North Longmont! This low-maintenance solid brick ranch-style duplex is conveniently located a few blocks off Main Street. Close to shopping, dining, Highway 66 and all Longmont has to offer. Both units are 3 Bed 1 Bath with ample parking and fenced back yards. Both units are rented and ready to go!!
Sold for $475,000
$475,000
125-127 21st Ave, Longmont, CO 80501
6beds
2baths
1,846sqft
Multi Family
Built in 1972
-- sqft lot
$473,300 Zestimate®
$257/sqft
$2,218 Estimated rent
Home value
$473,300
$445,000 - $502,000
$2,218/mo
Zestimate® history
Owner options
List your home for rent
$2,218/mo
Rent Zestimate®
Find your next renter with Zillow Rental Manager. Plus, with online applications, you can quickly screen prospective tenants – for free.
$2,218/mo
Rent Zestimate®
Refinance and save
$2,770/mo
Est. payment
Refinancing to a lower rate could help reduce your monthly payments and save thousands over the life of the loan.
$2,770/mo
Est. payment
Explore your selling options
Work with a Zillow partner agent
Leverage their expertise and Zillow's premium Showcase listings to get your home seen by more buyers.
Get startedList with your own agent
Get your home in front of millions of buyers by listing it on Zillow.
Learn how to do itSell it yourself
Take full control of how buyers see your home on Zillow by listing For Sale by Owner (FSBO).
List your homeWhat's special
Solid brick ranch-style duplexAmple parking
Zillow last checked:
Listing updated:
Listed by:
Paul Wosachlo 720-232-5842,
Compass - Boulder,
Kamron Wosachlo 303-520-3223,
Compass - Boulder
Bought with:
Paul Wosachlo, 40029850
Compass - Boulder
Source: IRES as distributed by MLS GRID,MLS#: 1056343
Facts & features
Interior
Bedrooms & bathrooms
- Bedrooms: 6
- Bathrooms: 2
Heating
- Forced Air
Appliances
- Included: Electric Range, Refrigerator
Features
- Windows: Window Coverings
- Basement: None
Interior area
- Total structure area: 1,846
- Total interior livable area: 1,846 sqft
Property
Parking
- Total spaces: 4
- Details: 2 Spaces/Unit
Features
- Levels: One
- Stories: 1
- Fencing: Chain Link
Lot
- Size: 7,541 Square Feet
- Features: Paved
Details
- Additional structures: Storage
- Parcel number: R0068346
- Zoning: MF
- Special conditions: Private Owner
Construction
Type & style
- Home type: MultiFamily
- Property subtype: Multi Family
Materials
- Brick
- Roof: Composition
Condition
- New construction: No
- Year built: 1972
Utilities & green energy
- Electric: Longmont
- Gas: Xcel
- Sewer: Public Sewer
- Water: City
- Utilities for property: Natural Gas Available, Electricity Available
Community & HOA
Community
- Subdivision: Lanyon Park Estates
HOA
- Has HOA: No
Location
- Region: Longmont
Financial & listing details
- Price per square foot: $257/sqft
- Annual tax amount: $3,102
- Date on market: 4/13/2026
- Listing terms: Cash,Conventional,1031 Exchange
- Exclusions: Tenants personal property
- Tenant pays: Deposit
- Income includes: Lease/Rents
- Electric utility on property: Yes
Price history
| Date | Event | Price |
|---|---|---|
| 7/14/2026 | Sold | $475,000$257/sqft |
Source:  IRES as distributed by MLS GRID #1056343 Report a problem IRES as distributed by MLS GRID #1056343 Report a problem | ||
| 6/20/2026 | Pending sale | $475,000$257/sqft |
Source:  REcolorado as distributed by MLS GRID #IR1056343 Report a problem REcolorado as distributed by MLS GRID #IR1056343 Report a problem | ||
| 6/9/2026 | Price change | $475,000-9.5%$257/sqft |
Source: IRES as distributed by MLS GRID #1056343 Report a problem | ||
| 4/13/2026 | Listed for sale | $525,000$284/sqft |
Source: REcolorado as distributed by MLS GRID #IR1056343 Report a problem | ||
Public tax history
Tax history is unavailable.
Neighborhood: Lanyon
Nearby homes
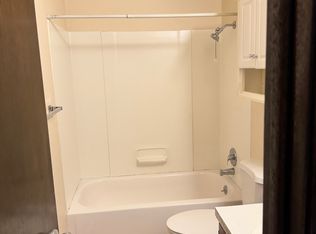
- $475,0003 bd1 ba923 sqft125 21st Ave, Longmont, CO 80501Sold

- $--3 bd1 ba920 sqft127 21st Ave, Longmont, CO 80501Off Market
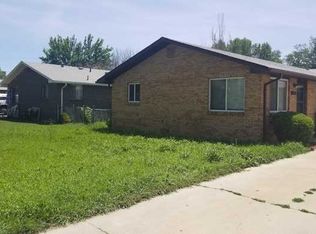
- $485,2003 bd1 ba923 sqft117 21st Ave, Longmont, CO 80501Off Market
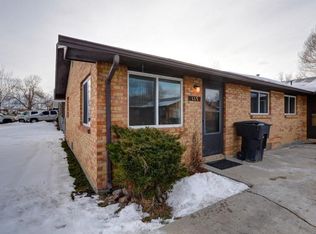
- $236,5003 bd1 ba920 sqft119 21st Ave, Longmont, CO 80501Off Market
- $877,3002 bd1 ba1.8k sqft2052 Meadow Dr, Longmont, CO 80501Off Market
- $--3 bd1 ba900 sqft2052 Meadow Dr #1, Longmont, CO 80501Off Market
- $--2 bd1 ba1.1k sqft2046 Meadow Dr APT 2, Longmont, CO 80501Off Market
- $467,1004 bd2 ba1.8k sqft111 21st Ave, Longmont, CO 80501Off Market
Nearby schools
GreatSchools rating
- 2/10Timberline Pk-8Grades: PK-8Distance: 1.2 mi
- 5/10Skyline High SchoolGrades: 9-12Distance: 1.2 mi
Schools provided by the listing agent
- Elementary: Timberline
- Middle: Timberline
- High: Skyline
Source: IRES as distributed by MLS GRID. This data may not be complete. We recommend contacting the local school district to confirm school assignments for this home.
Get a cash offer in 3 minutes
Find out how much your home could sell for in as little as 3 minutes with a no-obligation cash offer.
Estimated market value
$473,300
Get a cash offer in 3 minutes
Find out how much your home could sell for in as little as 3 minutes with a no-obligation cash offer.
Estimated market value
$473,300
- Colorado
- Boulder County
- Longmont
- 80501
- Lanyon
- 125-127 21st Ave
Nearby cities
Nearby neighborhoods
Nearby zip codes
Other Longmont Topics
