Welcome to Riviera Dunes, an exclusive gated waterfront enclave known for its luxury lifestyle and ideal location. Tucked within this private community lies a beautifully modernized residence, fully reimagined in 2022 to offer the perfect blend of comfort, and coastal elegance. From the moment you step through the front door, soaring ceilings and a light-filled two-story foyer set the stage for refined design and exceptional craftsmanship. European white oak flooring flows throughout, complementing designer-selected tilework in the spa-like baths. The chef’s kitchen is a incredible, featuring custom cabinetry with pull-outs, smart storage solutions, and top-tier appliances—including a Sub-Zero refrigerator and a natural gas Wolf range. A butler’s pantry with a wine cooler, second dishwasher, and additional storage adds function, making entertaining effortless. Walls of impact-rated sliding doors invite natural light and open to a limestone pool deck, where a spacious covered lanai with pool and spa offers the ideal backdrop for relaxing or entertaining as the sun sets over the water. The primary suite is a serene retreat with expansive water views, a luxurious bathroom featuring dual vanities, a zero-entry shower, and a soaking tub, and generous walk-in closet space. A bright home office or den offers a peaceful and bright space to work or unwind. For the boating enthusiast is the private 60' dock located in the protected harbor of Riviera Dunes—widely regarded as one of the safest harbors on Florida’s southwest coast. Every element of this home has been meticulously updated, including a new tile roof in 2023, making it truly move-in ready. Reach out today or your private tour!
Sold for $2,300,000
$2,300,000
125 12TH AVENUE E, PALMETTO, FL 34221
4beds
3,237sqft
Single Family Residence
Built in 2002
9,374 Square Feet Lot
$2,286,800 Zestimate®
$711/sqft
$5,241 Estimated rent
Home value
$2,286,800
$2.10M - $2.49M
$5,241/mo
Zestimate® history
Owner options
List your home for rent
$5,241/mo
Rent Zestimate®
Find your next renter with Zillow Rental Manager. Plus, with online applications, you can quickly screen prospective tenants – for free.
$5,241/mo
Rent Zestimate®
Refinance and save
$15,536/mo
Est. payment
Refinancing to a lower rate could help reduce your monthly payments and save thousands over the life of the loan.
$15,536/mo
Est. payment
Explore your selling options
Work with a Zillow partner agent
Leverage their expertise and Zillow's premium Showcase listings to get your home seen by more buyers.
Get startedList with your own agent
Get your home in front of millions of buyers by listing it on Zillow.
Learn how to do itSell it yourself
Take full control of how buyers see your home on Zillow by listing For Sale by Owner (FSBO).
List your homeWhat's special
Pool and spaBright home officeModernized residenceSpacious covered lanaiEuropean white oak flooringGated waterfront enclaveTop-tier appliances
Zillow last checked:
Listing updated:
Listed by:
Jeff Hinrichs 941-456-1251,
MICHAEL SAUNDERS & COMPANY 941-349-3444
Bought with:
Caroline Mitchell, 3553018
MICHAEL SAUNDERS & COMPANY
Source: Stellar MLS,MLS#: A4644968 Originating MLS: Sarasota - Manatee
Originating MLS: Sarasota - Manatee
Facts & features
Interior
Bedrooms & bathrooms
- Bedrooms: 4
- Bathrooms: 4
- Full bathrooms: 3
- 1/2 bathrooms: 1
Primary bedroom
- Features: Walk-In Closet(s)
- Level: First
- Area: 266 Square Feet
- Dimensions: 14x19
Bedroom 2
- Features: Built-in Closet
- Level: First
- Area: 154 Square Feet
- Dimensions: 11x14
Bedroom 3
- Features: Walk-In Closet(s)
- Level: First
- Area: 154 Square Feet
- Dimensions: 11x14
Bedroom 4
- Features: Walk-In Closet(s)
- Level: Second
- Area: 324 Square Feet
- Dimensions: 12x27
Den
- Level: First
- Area: 110 Square Feet
- Dimensions: 10x11
Dining room
- Level: First
- Area: 130 Square Feet
- Dimensions: 10x13
Kitchen
- Features: Pantry
- Level: First
- Area: 168 Square Feet
- Dimensions: 12x14
Living room
- Level: First
- Area: 204 Square Feet
- Dimensions: 12x17
Heating
- Heat Pump
Cooling
- Central Air
Appliances
- Included: Bar Fridge, Oven, Cooktop, Dishwasher, Disposal, Microwave, Refrigerator
- Laundry: Laundry Room
Features
- Ceiling Fan(s), Solid Wood Cabinets, Walk-In Closet(s), Wet Bar
- Flooring: Engineered Hardwood, Marble, Porcelain Tile
- Doors: Outdoor Grill, Sliding Doors
- Windows: Storm Window(s)
- Has fireplace: No
Interior area
- Total structure area: 4,250
- Total interior livable area: 3,237 sqft
Property
Parking
- Total spaces: 2
- Parking features: Garage - Attached
- Attached garage spaces: 2
Features
- Levels: Two
- Stories: 2
- Patio & porch: Covered, Screened
- Exterior features: Dog Run, Outdoor Grill
- Has private pool: Yes
- Pool features: Heated, In Ground, Lighting
- Has spa: Yes
- Spa features: Heated, In Ground
- Has view: Yes
- View description: Water, Bay/Harbor - Full, Marina
- Has water view: Yes
- Water view: Water,Bay/Harbor - Full,Marina
- Waterfront features: Marina, Bay/Harbor Access, Gulf/Ocean Access, Marina Access, River Access, No Wake Zone, Riprap
- Body of water: RIVIERA DUNES BASIN
Lot
- Size: 9,374 Square Feet
- Features: FloodZone, Near Marina
- Residential vegetation: Trees/Landscaped
Details
- Parcel number: 2581603459
- Zoning: C2
- Special conditions: None
Construction
Type & style
- Home type: SingleFamily
- Architectural style: Florida
- Property subtype: Single Family Residence
Materials
- Block, Stucco
- Foundation: Slab
- Roof: Tile
Condition
- Completed
- New construction: No
- Year built: 2002
Utilities & green energy
- Sewer: Public Sewer
- Water: Public
- Utilities for property: Cable Connected, Electricity Connected, Natural Gas Available
Community & HOA
Community
- Security: Gated Community, Smoke Detector(s)
- Pet fee: $0 monthly
- Subdivision: PENINSULA AT RIVIERA DUNES
HOA
- Has HOA: Yes
- HOA fee: $141 monthly
- HOA name: Eric Hagar / Advance Management, Inc
- HOA phone: 941-359-1134
Location
- Region: Palmetto
Financial & listing details
- Price per square foot: $711/sqft
- Tax assessed value: $1,285,863
- Annual tax amount: $24,561
- Date on market: 4/17/2025
- Cumulative days on market: 116 days
- Listing terms: Cash,Conventional
- Ownership: Fee Simple
- Total actual rent: 0
- Electric utility on property: Yes
- Road surface type: Asphalt
Price history
| Date | Event | Price |
|---|---|---|
| 11/7/2025 | Sold | $2,300,000-7.8%$711/sqft |
Source:  Stellar MLS #A4644968 Report a problem Stellar MLS #A4644968 Report a problem | ||
| 8/12/2025 | Pending sale | $2,495,000$771/sqft |
Source: Stellar MLS #A4644968 Report a problem | ||
| 8/7/2025 | Price change | $2,495,000-5.8%$771/sqft |
Source: Stellar MLS #A4644968 Report a problem | ||
| 6/10/2025 | Price change | $2,650,000-8.6%$819/sqft |
Source: Stellar MLS #A4644968 Report a problem | ||
| 4/17/2025 | Listed for sale | $2,900,000+81.3%$896/sqft |
Source: Stellar MLS #A4644968 Report a problem | ||
| 4/29/2022 | Sold | $1,600,000$494/sqft |
Source: Public Record Report a problem | ||
| 3/22/2022 | Pending sale | $1,600,000$494/sqft |
Source: Stellar MLS #A4528707 Report a problem | ||
| 3/21/2022 | Listed for sale | $1,600,000+90.9%$494/sqft |
Source: Stellar MLS #A4528707 Report a problem | ||
| 10/24/2002 | Sold | $838,100$259/sqft |
Source: Public Record Report a problem | ||
Public tax history
| Year | Property taxes | Tax assessment |
|---|---|---|
| 2025 | $24,910 +1.4% | $1,285,863 -1% |
| 2024 | $24,561 -1.1% | $1,298,382 +0.6% |
| 2023 | $24,839 +11481.2% | $1,290,935 +91.2% |
| 2022 | $214 +6% | $675,313 +3% |
| 2021 | $202 +5.1% | $655,644 +1.4% |
| 2020 | $193 +4.8% | $646,592 +2.3% |
| 2019 | $184 | $632,055 +1.9% |
| 2018 | $184 +4.7% | $620,270 +2.1% |
| 2017 | $175 -98.4% | $607,512 +2.9% |
| 2016 | $10,890 | $590,178 +0.7% |
| 2015 | $10,890 | $586,075 +0.8% |
| 2014 | $10,890 +0.5% | $581,424 +1.5% |
| 2013 | $10,833 +1083188% | $572,832 +1.7% |
| 2012 | $1 | $563,257 -3.2% |
| 2011 | $1 | $581,594 -5.4% |
| 2010 | -- | $614,806 -19.8% |
| 2009 | $14,334 -9.9% | $766,511 -7.9% |
| 2008 | $15,912 +4.7% | $832,379 +3% |
| 2007 | $15,191 -5.3% | $808,135 +2.5% |
| 2006 | $16,048 +0.5% | $788,424 +3% |
| 2005 | $15,965 +1.9% | $765,460 +3% |
| 2004 | $15,666 +1.1% | $743,165 +2.4% |
| 2003 | $15,497 +248.2% | $725,451 +253.9% |
| 2002 | $4,450 +27.7% | $205,000 +23.2% |
| 2001 | $3,486 | $166,400 |
Find assessor info on the county website
Neighborhood: 34221
Nearby homes
- $1,525,6004 bd3 ba2.9k sqft127 12th Ave E, Palmetto, FL 34221Off Market
- $1,657,3003 bd4 ba3.6k sqft123 12th Ave E, Bradenton, FL 34221Off Market
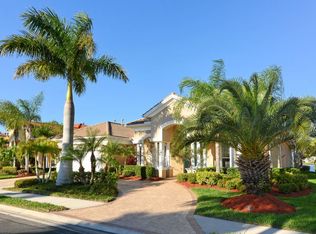
- $1,499,0004 bd3 ba2.5k sqft129 12th Ave E, Palmetto, FL 34221Sold
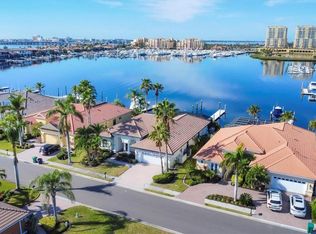
- $170,0003 bd4 ba3.2k sqft121 12th Ave E, Palmetto, FL 34221Sold

- $1,398,1003 bd4 ba3.4k sqft126 12th Ave E, Palmetto, FL 34221Off Market
- $1,465,6004 bd3 ba2.9k sqft128 12th Ave E, Palmetto, FL 34221Off Market
- $664,4163 bd2 ba3.1k sqft124 12th Ave E, Palmetto, FL 34221Off Market
- $664,4163 bd3 ba3.1k sqft124 12th Ave E, Palmetto, FL 34221Off Market
Nearby schools
GreatSchools rating
- 6/10James Tillman Elementary Magnet SchoolGrades: PK-5Distance: 1.8 mi
- 2/10Palmetto High SchoolGrades: 8-12Distance: 2 mi
Schools provided by the listing agent
- Elementary: James Tillman Elementary
- Middle: Lincoln Middle
- High: Palmetto High
Source: Stellar MLS. This data may not be complete. We recommend contacting the local school district to confirm school assignments for this home.
Get a cash offer in 3 minutes
Find out how much your home could sell for in as little as 3 minutes with a no-obligation cash offer.
Estimated market value
$2,286,800
Get a cash offer in 3 minutes
Find out how much your home could sell for in as little as 3 minutes with a no-obligation cash offer.
Estimated market value
$2,286,800
- Florida
- Manatee County
- Palmetto
- 34221
- 125 12TH AVENUE E
Nearby cities
Nearby neighborhoods
Nearby zip codes
Other Palmetto Topics
