One or more photo(s) has been virtually staged. Buyer's could not obtain a loan approval even after an extension. Their loss your gain! Welcome to your dream home at 125 167th Blvd E, nestled in the picturesque surroundings of Bradenton's popular Rye Wilderness community. Discover luxury living with this exquisite Osprey model in the coveted Rye Wilderness community. Boasting 3,102 sq ft, this residence features 4 bedrooms, 3 full baths, Den, and a 3-car oversized side load garage, ensuring space and comfort for every lifestyle. Situated on a spacious half-acre lot, this home offers unparalleled privacy and serenity, making it the perfect retreat from the hustle and bustle of daily life. The neighboring homes in Rye Wilderness are as large as half-acre or more, ensuring a sense of spaciousness and exclusivity throughout the community. As you step inside, you'll be greeted by an inviting ambiance highlighted by an abundance of natural light flooding through large windows and enhanced by 8-foot doors throughout the home, creating a grand and airy feeling. The spacious living areas are perfect for both relaxing evenings with family and entertaining guests. The open-concept layout seamlessly connects the living room, dining area, and gourmet kitchen, creating an ideal space for hosting gatherings of any size. The kitchen is a chef's delight, featuring solid wood cabinets, sleek granite countertops, stainless steel appliances, ample storage space, and a convenient breakfast bar. Whether you're preparing a quick meal or indulging in culinary creations, this kitchen is sure to inspire your inner chef. Retreat to the oversized owner’s suite, with a private lanai entrance, boasting two walk-in closets and a luxurious private bath, complete with his & her sinks, a soaking tub, and a large walk-in glass shower. Three additional bedrooms offer versatility and comfort for guests. The split bedroom layout ensures privacy for all. Step outside to your own private oasis, where a screened lanai overlooks the lush backyard and sparkling pool, providing the perfect setting for alfresco dining or simply unwinding after a long day. The pool bath offers convenient access to the outdoor space, making it ideal for entertaining guests or enjoying a refreshing dip in the pool. Rye Wilderness has(2) dog parks, playground and areas to go fishing along with NO CDD fees and LOW HOA. Live where you will enjoy easy access to Tampa, St. Pete, Anna Maria Island, Lakewood Ranch & Sarasota, making it convenient to explore the best of the Gulf Coast. The community is known for generous lot sizes, proximity to great schools, quality-built homes, and amenities such as sports courts and a playground. Don't miss this opportunity to make 125 E 167th Blvd your forever home. Schedule your private showing today and experience the epitome of Florida lifestyle living.
Sold for $825,000
$825,000
125 167TH BOULEVARD E, BRADENTON, FL 34212
4beds
3,102sqft
Single Family Residence
Built in 2014
0.5 Acres Lot
$795,100 Zestimate®
$266/sqft
$4,823 Estimated rent
Home value
$795,100
$724,000 - $875,000
$4,823/mo
Zestimate® history
Owner options
List your home for rent
$4,823/mo
Rent Zestimate®
Find your next renter with Zillow Rental Manager. Plus, with online applications, you can quickly screen prospective tenants – for free.
$4,823/mo
Rent Zestimate®
Refinance and save
$5,492/mo
Est. payment
Refinancing to a lower rate could help reduce your monthly payments and save thousands over the life of the loan.
$5,492/mo
Est. payment
Explore your selling options
Work with a Zillow partner agent
Leverage their expertise and Zillow's premium Showcase listings to get your home seen by more buyers.
Get startedList with your own agent
Get your home in front of millions of buyers by listing it on Zillow.
Learn how to do itSell it yourself
Take full control of how buyers see your home on Zillow by listing For Sale by Owner (FSBO).
List your homeWhat's special
Screened lanaiPrivate oasisPrivate lanai entranceAbundance of natural lightLush backyardSleek granite countertopsUnparalleled privacy and serenity
Zillow last checked:
Listing updated:
Listed by:
Cheri Mazan Castro 941-400-3777,
KELLER WILLIAMS ON THE WATER 941-729-7400
Bought with:
Rachel Woodruff, PA, 0694194
HOUSE MATCH
Source: Stellar MLS,MLS#: A4609506 Originating MLS: Sarasota - Manatee
Originating MLS: Sarasota - Manatee
Facts & features
Interior
Bedrooms & bathrooms
- Bedrooms: 4
- Bathrooms: 3
- Full bathrooms: 3
Rooms
- Room types: Den/Library/Office, Family Room, Dining Room, Living Room, Utility Room
Primary bedroom
- Description: Room1
- Features: En Suite Bathroom, Walk-In Closet(s)
- Level: First
- Dimensions: 18x19
Bedroom 2
- Description: Room2
- Features: Walk-In Closet(s)
- Level: First
- Dimensions: 12x12
Bedroom 3
- Description: Room6
- Features: Coat Closet
- Level: First
- Dimensions: 12x12
Bedroom 4
- Description: Room3
- Features: Coat Closet
- Level: First
- Dimensions: 12x11
Primary bathroom
- Description: Room11
- Features: Dual Sinks, Exhaust Fan, Garden Bath, Granite Counters, Tub with Separate Shower Stall
- Level: First
Balcony porch lanai
- Description: Room9
- Level: First
- Dimensions: 34x21
Dining room
- Description: Room8
- Level: First
- Dimensions: 13x12
Family room
- Description: Room5
- Level: First
- Dimensions: 17x20
Kitchen
- Description: Room10
- Features: Breakfast Bar, Granite Counters, Kitchen Island, Pantry
- Level: First
- Dimensions: 12x14
Living room
- Description: Room7
- Level: First
- Dimensions: 15x17
Office
- Description: Room4
- Level: First
- Dimensions: 10x12
Heating
- Central
Cooling
- Central Air
Appliances
- Included: Oven, Convection Oven, Cooktop, Dishwasher, Electric Water Heater, Exhaust Fan, Microwave, Range Hood
- Laundry: Inside
Features
- Crown Molding, Eating Space In Kitchen, In Wall Pest System, Kitchen/Family Room Combo, Solid Surface Counters, Solid Wood Cabinets, Tray Ceiling(s), Walk-In Closet(s)
- Flooring: Carpet, Ceramic Tile
- Doors: Sliding Doors
- Windows: Hurricane Shutters
- Has fireplace: No
Interior area
- Total structure area: 4,674
- Total interior livable area: 3,102 sqft
Property
Parking
- Total spaces: 3
- Parking features: Oversized
- Attached garage spaces: 3
- Details: Garage Dimensions: 20x38
Features
- Levels: One
- Stories: 1
- Patio & porch: Covered, Deck, Enclosed, Patio, Porch, Screened
- Exterior features: Irrigation System, Sprinkler Metered
- Has private pool: Yes
- Pool features: Child Safety Fence, Gunite, In Ground, Other, Outside Bath Access, Screen Enclosure, Tile
Lot
- Size: 0.5 Acres
- Dimensions: 102 x 214
- Features: In County, Oversized Lot, Sidewalk, Above Flood Plain
- Residential vegetation: Trees/Landscaped
Details
- Parcel number: 5566931369
- Zoning: PD
- Special conditions: None
Construction
Type & style
- Home type: SingleFamily
- Architectural style: Mediterranean
- Property subtype: Single Family Residence
Materials
- Block, Stucco
- Foundation: Slab
- Roof: Tile
Condition
- Completed
- New construction: No
- Year built: 2014
Details
- Builder model: Osprey Model
- Builder name: DR Horton
Utilities & green energy
- Sewer: Public Sewer
- Water: Public
- Utilities for property: Cable Available, Electricity Connected, Fiber Optics, Public, Sprinkler Recycled, Street Lights
Green energy
- Energy efficient items: HVAC, Insulation
- Indoor air quality: Ventilation
- Water conservation: Irrigation-Reclaimed Water
Community & HOA
Community
- Features: Association Recreation - Owned, Deed Restrictions, Dog Park, Irrigation-Reclaimed Water, Park, Playground, Sidewalks
- Security: Smoke Detector(s), Fire/Smoke Detection Integration
- Pet fee: $0 monthly
- Subdivision: RYE WILDERNESS ESTATES PHASE III
HOA
- Has HOA: Yes
- Amenities included: Fence Restrictions, Playground
- HOA fee: $67 monthly
- HOA name: Justin Patterson
- HOA phone: 941-921-5393
Location
- Region: Bradenton
Financial & listing details
- Price per square foot: $266/sqft
- Tax assessed value: $757,403
- Annual tax amount: $5,922
- Date on market: 5/8/2024
- Cumulative days on market: 238 days
- Listing terms: Cash,FHA,USDA Loan,VA Loan
- Ownership: Fee Simple
- Total actual rent: 0
- Electric utility on property: Yes
- Road surface type: Paved, Asphalt
Price history
| Date | Event | Price |
|---|---|---|
| 3/25/2025 | Sold | $825,000-2.9%$266/sqft |
Source:  Stellar MLS #A4609506 Report a problem Stellar MLS #A4609506 Report a problem | ||
| 2/9/2025 | Pending sale | $850,000-4.3%$274/sqft |
Source: Stellar MLS #A4609506 Report a problem | ||
| 1/18/2025 | Price change | $888,000-1.2%$286/sqft |
Source: Stellar MLS #A4609506 Report a problem | ||
| 11/23/2024 | Price change | $899,000-1.1%$290/sqft |
Source: Stellar MLS #A4609506 Report a problem | ||
| 8/29/2024 | Price change | $909,000-2.2%$293/sqft |
Source: Stellar MLS #A4609506 Report a problem | ||
| 8/1/2024 | Listed for sale | $929,000$299/sqft |
Source: Stellar MLS #A4609506 Report a problem | ||
| 7/2/2024 | Pending sale | $929,000$299/sqft |
Source: Stellar MLS #A4609506 Report a problem | ||
| 6/25/2024 | Listed for sale | $929,000$299/sqft |
Source: Stellar MLS #A4609506 Report a problem | ||
| 6/19/2024 | Pending sale | $929,000$299/sqft |
Source: Stellar MLS #A4609506 Report a problem | ||
| 5/8/2024 | Listed for sale | $929,000+116%$299/sqft |
Source: Stellar MLS #A4609506 Report a problem | ||
| 12/17/2014 | Sold | $430,000-8.8%$139/sqft |
Source: Public Record Report a problem | ||
| 8/19/2014 | Listed for sale | $471,324$152/sqft |
Source: D.R. Horton Report a problem | ||
Public tax history
| Year | Property taxes | Tax assessment |
|---|---|---|
| 2025 | $11,075 -1.2% | $757,403 -1% |
| 2024 | $11,212 +89.3% | $765,149 +80.4% |
| 2023 | $5,923 +2.6% | $424,101 +3% |
| 2022 | $5,772 -0.3% | $411,749 +3% |
| 2021 | $5,791 +0.7% | $399,756 +1.4% |
| 2020 | $5,751 -1.6% | $394,237 -0.5% |
| 2019 | $5,847 0% | $396,287 +1.9% |
| 2018 | $5,847 +0.6% | $388,898 +2.1% |
| 2017 | $5,810 +657.1% | $380,899 +2.1% |
| 2016 | $767 | $373,065 -0.5% |
| 2015 | $767 | $374,773 +912.9% |
| 2014 | $767 +75.1% | $37,000 +37.3% |
| 2013 | $438 +43732% | $26,950 +5.1% |
| 2012 | $1 | $25,650 -5% |
| 2011 | $1 | $27,000 -10% |
| 2010 | -- | $30,000 -29.8% |
| 2009 | $694 -42.8% | $42,750 +216.7% |
| 2008 | $1,213 | $13,500 |
Find assessor info on the county website
Neighborhood: 34212
Nearby homes
- $795,7004 bd4 ba2.5k sqft123 167th Blvd E, Bradenton, FL 34212Off Market
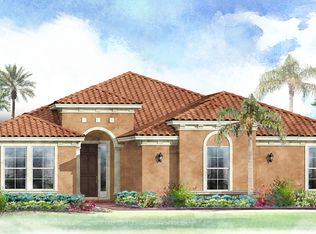
- $916,7004 bd3 ba3.1k sqft16705 2nd Ave E, Bradenton, FL 34212Off Market
- $912,9004 bd3 ba3.4k sqft116 170th St E, Bradenton, FL 34212Off Market

- $700,3003 bd3 ba2.5k sqft120 170th St E, Bradenton, FL 34212Off Market
- $1,000,0005 bd4 ba3.8k sqft112 170th St E, Bradenton, FL 34212For Sale
- $1,076,2003 bd4 ba3.1k sqft121 167th Blvd E, Bradenton, FL 34212Off Market
- $885,0004 bd3 ba3.1k sqft122 167th Blvd E, Bradenton, FL 34212Off Market
- $941,5004 bd4 ba3.1k sqft126 167th Blvd E, Bradenton, FL 34212Off Market
Nearby schools
GreatSchools rating
- 8/10Gene Witt Elementary SchoolGrades: PK-5Distance: 1.1 mi
- 8/10Carlos E. Haile Middle SchoolGrades: 6-8Distance: 4.9 mi
- 5/10Parrish Community High SchoolGrades: 9-12Distance: 7.3 mi
Schools provided by the listing agent
- Elementary: Gene Witt Elementary
- Middle: Carlos E. Haile Middle
- High: Lakewood Ranch High
Source: Stellar MLS. This data may not be complete. We recommend contacting the local school district to confirm school assignments for this home.
Get a cash offer in 3 minutes
Find out how much your home could sell for in as little as 3 minutes with a no-obligation cash offer.
Estimated market value
$795,100
Get a cash offer in 3 minutes
Find out how much your home could sell for in as little as 3 minutes with a no-obligation cash offer.
Estimated market value
$795,100
- Florida
- Manatee County
- Bradenton
- 34212
- 125 167TH BOULEVARD E
Nearby cities
Nearby neighborhoods
Nearby zip codes
Other Bradenton Topics
