Skip main navigation
Sold for $170,000
  • $170,000

    125 18th St NW, Ruskin, FL 33570

    2beds
    1,084sqft
    Single Family Residence
    Built in 1959
    6,324 Square Feet Lot
    $272,500 Zestimate®
    $157/sqft
    $1,844 Estimated rent

    Home value

    $272,500

    $237,000 - $305,000

    $1,844/mo

    Zestimate® history
    Loading
    Loading...

    Owner options

    List your home for rent

    $1,844/mo

    Rent Zestimate®

    Find your next renter with Zillow Rental Manager. Plus, with online applications, you can quickly screen prospective tenants – for free.

    Learn more

    $1,844/mo

    Rent Zestimate®

    Refinance and save

    $1,214/mo

    Est. payment

    Refinancing to a lower rate could help reduce your monthly payments and save thousands over the life of the loan.

    See today's rates

    $1,214/mo

    Est. payment

    Explore your selling options

    Work with a Zillow partner agent

    Leverage their expertise and Zillow's premium Showcase listings to get your home seen by more buyers.

    Get started

    List with your own agent

    Get your home in front of millions of buyers by listing it on Zillow.

    Learn how to do it

    Sell it yourself

    Take full control of how buyers see your home on Zillow by listing For Sale by Owner (FSBO).

    List your home

    What's special

    En-suite bathroomFamily roomGreat roomCovered front porchAll new windowsWalk-in closet
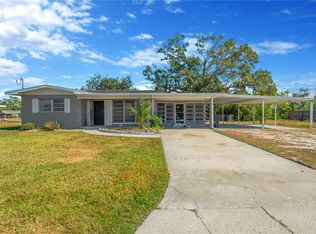
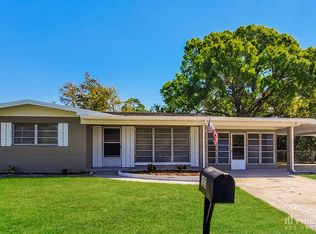
    So much potential! This CANAL-FRONT 2-bedroom, 2-bathroom home with ALL NEW WINDOWS is an exceptional opportunity for homeowners, investors, or flippers looking to make their mark. While the property was impacted by hurricane flooding, it’s ready for restoration and offers enormous potential to be transformed into a dream residence, a profitable flip, or a rental income property. Located in a convenient area with NO HOA and NO CDD fees, this home provides the freedom to enjoy your property without the restrictions or additional costs typically associated with community-managed developments. The home features a CARPORT with its own locking storage room, a covered front porch, a shed, and a seawall with a newer cap. Inside, there's a Great Room with living/dining/kitchen areas, the primary bedroom with WALK-IN CLOSET and EN-SUITE BATHROOM, a well-sized secondary bedroom and bathroom, and a Family Room. Whether you're an experienced renovator or someone looking for a custom project, this property presents a blank canvas to bring your ideas to life. Don’t miss this rare opportunity to invest in a property that offers both value and great future potential. Schedule your showing today!

    Zillow last checked:

    Listing updated:

    Listing Provided by:

    Cathy Griggs 813-392-9166,

    KELLER WILLIAMS SOUTH SHORE 813-641-8300

    Bought with:

    Tyler Vivian, 3556916

    NEW WESTERN ACQUISITIONS

    Source: Stellar MLS,MLS#: TB8373480MLS LogoOriginating MLS: Suncoast Tampa

    Facts & features

    Interior

    Bedrooms & bathrooms
    • Bedrooms: 2
    • Bathrooms: 2
    • Full bathrooms: 2
    Primary bedroom
    • Features: Ceiling Fan(s), En Suite Bathroom, Walk-In Closet(s)
    • Level: First
    • Area: 189 Square Feet
    • Dimensions: 9x21
    Bedroom 2
    • Features: Built-in Closet
    • Level: First
    • Area: 144 Square Feet
    • Dimensions: 12x12
    Primary bathroom
    • Features: Shower No Tub
    • Level: First
    Bathroom 2
    • Features: Tub With Shower
    • Level: First
    Family room
    • Features: Ceiling Fan(s)
    • Level: First
    • Area: 160 Square Feet
    • Dimensions: 10x16
    Kitchen
    • Level: First
    • Area: 144 Square Feet
    • Dimensions: 8x18
    Living room
    • Level: First
    • Area: 72 Square Feet
    • Dimensions: 9x8
    Heating
    • Central
    Cooling
    • Central Air
    Appliances
    • Included: Electric Water Heater
    • Laundry: Outside
    Features
    • Ceiling Fan(s), Living Room/Dining Room Combo, Walk-In Closet(s)
    • Flooring: Other
    • Has fireplace: No
    Interior area
    • Total structure area: 1,444
    • Total interior livable area: 1,084 sqft

    Property

    Parking
    • Total spaces: 1
    • Parking features: Driveway
    • Carport spaces: 1
    • Has uncovered spaces: Yes
    Features
    • Levels: One
    • Stories: 1
    • Patio & porch: Covered, Front Porch
    • Exterior features: Private Mailbox
    • Has view: Yes
    • View description: Water, Canal
    • Has water view: Yes
    • Water view: Water,Canal
    • Waterfront features: Canal - Brackish, Brackish Canal Access, Seawall
    Lot
    • Size: 6,324 sqft
    • Dimensions: 62 x 102
    • Features: Flood Insurance Required, FloodZone, In County, Street Dead-End
    Details
    • Additional structures: Shed(s)
    • Parcel number: U123218190000000A0000.D
    • Zoning: PD
    • Special conditions: None

    Construction

    Type & style
    • Home type: SingleFamily
    • Property subtype: Single Family Residence
    Materials
    • Block, Concrete
    • Foundation: Slab
    • Roof: Shingle
    Condition
    • Fixer
    • New construction: No
    • Year built: 1959

    Utilities & green energy

    • Sewer: Septic Tank
    • Water: Public
    • Utilities for property: Electricity Connected

    Community & neighborhood

    Location
    • Region: Ruskin
    • Subdivision: CAREYS PIRATE POINT

    HOA & financial

    HOA
    • Has HOA: No
    Other fees
    • Pet fee: $0 monthly
    Other financial information
    • Total actual rent: 0

    Other

    Other facts
    • Listing terms: Cash
    • Ownership: Fee Simple
    • Road surface type: Paved, Asphalt

    Price history

    DateEventPrice
    6/24/2025Sold$170,000-24.4%$157/sqft
    Source: Stellar MLS #TB8373480 Report a problem
    6/12/2025Pending sale$225,000$208/sqft
    Source: Stellar MLS #TB8373480 Report a problem
    6/9/2025Price change$225,000-10%$208/sqft
    Source: Stellar MLS #TB8373480 Report a problem
    4/14/2025Listed for sale$250,000-7.4%$231/sqft
    Source: Stellar MLS #TB8373480 Report a problem
    5/12/2017Listing removed$270,000$249/sqft
    Source: CENTURY 21 Beggins Enterprises #T2850508 Report a problem
    12/5/2016Price change$270,000-8.5%$249/sqft
    Source: CENTURY 21 Beggins Enterprises #T2850508 Report a problem
    11/15/2016Listed for sale$295,000$272/sqft
    Source: CENTURY 21 Beggins Enterprises #T2850508 Report a problem

    Public tax history

    YearProperty taxesTax assessment
    2025$3,730 +11.3%$188,456 +24.9%
    2024$3,353 +9.3%$150,908 +10%
    2023$3,067 +9.1%$137,189 +10%
    2022$2,811 +8.5%$124,717 +10%
    2021$2,592 +12%$113,379 +10%
    2020$2,315 +7.4%$103,072 +10%
    2019$2,156 $93,702 -18.6%
    2018$2,156 +5.6%$115,136 +38%
    2017$2,042 +16.3%$83,414 +18.5%
    2016$1,756 +6.8%$70,400 +10%
    2015$1,645 +19.7%$64,000 +10%
    2014$1,375 $58,182 +5.7%
    2013$1,375 +9.6%$55,064 +10%
    2012$1,255 -23.9%$50,058 -27.9%
    2011$1,649 -14.3%$69,393 -17%
    2010$1,924 +2.2%$83,591 +2.5%
    2009$1,882 -30.2%$81,521 -33.2%
    2008$2,699 -10.7%$122,008 -13.1%
    2007$3,021 -6%$140,413 +2%
    2006$3,213 +37%$137,703 +44.9%
    2005$2,345 $95,015 +2.7%
    2004-- $92,540 +27.7%
    2003-- $72,444 +1.1%
    2002-- $71,670 +49.4%
    2001-- $47,985 +16%
    2000$1,164 $41,380

    Find assessor info on the county website

    Neighborhood: 33570

    Nearby schools

    GreatSchools rating
    Get a cash offer in 3 minutes
    Find out how much your home could sell for in as little as 3 minutes with a no-obligation cash offer.
    Estimated market value
    $272,500
    Get a cash offer in 3 minutes
    Find out how much your home could sell for in as little as 3 minutes with a no-obligation cash offer.
    Estimated market value
    $272,500