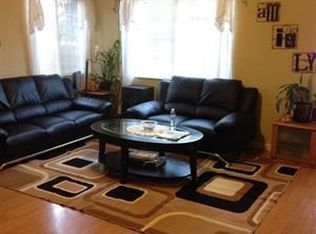
Welcome to one of the newest single-story homes in the area! BUILT IN 2015, homes like this don't come on the market often in this neighborhood. If you've been looking for NEWER CONSTRUCTION with modern finishes and an open floor plan, this is one you won't want to miss. As you step inside, you'll notice the bright, open layout filled with natural light. The kitchen is the heart of the home, featuring stone countertops, plenty of cabinet space, and a layout that opens seamlessly to the dining and living areas, perfect for entertaining or simply enjoying everyday life. The home also offers laminate flooring, recessed lighting, dual-pane windows, energy-efficient construction, and a spacious 460 sq. ft. attached 2-car garage with plenty of room for parking and storage. Outside, the large lot offers endless possibilities, whether you want to create an outdoor entertaining space, garden, or simply enjoy having extra room to spread out. The stucco exterior adds to the home's clean, low-maintenance appeal. Conveniently located just minutes from Richmond BART, I-80, I-580, shopping, restaurants, parks, schools, and the Richmond Ferry, commuting around the Bay Area is easy. Finding a home built this recently in an established neighborhood is rare, making this a great opportunity for buyers looking for the comfort and style of a newer home without waiting for new construction. *Open House Sat.7/18, Sun 7/19 from 2-4pm*
Sold for $650,000
Zillow last checked:
Listing updated:
Bought with:
Roger Lopez, DRE #02015346
Radius Agent Realty
Source: CCAR,MLS#: 41140635
Price history
| Date | Event | Price |
|---|---|---|
| 8/13/2026 | Sold | $650,000+8.3%$458/sqft |
Source:  CCAR #41140635 Report a problem CCAR #41140635 Report a problem | ||
| 7/15/2026 | Pending sale | $599,999$423/sqft |
Source: CCAR #41140635 Report a problem | ||
| 7/7/2026 | Listed for sale | $599,999+41.2%$423/sqft |
Source: CCAR #41140635 Report a problem | ||
| 9/2/2016 | Sold | $425,000+383%$299/sqft |
Source: Public Record Report a problem | ||
| 6/5/2015 | Sold | $88,000-26.7%$62/sqft |
Source:  bridgeMLS/CCAR/Bay East AOR #40687591 Report a problem bridgeMLS/CCAR/Bay East AOR #40687591 Report a problem | ||
| 5/20/2015 | Pending sale | $120,000$85/sqft |
Source: Red Oak Realty #40687591 Report a problem | ||
| 4/8/2015 | Price change | $120,000-7.7%$85/sqft |
Source: Red Oak Realty #40687591 Report a problem | ||
| 2/19/2015 | Listed for sale | $130,000+116.7%$92/sqft |
Source: Red Oak Realty #40687591 Report a problem | ||
| 1/6/2015 | Sold | $60,000$42/sqft |
Source: Public Record Report a problem | ||
| 12/19/2014 | Listed for sale | $60,000-24.1%$42/sqft |
Source: Coldwell Banker Bartels Realtors #40678931 Report a problem | ||
| 10/30/2014 | Listing removed | $79,000$56/sqft |
Source: Coldwell Banker Bartels Realtors #40678931 Report a problem | ||
| 10/29/2014 | Listed for sale | $79,000-20.2%$56/sqft |
Source: Coldwell Banker Bartels Realtors #40678931 Report a problem | ||
| 7/29/2014 | Listing removed | $99,000$70/sqft |
Source: Coldwell Banker Bartels-Realtors #40650599 Report a problem | ||
| 4/2/2014 | Listed for sale | $99,000+482.4%$70/sqft |
Source: Coldwell Banker Bartels-Realtors #40650599 Report a problem | ||
| 12/29/2011 | Sold | $17,000$12/sqft |
Source: Public Record Report a problem | ||
Get a cash offer in 3 minutes
Find out how much your home could sell for in as little as 3 minutes with a no-obligation cash offer.
Estimated market value
$645,200
