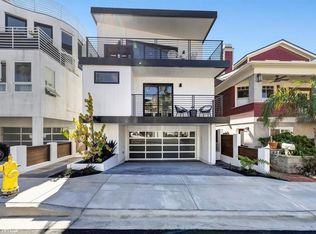
This newly-built townhome has a warm, casual feel with great the attention-to-detail. Wide-plank, light oak floors extend throughout the open floorplan. From the living and dining areas, step outside through the retractable sliding doors to a sunny deck. Enjoy your morning coffee while enjoying an ocean view and the sound of the waves. The gorgeous kitchen, with an immense center island, porcelain slab countertops and book-matched backsplash accent the Italian cabinetry beautifully. Top quality appliances include a 6 burner range and built-in refrigerator. A generous walk-in pantry provides ample storage space. This will be the gathering spot during parties and holiday celebrations or just everyday living. Enjoy panoramic views of city, mountains and ocean from the roof deck that provides the perfect spot for sunbathing or watching the sunset with wine glass in hand. The primary suite has its own deck, a luxurious bath and fully outfitted walk-in closet. A multitude of special features include solar panels, dumb waiter, prewire for all electronic options and solid interior doors with Nordic Oak finish. There is also ductless heating and air conditioning to control the temperature of each room individually. Located just a short walk to the Strand, imagine enjoying the beach lifestyle you've longed for. Surfing, biking, running, dining, coffee houses are all walkable. You deserve it all, don't let this one slip away.
Sold for $2,725,000
Listed by: Compass • Dennis Hartley • Contact: 310-717-2319
Bought with: Vista Sotheby’s International Realty
$2,725,000
125 1st Ct, Hermosa Beach, CA 90254
4beds
2,000sqft
Townhouse
Built in 2023
-- sqft lot
$-- Zestimate®
$1,363/sqft
$7,576 Estimated rent
Home value
Not available
Estimated sales range
Not available
$7,576/mo
Zestimate® history
Owner options
List your home for rent
$7,576/mo
Rent Zestimate®
Find your next renter with Zillow Rental Manager. Plus, with online applications, you can quickly screen prospective tenants – for free.
$7,576/mo
Rent Zestimate®
Refinance and save
$17,797/mo
Est. payment
Refinancing to a lower rate could help reduce your monthly payments and save thousands over the life of the loan.
$17,797/mo
Est. payment
Explore your selling options
Work with a Zillow partner agent
Leverage their expertise and Zillow's premium Showcase listings to get your home seen by more buyers.
Get startedList with your own agent
Get your home in front of millions of buyers by listing it on Zillow.
Learn how to do itSell it yourself
Take full control of how buyers see your home on Zillow by listing For Sale by Owner (FSBO).
List your homeWhat's special
Ocean viewsHigh ceilingsPanoramic views of cityLight oak floors extendJenn-aire appliancesDuctless heatingCoffee houses
Zillow last checked:
Listing updated:
Listed by:
Dennis Hartley DRE #00836047 310-717-2319,
Compass
Bought with:
Cari Corbalis, DRE #00850678
Vista Sotheby’s International Realty
Forrest Graham, DRE #02066801
Vista Sotheby's International Realty
Source: CRMLS,MLS#: SB24041156 Originating MLS: California Regional MLS
Originating MLS: California Regional MLSFacts & features
Interior
Bedrooms & bathrooms
- Bedrooms: 4
- Bathrooms: 4
- Full bathrooms: 3
- 1/2 bathrooms: 1
- Main level bathrooms: 1
Rooms
- Room types: Bathroom, Entry/Foyer, Kitchen, Living Room, Primary Bedroom, Other, Pantry
Primary bedroom
- Features: Primary Suite
Bathroom
- Features: Bathroom Exhaust Fan, Bathtub, Dual Sinks, Low Flow Plumbing Fixtures, Multiple Shower Heads, Soaking Tub, Separate Shower, Walk-In Shower
Kitchen
- Features: Built-in Trash/Recycling, Kitchen Island, Kitchen/Family Room Combo, Pots & Pan Drawers, Self-closing Cabinet Doors, Self-closing Drawers, Walk-In Pantry
Other
- Features: Walk-In Closet(s)
Pantry
- Features: Walk-In Pantry
Heating
- Ductless, High Efficiency
Cooling
- Central Air, Ductless, Electric, High Efficiency
Appliances
- Included: 6 Burner Stove, Dishwasher, Electric Oven, Electric Water Heater, Disposal, Gas Range, Gas Water Heater, Microwave, Refrigerator, Range Hood, Self Cleaning Oven, Tankless Water Heater, Water To Refrigerator
- Laundry: In Garage
Features
- Breakfast Bar, Built-in Features, Balcony, Block Walls, Central Vacuum, Dumbwaiter, Living Room Deck Attached, Open Floorplan, Pantry, Recessed Lighting, Wired for Data, Wired for Sound, Jack and Jill Bath, Primary Suite, Walk-In Pantry, Walk-In Closet(s)
- Flooring: Wood
- Windows: Double Pane Windows, Screens
- Has fireplace: No
- Fireplace features: None
- Common walls with other units/homes: 1 Common Wall
Interior area
- Total interior livable area: 2,000 sqft
Property
Parking
- Total spaces: 2
- Parking features: Direct Access, Door-Single, Driveway, Garage Faces Front, Garage, Garage Door Opener, Storage
- Attached garage spaces: 2
Features
- Levels: Three Or More
- Stories: 3
- Entry location: side
- Patio & porch: Deck, Rooftop
- Exterior features: Rain Gutters
- Pool features: None
- Spa features: None
- Has view: Yes
- View description: Ocean
- Has water view: Yes
- Water view: Ocean
- Waterfront features: Across the Road from Lake/Ocean
Lot
- Features: Rectangular Lot, Sprinklers Timer, Sprinkler System, Street Level
Details
- Parcel number: 4188014043
- Special conditions: Standard
Construction
Type & style
- Home type: Townhouse
- Property subtype: Townhouse
- Attached to another structure: Yes
Materials
- Drywall, Frame, Copper Plumbing
- Roof: Flat
Condition
- New construction: No
- Year built: 2023
Utilities & green energy
- Sewer: Public Sewer
- Water: Public
- Utilities for property: Cable Available, Electricity Available, Natural Gas Available, Sewer Connected
Community & HOA
Community
- Features: Street Lights, Suburban, Sidewalks
HOA
- Has HOA: Yes
- Amenities included: Insurance
- HOA fee: $250 monthly
- HOA name: 126 1st Ct HOA
- HOA phone: 310-717-2319
Location
- Region: Hermosa Beach
Financial & listing details
- Price per square foot: $1,363/sqft
- Tax assessed value: $2,040,000
- Annual tax amount: $22,153
- Date on market: 3/1/2024
- Cumulative days on market: 123 days
- Listing terms: Cash to New Loan,Conventional
- Road surface type: Paved
Price history
| Date | Event | Price |
|---|---|---|
| 3/19/2024 | Sold | $2,725,000+1.1%$1,363/sqft |
Source:  CRMLS #SB24041156 Report a problem CRMLS #SB24041156 Report a problem | ||
| 3/6/2024 | Pending sale | $2,695,000$1,348/sqft |
Source: CRMLS #SB24041156 Report a problem | ||
| 3/1/2024 | Listed for sale | $2,695,000+34.8%$1,348/sqft |
Source: CRMLS #SB24041156 Report a problem | ||
| 6/4/2021 | Sold | $2,000,000+48.1%$1,000/sqft |
Source: Agent Provided Report a problem | ||
| 12/31/2020 | Listing removed | -- |
Source: Owner Report a problem | ||
| 11/28/2020 | Listed for rent | $3,000$2/sqft |
Source: Owner Report a problem | ||
| 10/16/2020 | Listing removed | $3,000$2/sqft |
Source: Owner Report a problem | ||
| 10/2/2020 | Listed for rent | $3,000+20%$2/sqft |
Source: Owner Report a problem | ||
| 5/4/2020 | Listing removed | $2,500$1/sqft |
Source: Owner Report a problem | ||
| 4/3/2020 | Listed for rent | $2,500-16.7%$1/sqft |
Source: Owner Report a problem | ||
| 2/26/2020 | Listing removed | $3,000$2/sqft |
Source: Owner Report a problem | ||
| 1/7/2020 | Price change | $3,000-7.7%$2/sqft |
Source: Owner Report a problem | ||
| 1/5/2020 | Listed for rent | $3,250-7.1%$2/sqft |
Source: Owner Report a problem | ||
| 10/31/2019 | Listing removed | $3,500$2/sqft |
Source: Owner Report a problem | ||
| 9/30/2019 | Listed for rent | $3,500$2/sqft |
Source: Owner Report a problem | ||
| 7/25/2019 | Listing removed | $3,500$2/sqft |
Source: Owner Report a problem | ||
| 7/16/2019 | Listed for rent | $3,500+7.7%$2/sqft |
Source: Owner Report a problem | ||
| 5/23/2019 | Listing removed | $3,250$2/sqft |
Source: Owner Report a problem | ||
| 5/12/2019 | Price change | $3,250-7.1%$2/sqft |
Source: Owner Report a problem | ||
| 4/17/2019 | Listed for rent | $3,500+40%$2/sqft |
Source: Owner Report a problem | ||
| 10/7/2018 | Listing removed | $2,500$1/sqft |
Source: Owner Report a problem | ||
| 9/26/2018 | Listed for rent | $2,500$1/sqft |
Source: Owner Report a problem | ||
| 7/31/2018 | Listing removed | $2,500$1/sqft |
Source: Owner Report a problem | ||
| 7/26/2018 | Price change | $2,500-28.6%$1/sqft |
Source: Owner Report a problem | ||
| 6/25/2018 | Listed for rent | $3,500+6.1%$2/sqft |
Source: Owner Report a problem | ||
| 3/29/2018 | Listing removed | $3,300$2/sqft |
Source: Owner Report a problem | ||
| 9/2/2014 | Sold | $1,350,000+45.2%$675/sqft |
Source: Agent Provided Report a problem | ||
| 4/12/2012 | Sold | $930,000$465/sqft |
Source:  CDAR/ Desert Area MLS #21447900 Report a problem CDAR/ Desert Area MLS #21447900 Report a problem | ||
Public tax history
| Year | Property taxes | Tax assessment |
|---|---|---|
| 2023 | $22,153 +1.3% | $2,040,000 +2% |
| 2022 | $21,859 +32.5% | $2,000,000 +33.4% |
| 2021 | $16,496 +0.6% | $1,498,932 +1% |
| 2020 | $16,402 | $1,483,564 +2% |
| 2019 | $16,402 +5.7% | $1,454,476 +2% |
| 2018 | $15,521 | $1,425,957 +2% |
| 2017 | $15,521 +0.7% | $1,397,998 +2% |
| 2016 | $15,407 +4.3% | $1,370,587 +1.5% |
| 2015 | $14,765 +44.3% | $1,350,000 +41.7% |
| 2014 | $10,233 | $952,906 +261.1% |
| 2012 | -- | $263,893 +2% |
| 2011 | -- | $258,720 +0.8% |
| 2010 | -- | $256,787 -0.2% |
| 2009 | -- | $257,398 +2% |
| 2008 | -- | $252,352 +4% |
| 2006 | -- | $242,555 |
| 2005 | -- | $242,555 +4% |
| 2004 | -- | $233,138 +1.9% |
| 2003 | -- | $228,866 +2% |
| 2002 | -- | $224,380 +4% |
| 2000 | -- | $215,669 |
Find assessor info on the county website
Neighborhood: 90254
Nearby homes
- $2,900,0004 bd4 ba2k sqft126 1st St, Hermosa Beach, CA 90254Sold
- $3,387,1005 bd5 ba2.1k sqft122 1st St, Hermosa Beach, CA 90254Off Market
- $2,437,9003 bd3 ba2k sqft132 1st St, Hermosa Beach, CA 90254Off Market
- $1,737,1002 bd2 ba1.3k sqft131 1st Ct, Hermosa Beach, CA 90254Off Market
- $1,838,8001 bd1 ba1.4k sqft60 Palm Dr, Hermosa Beach, CA 90254Off Market
- $1,825,000-- bd-- ba-- sqft138 1st St, Hermosa Beach, CA 90254Sold
- $1,825,0002,845 Square Feet138 1st St #11, Hermosa Beach, CA 90254Sold
- $2,437,6003 bd3 ba1.8k sqft143 1st Ct, Hermosa Beach, CA 90254Off Market
Nearby schools
GreatSchools rating
- 8/10Hermosa Valley Elementary SchoolGrades: 5-8Distance: 0.9 mi
- NAHermosa View Elementary SchoolGrades: K-1Distance: 1.1 mi
- 10/10Hermosa Vista SchoolGrades: 2-4Distance: 1.4 mi
Nearby cities
Nearby zip codes
Other Hermosa Beach Topics
