Discover a stunning lakeview retreat on 1.9 private, picture-perfect acres with deeded beach rights to Lake Monomonac. Lovely views greet you from almost every window, framing the majestic wooded landscape and calming water. The living room is expansive, featuring large picture windows, sliders to an enormous wraparound deck, and a floor-to-ceiling stone fireplace that adds timeless warmth. A cozy kitchen flows to a beautiful dining area with remarkable windows that make you feel like you're outdoors. The first floor also includes a bath and a sunroom—an ideal spot to relax in the hot tub at the end of a long day. The primary bedroom is generously sized and opens to its balcony, where more lake views unfold. The main bathroom offers a large soaking tub. A second bedroom completes this level. Exterior highlights include an outdoor grilling area, a gorgeous blue stone patio, and many seating options on the expansive deck. Deeded rights give the ability to spend time on the water.
Sold for $560,000
$560,000
125 2nd St, Winchendon, MA 01475
2beds
1,622sqft
Single Family Residence
Built in 1944
1.94 Acres Lot
$583,400 Zestimate®
$345/sqft
$2,656 Estimated rent
Home value
$583,400
$537,000 - $636,000
$2,656/mo
Zestimate® history
Owner options
List your home for rent
$2,656/mo
Rent Zestimate®
Find your next renter with Zillow Rental Manager. Plus, with online applications, you can quickly screen prospective tenants – for free.
$2,656/mo
Rent Zestimate®
Refinance and save
$3,752/mo
Est. payment
Refinancing to a lower rate could help reduce your monthly payments and save thousands over the life of the loan.
$3,752/mo
Est. payment
Explore your selling options
Work with a Zillow partner agent
Leverage their expertise and Zillow's premium Showcase listings to get your home seen by more buyers.
Get startedList with your own agent
Get your home in front of millions of buyers by listing it on Zillow.
Learn how to do itSell it yourself
Take full control of how buyers see your home on Zillow by listing For Sale by Owner (FSBO).
List your homeWhat's special
Floor-to-ceiling stone fireplaceCalming waterExpansive deckEnormous wraparound deckHot tubGorgeous blue stone patioBeautiful dining area
Zillow last checked:
Listing updated:
Listed by:
Michelle Peterson 603-831-6933,
Elm Grove Realty, LLC 603-821-0077
Bought with:
Michelle Peterson
Elm Grove Realty, LLC
Source: MLS PIN,MLS#: 73418735
Facts & features
Interior
Bedrooms & bathrooms
- Bedrooms: 2
- Bathrooms: 2
- Full bathrooms: 2
Primary bedroom
- Features: Closet, Flooring - Wall to Wall Carpet, Balcony - Exterior, Slider, Lighting - Overhead
- Level: Second
- Area: 342.21
- Dimensions: 18.7 x 18.3
Bedroom 2
- Features: Closet, Flooring - Wall to Wall Carpet, Lighting - Overhead
- Level: Second
- Area: 129.54
- Dimensions: 12.7 x 10.2
Primary bathroom
- Features: No
Bathroom 1
- Features: Bathroom - 3/4, Bathroom - With Shower Stall, Flooring - Vinyl, Lighting - Pendant, Lighting - Overhead
- Level: First
- Area: 49.49
- Dimensions: 10.1 x 4.9
Bathroom 2
- Features: Bathroom - Full, Bathroom - With Tub & Shower, Flooring - Marble, Lighting - Overhead, Pedestal Sink, Soaking Tub
- Level: Second
- Area: 83.46
- Dimensions: 10.7 x 7.8
Dining room
- Features: Skylight, Flooring - Stone/Ceramic Tile, Window(s) - Picture, Deck - Exterior, Exterior Access, Slider, Lighting - Overhead, Half Vaulted Ceiling(s)
- Level: First
- Area: 132.24
- Dimensions: 17.4 x 7.6
Kitchen
- Features: Flooring - Stone/Ceramic Tile, Pantry, Gas Stove, Lighting - Overhead
- Level: First
- Area: 195.94
- Dimensions: 19.4 x 10.1
Living room
- Features: Ceiling Fan(s), Beamed Ceilings, Window(s) - Bay/Bow/Box, Balcony / Deck, Deck - Exterior, Exterior Access, Lighting - Overhead, Crown Molding
- Level: First
- Area: 356.96
- Dimensions: 19.4 x 18.4
Heating
- Baseboard, Oil, Wood
Cooling
- None
Appliances
- Included: Tankless Water Heater, Range, Microwave, Refrigerator, Washer, Dryer, Water Treatment
- Laundry: Gas Dryer Hookup, In Basement, Washer Hookup
Features
- Slider, Lighting - Pendant, Beadboard, Ceiling - Half-Vaulted, Sun Room, Central Vacuum, Sauna/Steam/Hot Tub
- Flooring: Tile, Carpet, Marble, Hardwood, Flooring - Hardwood
- Doors: Storm Door(s)
- Windows: Skylight(s), Bay/Bow/Box, Insulated Windows, Screens
- Basement: Full,Crawl Space,Walk-Out Access,Concrete
- Number of fireplaces: 1
- Fireplace features: Living Room
Interior area
- Total structure area: 1,622
- Total interior livable area: 1,622 sqft
- Finished area above ground: 1,622
- Finished area below ground: 0
Property
Parking
- Total spaces: 5
- Parking features: Carport, Paved Drive, Off Street, Driveway, Paved
- Has carport: Yes
- Uncovered spaces: 5
Accessibility
- Accessibility features: No
Features
- Patio & porch: Deck - Exterior, Deck - Wood, Patio
- Exterior features: Deck - Wood, Patio, Balcony, Cabana, Rain Gutters, Hot Tub/Spa, Storage, Screens
- Has spa: Yes
- Spa features: Hot Tub / Spa, Private
- Has view: Yes
- View description: Scenic View(s), Water, Lake
- Has water view: Yes
- Water view: Lake,Water
- Waterfront features: Lake/Pond, Walk to, Other (See Remarks), 0 to 1/10 Mile To Beach, Beach Ownership(Deeded Rights)
- Frontage length: 150.00
Lot
- Size: 1.94 Acres
- Features: Wooded, Sloped
Details
- Additional structures: Cabana
- Parcel number: WINCMM3B0L22
- Zoning: R1
Construction
Type & style
- Home type: SingleFamily
- Architectural style: Contemporary
- Property subtype: Single Family Residence
Materials
- Frame
- Foundation: Concrete Perimeter, Block
- Roof: Shingle
Condition
- Year built: 1944
Utilities & green energy
- Electric: 100 Amp Service
- Sewer: Private Sewer
- Water: Private
- Utilities for property: for Gas Range, for Gas Dryer, Washer Hookup
Green energy
- Energy efficient items: Thermostat
Community & HOA
Community
- Features: Public Transportation, Shopping, Tennis Court(s), Park, Walk/Jog Trails, Medical Facility, Laundromat, Bike Path, Conservation Area, House of Worship, Private School, Public School
- Security: Security System
HOA
- Has HOA: No
Location
- Region: Winchendon
Financial & listing details
- Price per square foot: $345/sqft
- Tax assessed value: $382,200
- Annual tax amount: $3,200
- Date on market: 11/3/2025
- Road surface type: Unimproved
Price history
| Date | Event | Price |
|---|---|---|
| 12/2/2025 | Sold | $560,000$345/sqft |
Source: MLS PIN #73418735 Report a problem | ||
| 10/24/2025 | Contingent | $560,000$345/sqft |
Source: MLS PIN #73418735 Report a problem | ||
| 10/3/2025 | Price change | $560,000-4.3%$345/sqft |
Source: MLS PIN #73418735 Report a problem | ||
| 9/24/2025 | Price change | $585,000-2.5%$361/sqft |
Source: MLS PIN #73418735 Report a problem | ||
| 8/15/2025 | Listed for sale | $600,000+990.9%$370/sqft |
Source: MLS PIN #73418735 Report a problem | ||
| 7/23/1986 | Sold | $55,000$34/sqft |
Source: Agent Provided Report a problem | ||
Public tax history
| Year | Property taxes | Tax assessment |
|---|---|---|
| 2025 | $3,022 -0.6% | $257,200 +6.1% |
| 2024 | $3,041 +0.6% | $242,500 +7.5% |
| 2023 | $3,023 -14.1% | $225,600 -3.1% |
| 2022 | $3,519 +8% | $232,900 +12.4% |
| 2021 | $3,257 +3.6% | $207,200 +7.3% |
| 2020 | $3,144 +2.5% | $193,100 +5.2% |
| 2019 | $3,066 +0.5% | $183,500 +4.3% |
| 2018 | $3,052 -2% | $175,900 +1.5% |
| 2017 | $3,114 +6% | $173,300 +2.8% |
| 2016 | $2,939 +4.3% | $168,600 |
| 2015 | $2,819 +7.1% | $168,600 +2.2% |
| 2014 | $2,633 +2.5% | $165,000 -4.1% |
| 2013 | $2,568 -3.9% | $172,000 -2.7% |
| 2012 | $2,671 +12.2% | $176,800 +4.4% |
| 2011 | $2,380 +6.5% | $169,300 |
| 2010 | $2,235 +0.7% | $169,300 -7.5% |
| 2009 | $2,220 -0.7% | $183,000 -5.9% |
| 2008 | $2,235 +2.4% | $194,500 |
| 2007 | $2,182 +1.2% | $194,500 +5% |
| 2006 | $2,156 +14.7% | $185,200 +16.3% |
| 2005 | $1,879 +2.6% | $159,200 +14.8% |
| 2004 | $1,831 +2.9% | $138,700 +6% |
| 2003 | $1,779 +2.1% | $130,800 +29.4% |
| 2002 | $1,742 +30.3% | $101,100 +22.2% |
| 1999 | $1,337 | $82,700 |
Find assessor info on the county website
Neighborhood: 01475
Nearby homes
- $322,9001 bd0 ba336 sqft136 2nd St, Winchendon, MA 01475Off Market
- $559,1004 bd2 ba2.2k sqft126 2nd St, Winchendon, MA 01475Off Market
- $316,8003 bd1 ba1.2k sqft105 2nd St, Winchendon, MA 01475Off Market
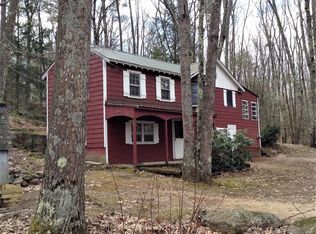
- $---- bd-- ba-- sqft146 2nd St, Winchendon, MA 01475Off Market
- $202,5002 bd1 ba683 sqft145 2nd St, Winchendon, MA 01475Off Market
- $250,5003 bd2 ba1.6k sqft2 Crescent Rd, Winchendon, MA 01475Sold
- $764,100-- bd2 ba2.9k sqft85 2nd St, Winchendon, MA 01475Off Market
- $451,5002 bd1 ba576 sqft106 2nd St, Winchendon, MA 01475Off Market
Nearby schools
GreatSchools rating
- NAMemorial Elementary SchoolGrades: K-2Distance: 2.3 mi
- 5/10Murdock Middle SchoolGrades: 6-8Distance: 2.4 mi
- 3/10Murdock High SchoolGrades: 9-12Distance: 2.4 mi


Get pre-qualified for a loan
At Zillow Home Loans, we can pre-qualify you in as little as 5 minutes with no impact to your credit score.An equal housing lender. NMLS #10287.
