Skip main navigation
Off market
  • $419,700

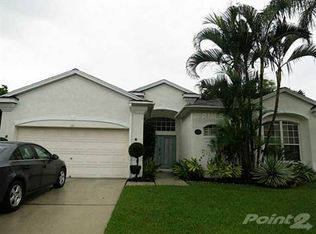
    125 39th St E, Bradenton, FL 34208

    3beds
    2baths
    1,558sqft
    SingleFamily
    Built in 1999
    7,274 Square Feet Lot
    $419,700 Zestimate®
    $269/sqft
    $2,873 Estimated rent

    Home value

    $419,700

    $390,000 - $449,000

    $2,873/mo

    Zestimate® history
    Loading
    Loading...

    Owner options

    List your home for rent

    $2,873/mo

    Rent Zestimate®

    Find your next renter with Zillow Rental Manager. Plus, with online applications, you can quickly screen prospective tenants – for free.

    Learn more

    $2,873/mo

    Rent Zestimate®

    Refinance and save

    $3,046/mo

    Est. payment

    Refinancing to a lower rate could help reduce your monthly payments and save thousands over the life of the loan.

    See today's rates

    $3,046/mo

    Est. payment

    Explore your selling options

    Work with a Zillow partner agent

    Leverage their expertise and Zillow's premium Showcase listings to get your home seen by more buyers.

    Get started

    List with your own agent

    Get your home in front of millions of buyers by listing it on Zillow.

    Learn how to do it

    Sell it yourself

    Take full control of how buyers see your home on Zillow by listing For Sale by Owner (FSBO).

    List your home

    What's special

    Inside the home, you'll find a warm and welcoming home with an open floor plan and many windows looking out on a solar-heated pool with waterfall in a lanai that feels like an outdoor room. The home features tile floors in the living/kitchen/dining areas and bathrooms. The master suite boasts a beautiful solid bamboo wood floor and the children's/guests rooms feature a neutral Berber carbet that feels great underfoot. As you enter the home, you'll notice the many upgrades, including high-end light fixtures and custom mouldings. The living room's focal point is a custom-made built-in entertainment center that can easily accomodate a 37" television, plus any home audio components. The room is wired for surround sound and the back wall features sconce lighting for just the right ambience. Overhead is a designer ceiling fan with remote control. As you move into the kitchen, you can't help but reach out to touch the beautiful stone countertops that cover the worksurfaces between the top-of-the-line appliances. Under-cabinet lighting and Murano-glass style pendant lights add flair and style to the room as the sun goes down. Close by is a breakfast nook overlooking the pool and lake. The master suite is large and open and has plenty of room for a king-size bed, and a seating area. The large walk-in closet is complete with custom built-in storage, including shoe racks and a charging station designed to house your cell phones, digital cameras and other necessities. This room has overhead lighting built into the ceiling fan, as well as dimmable sconce lighting on either side of the bed. The master bath has a double sink with brushed nickel faucets over a solid-surface countertop that is one-piece and easy to clean. The walk-in shower features a comfortable tiled seat and glass doors. The children's/guest rooms are complete with storage and ceiling fans. They share a bathroom with full tub and a sink with brushed nickel faucets and solid-surface countertop. Neighborhood Description This lovely home is conveniently situated near I-75/I-275 so that you can easily access the Tampa/Orlando area. It is only 15 minutes West to the beautiful Gulf Coast Beaches. Within 5 minutes, you can be dining at delicious restaurants such as Applebee's and Outback. Just down the street is a wonderful Publix grocery store, Super Wal-Mart and Walgreen's Pharmacy. One exit north is an extensive outlet mall and other retail shopping. The community boat ramp is at the end of the street.

    This property is off market, which means it's not currently listed for sale or rent on Zillow. This may be different from what's available on other websites or public sources.
    Facts & features

    Interior

    Bedrooms & bathrooms
    • Bedrooms: 3
    • Bathrooms: 2
    Heating
    • Heat pump, Electric
    Cooling
    • Central
    Appliances
    • Included: Dishwasher, Freezer, Garbage disposal, Microwave, Range / Oven, Refrigerator
    Features
    • Flooring: Tile, Hardwood
    • Basement: None
    • Has fireplace: No
    Interior area
    • Total interior livable area: 1,558 sqft

    Property

    Parking
    • Total spaces: 2
    • Parking features: Garage - Attached
    Features
    • Exterior features: Stone, Brick
    • Has view: Yes
    • View description: Water
    • Has water view: Yes
    • Water view: Water
    Lot
    • Size: 7,274 Square Feet
    Details
    • Parcel number: 1051701900

    Construction

    Type & style
    • Home type: SingleFamily
    Materials
    • masonry
    • Roof: Shake / Shingle
    Condition
    • Year built: 1999

    Community & HOA

    HOA
    • Has HOA: Yes
    • HOA fee: $236 monthly
    Location
    • Region: Bradenton

    Financial & listing details

    • Price per square foot: $269/sqft
    • Tax assessed value: $363,009
    • Annual tax amount: $1,818

    Price history

    DateEventPrice
    3/24/2021Listing removed--
    Source: Owner Report a problem
    1/14/2008Sold$270,000-8.5%$173/sqft
    Source: Public Record Report a problem
    10/7/2007Price change$295,000-10.3%$189/sqft
    Source: Owner Report a problem
    5/18/2007Listed for sale$329,000+103.1%$211/sqft
    Source: Owner Report a problem
    5/7/2001Sold$162,000+19.6%$104/sqft
    Source: Public Record Report a problem
    9/14/1999Sold$135,400$87/sqft
    Source: Public Record Report a problem

    Public tax history

    YearProperty taxesTax assessment
    2025$1,818 +3.4%$155,199 +2.9%
    2024$1,758 +1.9%$150,825 +3%
    2023$1,726 +3.2%$146,432 +3%
    2022$1,673 +0.3%$142,167 +3%
    2021$1,668 +1%$138,026 +1.4%
    2020$1,652 +1.7%$136,120 +2.3%
    2019$1,624 $133,060 +1.9%
    2018$1,624 +1%$130,579 +2.1%
    2017$1,607 +7%$127,893 +2.1%
    2016$1,502 $125,262 +0.7%
    2015$1,502 $124,391 +0.8%
    2014$1,502 +0.5%$123,404 +1.5%
    2013$1,494 +149266%$121,580 +1.7%
    2012$1 $119,548 -5.9%
    2011$1 $127,066 -2.5%
    2010-- $130,308 -15.5%
    2009$2,024 -28.7%$154,288 -24.4%
    2008$2,840 +32.5%$204,041 +29.3%
    2007$2,144 -4.4%$157,812 +2.5%
    2006$2,242 +0.5%$153,963 +3%
    2005$2,231 +2.2%$149,479 +3%
    2004$2,183 +5.1%$145,125 +1.9%
    2003$2,077 +2.4%$142,419 +2.4%
    2002$2,027 +13.2%$139,081 +9.3%
    2001$1,791 +17.4%$127,241 +15.3%
    2000$1,526 $110,354
    Find assessor info on the county website

    Neighborhood: 34208

    Nearby schools

    GreatSchools rating
    Schools provided by the listing agent
    • High: Braden River High School
    • District: Manatee County

    Source: The MLS. This data may not be complete. We recommend contacting the local school district to confirm school assignments for this home.

    Get a cash offer in 3 minutes
    Find out how much your home could sell for in as little as 3 minutes with a no-obligation cash offer.
    Estimated market value
    $419,700
    Get a cash offer in 3 minutes
    Find out how much your home could sell for in as little as 3 minutes with a no-obligation cash offer.
    Estimated market value
    $419,700