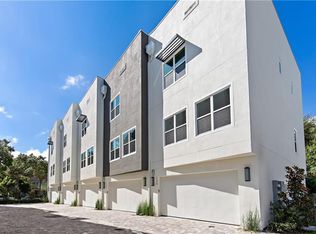
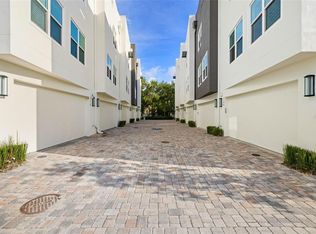
Welcome to 125 5th Avenue N, an upscale oasis for those who crave the perfect blend of privacy and downtown urban living. Experience a lifestyle like no other in this stunning 3-bedroom, 3.5-bathroom townhome that combines the ease of "come and go" condo living with the luxury of a private residence. The 5th Ave Townhome community was designed to impress, with contemporary architecture and luxurious finishes throughout. From the moment you step inside, you'll be greeted by light-filled open spaces, high ceilings, and top-of-the-line amenities. Located in a coveted area of downtown St. Petersburg this property is close to the Palladium theater and less than 3 blocks to the famous Vinoy Hotel & Spa and yacht club basin. Ride your bike or stroll to fabulous restaurants, coffee shops, museums, and shopping...along the Tampa Bay Waterfront. Enjoy nearby tennis courts, jogging path, North Shore Pool, Festivals, Art Shows and the New St Pete Pier... all so close! Built in 2019, this meticulously maintained property boasts high end finishes and a modern and spacious design. The fabulous Private Rooftop Terrace and Den with wet bar and amazing western and eastern skyline views make this townhome stand out from the crowd. The expansive main level offers an open concept floorplan which flows seamlessly offering, a half bath and plenty of room for dining, relaxing, and entertaining. It's gourmet kitchen has Bosch appliances, quartz countertops, plenty of cabinets and a step-in pantry. The kitchen overlooks the living area, so even the chef can be a part of the party! This unit is an end unit, shares only one wall with neighbors, and has an additional window in the main area to let the afternoon sunlight stream in. Additional unique features include--stunning walnut engineered hardwood flooring, crown moldings, high ceilings, a spa-inspired shower in the primary en-suite bathroom, bedroom level laundry and an oversized 2 car garage (which is highly desirable in downtown St Pete). The ground floor garage and foyer entrance lead to an easy office or bedroom with an attached bathroom. In addition to the builders features, please note the Sellers updates and upgrades: lighting fixtures, custom closet built-ins, ceiling fans, Samsung refrigerator, fully painted, epoxy garage flooring, mini split in top floor den and retractable awning on rooftop terrace. Come see this fabulous townhome today and don't miss your opportunity to spend your days exploring the vibrant energy of Downtown St Pete steps from your door, or simply relaxing on your private rooftop terrace with panoramic skyline views. This townhome offers an urban oasis and is the perfect blend of "Home Sweet Home" and "City Living". Pets allowed with breed restrictions. Rentals allowed as per HOA guidelines. View Matterport and Virtual Walk Through https://my.matterport.com/show/?m=VsRDgodLHo9&mls=1
Sold for $1,455,000
$1,455,000
125 5TH AVENUE N, ST PETERSBURG, FL 33701
3beds
2,394sqft
Townhouse
Built in 2019
1,015 Square Feet Lot
$1,359,000 Zestimate®
$608/sqft
$7,609 Estimated rent
Home value
$1,359,000
$1.28M - $1.44M
$7,609/mo
Zestimate® history
Owner options
List your home for rent
$7,609/mo
Rent Zestimate®
Find your next renter with Zillow Rental Manager. Plus, with online applications, you can quickly screen prospective tenants – for free.
$7,609/mo
Rent Zestimate®
Refinance and save
$10,543/mo
Est. payment
Refinancing to a lower rate could help reduce your monthly payments and save thousands over the life of the loan.
$10,543/mo
Est. payment
Explore your selling options
Work with a Zillow partner agent
Leverage their expertise and Zillow's premium Showcase listings to get your home seen by more buyers.
Get startedList with your own agent
Get your home in front of millions of buyers by listing it on Zillow.
Learn how to do itSell it yourself
Take full control of how buyers see your home on Zillow by listing For Sale by Owner (FSBO).
List your homeWhat's special
Zillow last checked:
Listing updated:
Listed by:
Cindy Hendriks 727-365-4591,
COASTAL PROPERTIES GROUP INTERNATIONAL 727-493-1555
Bought with:
Conor Green, 3413949
CHARLES RUTENBERG REALTY INC
Source: Stellar MLS,MLS#: U8236602 Originating MLS: Pinellas Suncoast
Originating MLS: Pinellas Suncoast
Facts & features
Interior
Bedrooms & bathrooms
- Bedrooms: 3
- Bathrooms: 4
- Full bathrooms: 3
- 1/2 bathrooms: 1
Primary bedroom
- Features: En Suite Bathroom, Walk-In Closet(s)
- Level: Third
- Dimensions: 14x16
Bedroom 2
- Features: Walk-In Closet(s)
- Level: Third
- Dimensions: 13x11
Primary bathroom
- Features: En Suite Bathroom
- Level: Third
- Dimensions: 13x10
Bathroom 3
- Features: En Suite Bathroom
- Level: First
- Dimensions: 13x13
Balcony porch lanai
- Level: Upper
- Dimensions: 12x20
Dining room
- Level: Second
- Dimensions: 16x9
Kitchen
- Features: Breakfast Bar
- Level: Second
- Dimensions: 20x11
Living room
- Level: Second
- Dimensions: 20x26
Loft
- Features: Wet Bar
- Level: Upper
- Dimensions: 14x19
Heating
- Central
Cooling
- Central Air
Appliances
- Included: Dishwasher, Disposal, Dryer, Electric Water Heater, Microwave, Range, Refrigerator, Washer
- Laundry: Inside, Laundry Closet, Upper Level
Features
- Built-in Features, Ceiling Fan(s), High Ceilings, Living Room/Dining Room Combo, Open Floorplan, Solid Surface Counters, Solid Wood Cabinets, Walk-In Closet(s), Wet Bar
- Flooring: Engineered Hardwood, Tile
- Doors: Outdoor Grill
- Windows: Window Treatments
- Has fireplace: No
- Common walls with other units/homes: Corner Unit
Interior area
- Total structure area: 2,837
- Total interior livable area: 2,394 sqft
Property
Parking
- Total spaces: 2
- Parking features: Garage Door Opener, Garage Faces Rear, Ground Level, On Street
- Attached garage spaces: 2
- Has uncovered spaces: Yes
- Details: Garage Dimensions: 21x20
Features
- Levels: Three Or More
- Stories: 3
- Exterior features: Awning(s), Irrigation System, Lighting, Outdoor Grill, Sidewalk, Sprinkler Metered
- Has view: Yes
- View description: City
Lot
- Size: 1,015 Square Feet
Details
- Parcel number: 183117278120000010
- Special conditions: None
Construction
Type & style
- Home type: Townhouse
- Property subtype: Townhouse
Materials
- Block, Stucco, Wood Frame
- Foundation: Slab
- Roof: Membrane
Condition
- New construction: No
- Year built: 2019
Utilities & green energy
- Sewer: Public Sewer
- Water: Public
- Utilities for property: BB/HS Internet Available, Electricity Connected, Natural Gas Connected, Water Connected
Community & HOA
Community
- Features: Community Mailbox, Deed Restrictions
- Pet fee: $0 monthly
- Subdivision: 5TH AVE TWNHMS
HOA
- Has HOA: Yes
- Services included: Reserve Fund, Maintenance Grounds, Sewer, Trash, Water
- HOA fee: $380 monthly
- HOA name: Self managed
Location
- Region: Saint Petersburg
Financial & listing details
- Price per square foot: $608/sqft
- Tax assessed value: $1,074,793
- Annual tax amount: $11,598
- Date on market: 4/5/2024
- Cumulative days on market: 25 days
- Listing terms: Cash,Conventional
- Ownership: Fee Simple
- Total actual rent: 0
- Electric utility on property: Yes
- Road surface type: Paved
Price history
| Date | Event | Price |
|---|---|---|
| 5/31/2024 | Sold | $1,455,000-6.1%$608/sqft |
Source:  Stellar MLS #U8236602 Report a problem Stellar MLS #U8236602 Report a problem | ||
| 5/1/2024 | Pending sale | $1,550,000$647/sqft |
Source: Stellar MLS #U8236602 Report a problem | ||
| 4/24/2024 | Price change | $1,550,000+0.1%$647/sqft |
Source: Stellar MLS #U8236602 Report a problem | ||
| 4/20/2024 | Price change | $1,549,000-0.1%$647/sqft |
Source: Stellar MLS #U8236602 Report a problem | ||
| 4/5/2024 | Listed for sale | $1,550,000+96.5%$647/sqft |
Source: Stellar MLS #U8236602 Report a problem | ||
| 7/10/2020 | Sold | $789,000$330/sqft |
Source: Stellar MLS #U8067312 Report a problem | ||
Public tax history
| Year | Property taxes | Tax assessment |
|---|---|---|
| 2025 | $21,410 +82% | $1,074,793 +66.5% |
| 2024 | $11,765 +1.4% | $645,382 +3% |
| 2023 | $11,599 +2.3% | $626,584 +3% |
| 2022 | $11,334 -1.6% | $608,334 +3% |
| 2021 | $11,523 -20% | $590,616 -12.3% |
| 2020 | $14,405 +914.2% | $673,532 +922.2% |
| 2019 | $1,420 | $65,888 |
| 2018 | $1,420 | $65,888 |
Find assessor info on the county website
Neighborhood: Historic Old Northeast
Nearby homes
- $1,607,1003 bd4 ba2.3k sqft125 5th Ave N, St Petersburg, FL 33701Off Market
- $1,495,0003 bd4 ba2.3k sqft123 5th Ave N, Saint Petersburg, FL 33701For Sale
- $1,446,4003 bd4 ba2.3k sqft123 5th Ave N, St Petersburg, FL 33701Off Market
- $1,109,200-- bd-- ba2.3k sqft121 5th Ave N, Saint Petersburg, FL 33701Off Market
- $329,4593 bd4 ba2.3k sqft121 5th Ave N, Saint Petersburg, FL 33701Off Market
- $1,172,1003 bd4 ba2.3k sqft119 5th Ave N, Saint Petersburg, FL 33701Off Market
- $1,495,6003 bd4 ba2.3k sqft119 5th Ave N, St Petersburg, FL 33701Off Market
- $1,266,000-- bd-- ba2.3k sqft113 5th Ave N, Saint Petersburg, FL 33701Off Market
Nearby schools
GreatSchools rating
- 7/10North Shore Elementary SchoolGrades: PK-5Distance: 1.8 mi
- 5/10John Hopkins Middle SchoolGrades: 6-8Distance: 1.7 mi
- 6/10St. Petersburg High SchoolGrades: 9-12Distance: 2 mi
Schools provided by the listing agent
- High: St. Petersburg High-PN
Source: Stellar MLS. This data may not be complete. We recommend contacting the local school district to confirm school assignments for this home.
Get a cash offer in 3 minutes
Find out how much your home could sell for in as little as 3 minutes with a no-obligation cash offer.
Estimated market value
$1,359,000
Get a cash offer in 3 minutes
Find out how much your home could sell for in as little as 3 minutes with a no-obligation cash offer.
Estimated market value
$1,359,000
Nearby cities
Nearby neighborhoods
Nearby zip codes
Other Saint Petersburg Topics
- Apartments for Rent in 33701
- Houses for Sale in 33701
- Houses for Rent in 33701
- 33701 Real Estate
- Saint Petersburg Condos
- Houses for Sale in Saint Petersburg
- Newest Listings in Saint Petersburg
- Saint Petersburg Home Values
- Saint Petersburg Real Estate Agents
- Saint Petersburg Refinance
- Saint Petersburg Mortgage Rates
