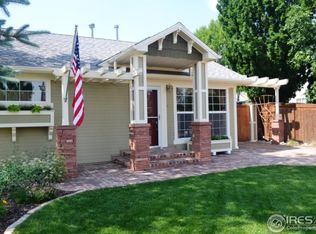
Beautiful new construction with thoughtful upgrades, incredible flexibility, and NO HOA or Metro Tax District! The main home features central air conditioning, a tankless water heater, and a well-appointed kitchen complete with gas range, refrigerator with ice maker, microwave, and dishwasher. Step outside to a zero-scape yard designed for low maintenance living. Sprinkler system infrastructure is already in place around the perimeter for future landscaping, including clock wiring and zone valves for natural irrigation. Drip irrigation has been run to the front yard tree and is programmed for easy care. The fully fenced yard offers privacy, and the two residences are separated by a private courtyard. RV parking is available outside the fenced area.The ADU/garage setup is a standout feature. The apartment and oversized two-car garage both include mini splits with heat and A/C and are accessed by an alley driveway. The apartment has its own address and is fully permitted to be legally rented as a separate dwelling - perfect for rental income, multigenerational living, or guest space. It also includes a 40-gallon electric water heater and electric stove. A rare opportunity to own a versatile new construction property with room to live, invest, and grow.
New construction
Price cut: $60K (9/1)
$589,000
125 6th St, Dacono, CO 80514
3beds
1,674sqft
Single Family Residence
Built in 2025
7,000 Square Feet Lot
$-- Zestimate®
$352/sqft
$-- HOA
What's special
Oversized two-car garageGas rangeRefrigerator with ice makerWell-appointed kitchenCentral air conditioningTankless water heater
- 130 days
- 344
- 14
Zillow last checked:
Listing updated:
Listed by:
Jami Bedsaul 303-519-4691,
RE/MAX Momentum
Source: IRES as distributed by MLS GRID,MLS#: 1057856
Facts & features
Interior
Bedrooms & bathrooms
- Bedrooms: 3
- Bathrooms: 2
- Full bathrooms: 2
- Main level bathrooms: 2
Primary bedroom
- Description: Engineered Hardwood
- Features: 3/4 Primary Bath
- Level: Main
- Area: 221 Square Feet
- Dimensions: 13 x 17
Bedroom 2
- Description: Engineered Hardwood
- Level: Main
Bedroom 3
- Description: Engineered Hardwood
- Level: Main
Dining room
- Description: Engineered Hardwood
- Level: Main
Great room
- Description: Engineered Hardwood
- Level: Main
Kitchen
- Description: Engineered Hardwood
- Level: Main
- Area: 144 Square Feet
- Dimensions: 9 x 16
Laundry
- Description: Engineered Hardwood
- Level: Main
Heating
- Forced Air
Cooling
- Central Air
Appliances
- Included: Gas Range, Dishwasher, Refrigerator, Microwave, Disposal
- Laundry: Washer/Dryer Hookup
Features
- Eat-in Kitchen, Open Floorplan, Walk-In Closet(s), Kitchen Island
- Basement: None
Interior area
- Total structure area: 1,674
- Total interior livable area: 1,674 sqft
- Finished area above ground: 1,674
Property
Parking
- Total spaces: 2
- Parking features: RV Access/Parking, Detached, Oversized
- Garage spaces: 2
- Details: Detached
Features
- Levels: One
- Stories: 1
- Patio & porch: Patio
- Fencing: Partial
Lot
- Size: 7,000 Square Feet
Details
- Parcel number: R6002986
- Zoning: Res
- Special conditions: Builder
Construction
Type & style
- Home type: SingleFamily
- Property subtype: Single Family Residence
Materials
- Frame, Stucco
- Roof: Composition
Condition
- New construction: Yes
- Year built: 2025
Utilities & green energy
- Electric: United Power
- Water: City
- Utilities for property: Natural Gas Available, Electricity Available
Community & HOA
Community
- Security: Fire Alarm
- Subdivision: Dacono Town
HOA
- Has HOA: No
Location
- Region: Dacono
Financial & listing details
- Price per square foot: $352/sqft
- Tax assessed value: $278,041
- Annual tax amount: $3,193
- Date on market: 4/30/2026
- Listing terms: Cash,Conventional,FHA,VA Loan
- Exclusions: Staging items
- Electric utility on property: Yes
Estimated market value
Not available
Estimated sales range
Not available
Not available
Price history
| Date | Event | Price |
|---|---|---|
| 9/1/2026 | Price change | $589,000-9.2%$352/sqft |
Source:  REcolorado as distributed by MLS GRID #8945578 Report a problem REcolorado as distributed by MLS GRID #8945578 Report a problem | ||
| 7/29/2026 | Price change | $649,000-1.5%$388/sqft |
Source: REcolorado as distributed by MLS GRID #8945578 Report a problem | ||
| 4/7/2026 | Price change | $659,000-5.6%$394/sqft |
Source: REcolorado as distributed by MLS GRID #8945578 Report a problem | ||
| 3/23/2026 | Price change | $698,000-6.8%$417/sqft |
Source: REcolorado as distributed by MLS GRID #8945578 Report a problem | ||
| 3/2/2026 | Listed for sale | $749,000+320.8%$447/sqft |
Source: REcolorado as distributed by MLS GRID #8945578 Report a problem | ||
| 12/30/2024 | Listing removed | $178,000$106/sqft |
Source:  IRES as distributed by MLS GRID #1008600 Report a problem IRES as distributed by MLS GRID #1008600 Report a problem | ||
| 6/5/2024 | Price change | $178,000-1.1%$106/sqft |
Source: IRES as distributed by MLS GRID #1008600 Report a problem | ||
| 5/2/2024 | Listed for sale | $179,999+44%$108/sqft |
Source: IRES as distributed by MLS GRID #1008600 Report a problem | ||
| 4/24/2024 | Listing removed | $125,000-24.2%$75/sqft |
Source: IRES as distributed by MLS GRID #933937 Report a problem | ||
| 4/24/2023 | Listing removed | -- |
Source: IRES as distributed by MLS GRID #933937 Report a problem | ||
| 7/18/2022 | Sold | $165,000-5.7%$99/sqft |
Source: IRES as distributed by MLS GRID #969173 Report a problem | ||
| 7/6/2022 | Pending sale | $175,000$105/sqft |
Source: IRES as distributed by MLS GRID #969173 Report a problem | ||
| 6/23/2022 | Listed for sale | $175,000+40%$105/sqft |
Source: IRES as distributed by MLS GRID #969173 Report a problem | ||
| 4/23/2021 | Sold | $125,000$75/sqft |
Source: IRES as distributed by MLS GRID #933937 Report a problem | ||
| 3/8/2021 | Pending sale | $125,000$75/sqft |
Source: IRES as distributed by MLS GRID #933937 Report a problem | ||
| 2/23/2021 | Listed for sale | $125,000$75/sqft |
Source: IRES as distributed by MLS GRID #933937 Report a problem | ||
Public tax history
| Year | Property taxes | Tax assessment |
|---|---|---|
| 2026 | $3,193 +24.3% | $17,020 -37% |
| 2025 | $2,569 +2.3% | $27,000 +25.7% |
| 2024 | $2,512 +15.1% | $21,480 |
| 2023 | $2,182 +306.9% | $21,480 +17.6% |
| 2022 | $536 | $18,270 +306% |
| 2021 | -- | $4,500 -10.2% |
| 2020 | -- | $5,010 |
| 2019 | $129 -95.6% | $5,010 +131.9% |
| 2018 | $2,893 +2148.2% | $2,160 |
| 2017 | $129 +2.3% | $2,160 -62.4% |
| 2016 | $126 -80.9% | $5,740 |
| 2015 | $657 +49.5% | $5,740 +51.5% |
| 2014 | $440 | $3,790 |
| 2013 | -- | $3,790 -29.4% |
| 2012 | -- | $5,370 |
| 2011 | -- | $5,370 -27.8% |
| 2010 | -- | $7,440 |
| 2009 | -- | $7,440 -5.7% |
| 2008 | -- | $7,890 |
| 2007 | -- | $7,890 +2.5% |
| 2006 | -- | $7,700 |
| 2005 | -- | $7,700 -4% |
| 2004 | -- | $8,020 -1% |
| 2003 | -- | $8,100 +14.6% |
| 2002 | -- | $7,070 -7.2% |
| 2001 | -- | $7,620 |
Find assessor info on the county website
Monthly payment
Est. payment
Payment breakdown
Explore the cost of this home by adjusting the details. Changes won't be saved.Climate risks
Neighborhood: The Glens
Nearby schools
Schools provided by the listing agent
- Elementary: Thunder Valley
- Middle: Thunder Valley
- High: Frederick
Source: IRES as distributed by MLS GRID. This data may not be complete. We recommend contacting the local school district to confirm school assignments for this home.
Similar homes
- $509,9004 bd3 ba1.7k sqft336 Aspen Drive, Frederick, CO 80530For Sale

 MLS ID #9920205, Frank Visocky, Osgood Team Real Estate. REcolorado as distributed by MLS GRID
 - $609,0004 bd4 ba2k sqft1186 Highlands Drive, Erie, CO 80516For Sale
 MLS ID #4632259, Olivia Kunevicius, Milehimodern. REcolorado as distributed by MLS GRID
 - $599,0004 bd2 ba1.8k sqft7217 W 79th Drive, Arvada, CO 80003For Sale
 MLS ID #8147433, Giselle Laguna, Megastar Realty. REcolorado as distributed by MLS GRID
 - $515,0003 bd3 ba1.6k sqft346 Norgay Way, Erie, CO 80516For Sale
 MLS ID #9850903, Motif Shelton, Redfin Corporation. REcolorado as distributed by MLS GRID
 - $624,9003 bd2 ba2.2k sqft16045 Lomand Circle, Brighton, CO 80602For SaleMLS ID #9246941, Kaycee Nuce, Great Way Real Estate Properties LLC. REcolorado as distributed by MLS GRID
- $575,0003 bd1 ba1.4k sqft12721 Woodland Dr, Longmont, CO 80504For Sale
 MLS ID #1065728, Paul D Andrews, Resident Realty. IRES as distributed by MLS GRID
 - $574,9903 bd2 ba1k sqft1038 Aspen St, Longmont, CO 80501For SaleMLS ID #1067344, Lara McDermott, LoKation Real Estate-Longmont. IRES as distributed by MLS GRID
- $599,0004 bd3 ba1.9k sqft3302 Billington Dr, Erie, CO 80516For SaleMLS ID #1062533, Noel DeVries, Due South Realty. IRES as distributed by MLS GRID
- $560,0004 bd3 ba1.7k sqft12067 Hudson Court, Thornton, CO 80241For SaleMLS ID #5285858, Jason DeWitt, Real Broker, LLC DBA Real. REcolorado as distributed by MLS GRID
- $569,0004 bd2 ba1.8k sqft1226 Hunter Ct, Longmont, CO 80501For SaleMLS ID #1067221, Frederic Rello, Vault Realty Partners LLC. IRES as distributed by MLS GRID
- $580,0005 bd2 ba2.3k sqft100 Emerald Street, Broomfield, CO 80020For SaleMLS ID #9626892, Kelsey Seaman, NextHome Aspire. REcolorado as distributed by MLS GRID
- $575,0004 bd2 ba1.7k sqft12572 Maria Circle, Broomfield, CO 80020For SaleMLS ID #1687798, Annie Foushee, Redfin Corporation. REcolorado as distributed by MLS GRID
- $558,0003 bd3 ba2.3k sqft2998 Kestrel Street, Brighton, CO 80601For SaleMLS ID #8675545, Heather Clayton, Redfin Corporation. REcolorado as distributed by MLS GRID
- $570,0003 bd3 ba2.3k sqft628 S 16th Ave, Brighton, CO 80601For SaleMLS ID #1060526, Lisa Lovely, Coldwell Banker Realty-N Metro. IRES as distributed by MLS GRID
- $600,0002 bd3 ba1.8k sqft1773 Zelda Lane, Thornton, CO 80241For SaleMLS ID #2031581, Brandon Griffin, eXp Realty, LLC. REcolorado as distributed by MLS GRID
- $555,0004 bd2 ba1.8k sqft12613 Julian Street, Broomfield, CO 80020For SaleMLS ID #1875537, Sierra Kelley, S And B Realty. REcolorado as distributed by MLS GRID
- $545,0003 bd2 ba1.8k sqft5012 W 77th Dr Drive, Westminster, CO 80030For SaleMLS ID #6100820, Mark Micucci, Cross Street Colorado LLC. REcolorado as distributed by MLS GRID
- $520,0003 bd2 ba1.8k sqft986 E 114th Place, Denver, CO 80233For SaleMLS ID #3533775, Jennifer Scott, eXp Realty, LLC. REcolorado as distributed by MLS GRID
- $529,0004 bd3 ba2k sqft13590 Eliot Place, Broomfield, CO 80020For SaleMLS ID #2629255, Joan Mahan, eXp Realty, LLC. REcolorado as distributed by MLS GRID
- $520,0003 bd3 ba2.2k sqft4520 E 128th Place, Thornton, CO 80241For SaleMLS ID #7281785, Adam Maxey, Real Broker, LLC DBA Real. REcolorado as distributed by MLS GRID
