Skip main navigation
Sold for $3,240,000
Street View
  • Listing Provided by: Coldwell Banker-Campbell Rltrs
    Bought with: Villa Real Estate Partners Inc
    $3,240,000

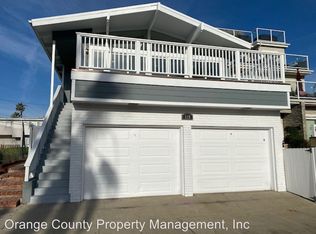
    125 8th St, Huntington Beach, CA 92648

    3beds
    2,900sqft
    Single Family Residence
    Built in 2024
    2,875 Square Feet Lot
    $-- Zestimate®
    $1,117/sqft
    $2,574 Estimated rent

    Home value

    Not available

    Estimated sales range

    Not available

    $2,574/mo

    Zestimate® history
    Loading
    Loading...

    Owner options

    List your home for rent

    $2,574/mo

    Rent Zestimate®

    Find your next renter with Zillow Rental Manager. Plus, with online applications, you can quickly screen prospective tenants – for free.

    Learn more

    $2,574/mo

    Rent Zestimate®

    Refinance and save

    $20,335/mo

    Est. payment

    Refinancing to a lower rate could help reduce your monthly payments and save thousands over the life of the loan.

    See today's rates

    $20,335/mo

    Est. payment

    Explore your selling options

    Work with a Zillow partner agent

    Leverage their expertise and Zillow's premium Showcase listings to get your home seen by more buyers.

    Get started

    List with your own agent

    Get your home in front of millions of buyers by listing it on Zillow.

    Learn how to do it

    Sell it yourself

    Take full control of how buyers see your home on Zillow by listing For Sale by Owner (FSBO).

    List your home

    What's special

    Spacious elevated front patioAbundant cabinet space
    NEW CONSTRUCTION! Come join the Downtown Huntington Beach Lifestyle in this fantastic NEW beach home located just one block to the surf & soft sands of Huntington Beach and a short stroll to the Main Street Village, Pacific City, Equinox, Pier, Restaurants, shops, & entertainment. Schools, Parks, Doggie Beach, and shopping are also nearby! The 3rd floor sundeck features sunset and whitewater ocean views… it is the perfect place to enjoy gentle ocean breezes, the 4th of July fireworks, and the Pacific Airshow. This beach home is “so close" to all the attractions that make Downtown Huntington Beach a wonderful place to live, you hardly need a car… when friends come to visit, they can walk to just about everything! This modern 3-story luxury coastal home has the location, views, elegance, and amenities you have been looking for! It features: An Open concept bottom level, 3 bedrooms + Middle Level Family Room, 3.5 baths, ELEVATOR, and spacious elevated front patio perfect for entertaining & BBQs. The bi-fold doors merge the living room and front patio... an ideal configuration for entertaining large groups on those big event & holiday weekends. The gourmet kitchen has professional quality stainless steel appliances, abundant cabinet space, and a huge quartz island with breakfast counter. The secondary rooms, two full baths, family room, and laundry are on the second level. The luxurious primary suite is on the 3rd floor, it features its own elevator access, retreat, private ocean view balcony, walk-in closet, and a bathroom designed to pamper with large shower, soaking tub, double sinks, and vanity. The spacious 3rd floor rooftop sun deck at the back of the home has room for an outdoor section sofa for watching TV and space for two elevated bistro tables to enjoy whitewater ocean views and gentle ocean breezes. It is an ideal place to “check out the waves” in the morning, and watch the sunset in the evening. The upgrades and finishes are too numerous to list, but include gorgeous 48”x 48” marble tile flooring, wide plank engineered wood flooring, security system, tankless water heater, 10-foot ceilings on the main level, and many other high end interior & exterior finishes.

    Zillow last checked:

    Listing updated:

    Listing Provided by:

    Scot Campbell DRE #00943759 714-336-0394,

    Coldwell Banker-Campbell Rltrs

    Bought with:

    Melanie Pham, DRE #02024006

    Villa Real Estate Partners Inc

    Source: CRMLS,MLS#: OC25098373MLS LogoOriginating MLS: California Regional MLS

    Facts & features

    Interior

    Bedrooms & bathrooms
    • Bedrooms: 3
    • Bathrooms: 4
    • Full bathrooms: 3
    • 1/2 bathrooms: 1
    • Main level bathrooms: 1
    Bedroom
    • Features: All Bedrooms Up
    Bathroom
    • Features: Bathroom Exhaust Fan, Bathtub, Quartz Counters, Stone Counters, Separate Shower, Tub Shower, Upgraded, Vanity, Walk-In Shower
    Family room
    • Features: Separate Family Room
    Kitchen
    • Features: Kitchen Island, Kitchen/Family Room Combo, Stone Counters, Self-closing Cabinet Doors, Self-closing Drawers
    Heating
    • Central, Forced Air
    Cooling
    • Central Air
    Appliances
    • Included: Double Oven, Dishwasher, Disposal, Gas Range, Gas Water Heater, High Efficiency Water Heater, Microwave, Refrigerator, Range Hood, Water To Refrigerator, Water Heater
    • Laundry: Inside, Laundry Room, Upper Level
    Features
    • Breakfast Bar, Balcony, All Bedrooms Up
    • Flooring: Stone, Wood
    • Doors: Panel Doors
    • Has fireplace: Yes
    • Common walls with other units/homes: No Common Walls
    Interior area
    • Total interior livable area: 2,900 sqft

    Property

    Parking
    • Total spaces: 4
    • Parking features: Direct Access, Door-Single, Garage, Garage Faces Rear
    • Attached garage spaces: 2
    • Uncovered spaces: 2
    Accessibility
    • Accessibility features: See Remarks
    Features
    • Levels: Three Or More
    • Stories: 3
    • Entry location: 1
    • Patio & porch: Open, Patio, Rooftop
    • Exterior features: Fire Pit
    • Pool features: None
    • Spa features: None
    • Fencing: Block
    • Has view: Yes
    • View description: Ocean
    • Has water view: Yes
    • Water view: Ocean
    Lot
    • Size: 2,875 sqft
    • Features: Sprinklers In Front, Rectangular Lot
    Details
    • Parcel number: 02412320
    • Special conditions: Standard

    Construction

    Type & style
    • Home type: SingleFamily
    • Architectural style: Contemporary,Modern
    • Property subtype: Single Family Residence
    Materials
    • Drywall, Frame, Stucco
    • Foundation: Slab
    • Roof: Tile
    Condition
    • Turnkey
    • New construction: Yes
    • Year built: 2024

    Utilities & green energy

    • Electric: Electricity - On Property
    • Sewer: Public Sewer
    • Water: Public
    • Utilities for property: Electricity Connected, Natural Gas Connected, Sewer Connected, Water Connected

    Community & neighborhood

    Security
    • Security features: Carbon Monoxide Detector(s), Smoke Detector(s)
    Community
    • Community features: Curbs, Gutter(s), Street Lights, Suburban, Sidewalks
    Location
    • Region: Huntington Beach
    • Subdivision: Downtown Area (Down)

    Other

    Other facts
    • Listing terms: Cash,Cash to New Loan,Submit
    • Road surface type: Alley Paved, Paved

    Price history

    DateEventPrice
    9/16/2025Sold$3,240,000-4.7%$1,117/sqft
    Source: CRMLS #OC25098373 Report a problem
    8/21/2025Pending sale$3,399,000$1,172/sqft
    Source: CRMLS #OC25098373 Report a problem
    8/7/2025Contingent$3,399,000$1,172/sqft
    Source: CRMLS #OC25098373 Report a problem
    6/26/2025Price change$3,399,000-2.7%$1,172/sqft
    Source: CRMLS #OC25098373 Report a problem
    5/16/2025Listed for sale$3,495,000+197.4%$1,205/sqft
    Source: CRMLS #OC25098373 Report a problem
    10/31/2013Sold$1,175,000-9.6%$405/sqft
    Source: Agent Provided Report a problem
    9/11/2013Listed for sale$1,300,000$448/sqft
    Source: Morgan Skenderian #PW13183899 Report a problem

    Public tax history

    Tax history is unavailable.

    Neighborhood: Downtown

    Nearby schools

    GreatSchools rating
    Schools provided by the listing agent
    • Elementary: Smith
    • Middle: Dwyer
    • High: Huntington Beach

    Source: CRMLS. This data may not be complete. We recommend contacting the local school district to confirm school assignments for this home.