Skip main navigation
Under contract
  • $3,675,000

    125 98th St, Stone Harbor, NJ 08247

    4beds
    1,916sqft
    : 
    Loading
    Get pre-qualified
    Single Family Residence
    Built in 1998
    3,630 Square Feet Lot
    $3,548,500 Zestimate®
    $1,918/sqft
    $-- HOA

    What's special

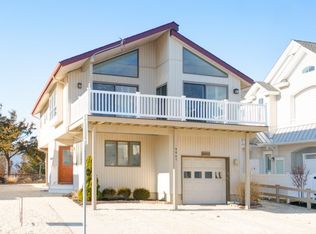
    Located in the highly desirable Stone Harbor Resort Area, this exceptional property offers the perfect blend of lifestyle and location. Just five houses to the beach and two short blocks to the center of town, this home is ideally positioned for easy access to Stone Harbor’s pristine beaches, restaurants, shopping, and amenities—making it a perennial favorite for renters and owners alike. This well-maintained upside-down style single-family home features 4 spacious bedrooms and 3.5 baths, thoughtfully designed to maximize lot coverage, natural light, and ocean breezes. The main living level is elevated to capture ocean views from the front deck, creating an inviting space for relaxing, dining, and entertaining. Both front, side and rear decks extend the living space outdoors, offering multiple areas to enjoy sunrises, sunsets, and summer evenings. The home has been meticulously cared for, and the layout provides comfortable accommodations for family and guests, while the upside-down design enhances privacy for the bedroom level and showcases the open living areas above. This home rents very well, reflecting its prime location and consistent demand in one of Stone Harbor’s most sought-after neighborhoods. Whether you are seeking a rental property, a personal beach retreat, or a combination of both, this home delivers exceptional value. A fabulous location, proven rental history, and classic Stone Harbor appeal make this property a rare opportunity in today’s market. Owner requests that settlement not to occur until after Labor Day.
    102 days
    |
    99
    |
    0
    |

    Zillow last checked:

    Listing updated:

    Listed by:

    Felice K.(Lisa) Fletcher 215-421-1704,

    Coldwell Banker James C Otton Real Estate,

    Patricia Jackson 609-703-0826,

    Coldwell Banker James C Otton Real Estate

    Source: CMCAOR,MLS#: 260768MLS Logo

      Facts & features

      Interior

      Bedrooms & bathrooms
      • Bedrooms: 4
      • Bathrooms: 4
      • Full bathrooms: 3
      • Partial bathrooms: 1
      Rooms
      • Room types: Living Room, Kitchen, Dining Area, Great Room
      Heating
      • Natural Gas, Forced Air
      Cooling
      • Central Air, Electric, Ceiling Fan(s)
      Appliances
      • Included: Range, Self Cleaning Oven, Microwave, Refrigerator, Washer, Dryer, Dishwasher, Disposal, Trash Compactor, Gas Cooktop, Gas Water Heater
      • Laundry: Laundry Room
      Features
      • Cathedral Ceiling(s), Storage, Walk-In Closet(s)
      • Flooring: Carpet, Tile
      • Windows: Drapes, Curtains, Shades, Blinds, Window Treatments
      • Basement: Crawl Space,Exterior Entry
      Interior area
      • Total structure area: 1,916
      • Total interior livable area: 1,916 sqft

      Property

      Parking
      • Total spaces: 2
      • Parking features: Parking Pad, 2 Car, Concrete, See Remarks
      • Has uncovered spaces: Yes
      Features
      • Levels: Two
      • Stories: 2
      • Patio & porch: Deck, Porch, Screened
      • Exterior features: Outdoor Grill, Sidewalks, Outdoor Shower
      • Fencing: Fenced
      • Frontage length: 33
      Lot
      • Size: 3,630 Square Feet
      • Dimensions: 33 x 110
      • Features: Interior Lot
      Details
      • Parcel number: 10000980200036
      • Zoning: res

      Construction

      Type & style
      • Home type: SingleFamily
      • Architectural style: Upside Down
      • Property subtype: Single Family Residence
      Materials
      • Vinyl Siding
      Condition
      • New construction: No
      • Year built: 1998

      Utilities & green energy

      • Sewer: City
      • Water: City
      • Utilities for property: Cable Available

      Community & HOA

      Community
      • Security: Panic Alarm, Smoke Detector(s), Security System, Fire Alarm
      Location
      • Region: Stone Harbor

      Financial & listing details

      • Price per square foot: $1,918/sqft
      • Tax assessed value: $1,333,600
      • Annual tax amount: $10,348
      • Date on market: 3/27/2026
      • Inclusions: Drapes, Curtains, Shades, Blinds, Rugs, Furniture, Window Treatments

        Estimated market value

        $3,548,500

        $3.37M - $3.73M

        $3,991/mo

        Price history

        DateEventPrice
        4/19/2026Contingent$3,675,000$1,918/sqft
        Source: CMCAOR #260768 Report a problem
        3/27/2026Listed for sale$3,675,000+1941.7%$1,918/sqft
        Source: CMCAOR #260768 Report a problem
        11/19/1997Sold$180,000$94/sqft
        Source: Public Record Report a problem

        Public tax history

        YearProperty taxesTax assessment
        2025$9,975 $1,333,600
        2024$9,975 +1.8%$1,333,600
        2023$9,802 +12%$1,333,600
        2022$8,748 +7.5%$1,333,600
        2021$8,135 +6.5%$1,333,600
        2020$7,642 +35.8%$1,333,600
        2019$5,626 $1,333,600
        2018$5,626 -15.9%$1,333,600 +6.6%
        2017$6,692 +1.9%$1,250,800
        2016$6,567 +1.4%$1,250,800
        2015$6,479 +1.8%$1,250,800
        2014$6,367 +1.4%$1,250,800
        2013$6,279 $1,250,800

        Find assessor info on the county website

        Monthly payment

        Est. payment

        Payment breakdown

        Explore the cost of this home by adjusting the details. Changes won't be saved.
        All calculations are estimates and provided by Zillow, Inc. for informational purposes only. Actual amounts may vary.
        HOA fees may include property taxes on listings classified as Co-Ops. Contact the listing agent and/or owner for fee details.
        Mortgage interest rates are dependent on a number of factors, including credit score, down payment, and repayment length. Interest rate data provided by Zillow Group Marketplace, Inc. as of 1/1/1970 from various mortgage lenders with which we have lead or other similar arrangements; the Estimated Payment is an average of those rates.
        See how much you could borrow to make a competitive offer.

        Climate risks

        Neighborhood: 08247

        Getting around

        60 / 100
        Somewhat Walkable
        82 / 100
        Very Bikeable

        Nearby schools

        GreatSchools rating

        A local agent can set up tours, give advice and negotiate with sellers.

        Browse local experts

        Similar homes

        Skip to the end of the carouselSkip to the beginning of the carousel