Skip main navigation
Sold
  • Price Unknown

    125 ABREGO RUN DR, Floresville, TX 78114

    4beds
    2,217sqft
    Single Family Residence
    Built in 2013
    1.09 Acres Lot
    $595,000 Zestimate®
    $--/sqft
    $2,766 Estimated rent

    Home value

    $595,000

    $565,000 - $625,000

    $2,766/mo

    Zestimate® history
    Loading
    Loading...

    Owner options

    List your home for rent

    $2,766/mo

    Rent Zestimate®

    Find your next renter with Zillow Rental Manager. Plus, with online applications, you can quickly screen prospective tenants – for free.

    Learn more

    $2,766/mo

    Rent Zestimate®

    Refinance and save

    $325/mo

    Est. payment

    Refinancing to a lower rate could help reduce your monthly payments and save thousands over the life of the loan.

    See today's rates

    $325/mo

    Est. payment

    Explore your selling options

    Work with a Zillow partner agent

    Leverage their expertise and Zillow's premium Showcase listings to get your home seen by more buyers.

    Get started

    List with your own agent

    Get your home in front of millions of buyers by listing it on Zillow.

    Learn how to do it

    Sell it yourself

    Take full control of how buyers see your home on Zillow by listing For Sale by Owner (FSBO).

    List your home

    What's special

    Impressive rock fireplacePrivacy fenceOpen floor planClassic gazeboPrivate backyard oasisOversized covered patioBuilt-in hot tub
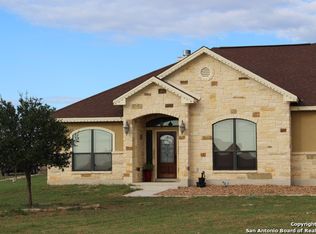
    This stunning home has been immaculately maintained and is even better than new! Every detail reflects quality and care, making this a perfect place. Step into a beautifully landscaped yard featuring professional landscaping complete with an efficient sprinkler system to keep everything lush and green year-round. The outdoor space is designed for relaxation and entertaining with an oversized covered patio that's perfect for parties, barbecues, or quiet evenings. Enjoy your own private backyard oasis with a sparkling in-ground pool with built in beach/lounge area, ideal for soaking up the sun or cooling off on hot days. Adjacent to the pool is a built-in hot tub for year-round enjoyment and relaxation. Adding to the charm, there's a classic gazebo and a pergola, providing shaded spots to unwind or enjoy outdoor meals. The entire backyard is enclosed by a privacy fence, creating a serene, secure environment for you and your guests. For those who love projects or extra storage, there is a spacious shop with a carport and additional covered area on the backside, offering ample space for vehicles, tools, or other hobbies. Inside, the home boasts an open floor plan with generous natural light and a welcoming atmosphere. An impressive rock fireplace is the centerpiece of the living area. The entire home features elegant tile floors that add durability and style throughout the living spaces. The kitchen is a chef's dream with granite countertops, an island with a spacious countertop and storage below, a gas cooktop, double ovens, a walk-in pantry and plenty of cabinet space, making meal preparation both easy and enjoyable. Every bedroom in this home features walk-in closets with built-in shelving, providing customizable storage solutions to keep clothes, shoes, and accessories organized and accessible. The primary bedroom retreat offers his and her walk-in closets, giving each person plenty of space and convenience. The laundry room shares a door with one of the primary bedroom closets. These thoughtful touches create an atmosphere of comfort and luxury in every room. This home combines beautiful indoor and outdoor living spaces for a lifestyle of ease, style, and entertaining. Whether you're enjoying a relaxing soak in the hot tub, a swim in the pool, or hosting friends on the patio under the pergola, this property has it all. The combination of high-end finishes, practical features, and stunning outdoor amenities makes this home a rare find. Don't miss out on the chance to see it for yourself, schedule your private showing today and experience the perfect blend of comfort, style, and functionality!

    Zillow last checked:

    Listing updated:

    Listed by:

    Stephenie Johnson TREC #839858 (830) 534-1542,

    eXp Realty

    Source: LERA MLS,MLS#: 1972110MLS Logo

    Facts & features

    Interior

    Bedrooms & bathrooms
    • Bedrooms: 4
    • Bathrooms: 3
    • Full bathrooms: 2
    • 1/2 bathrooms: 1
    Primary bedroom
    • Features: Walk-In Closet(s), Multi-Closets, Ceiling Fan(s), Full Bath
    • Area: 224
    • Dimensions: 14 x 16
    Bedroom 2
    • Area: 154
    • Dimensions: 11 x 14
    Bedroom 3
    • Area: 120
    • Dimensions: 10 x 12
    Bedroom 4
    • Area: 132
    • Dimensions: 12 x 11
    Primary bathroom
    • Features: Tub/Shower Separate, Separate Vanity
    • Area: 240
    • Dimensions: 24 x 10
    Dining room
    • Area: 180
    • Dimensions: 12 x 15
    Kitchen
    • Area: 192
    • Dimensions: 12 x 16
    Living room
    • Area: 400
    • Dimensions: 20 x 20
    Heating
    • Central, Electric
    Cooling
    • Central Air
    Appliances
    • Included: Washer, Dryer, Built-In Oven, Gas Cooktop, Refrigerator, Disposal, Dishwasher, Double Oven
    • Laundry: Laundry Room, Washer Hookup, Dryer Connection
    Features
    • One Living Area, Kitchen Island, Pantry, 1st Floor Lvl/No Steps, High Ceilings, Open Floorplan, Walk-In Closet(s), Master Downstairs, Ceiling Fan(s)
    • Flooring: Ceramic Tile
    • Windows: Window Coverings
    • Has basement: No
    • Number of fireplaces: 1
    • Fireplace features: One, Living Room, Wood Burning, Gas
    Interior area
    • Total interior livable area: 2,217 sqft

    Property

    Parking
    • Total spaces: 4
    • Parking features: Two Car Garage, Garage Door Opener, Two Car Carport
    • Garage spaces: 2
    • Carport spaces: 2
    • Covered spaces: 4
    Features
    • Levels: One
    • Stories: 1
    • Patio & porch: Patio, Covered
    • Exterior features: Sprinkler System
    • Has private pool: Yes
    • Pool features: In Ground, Pool/Spa Combo, Heated
    • Fencing: Privacy,Wrought Iron
    • Has view: Yes
    • View description: County VIew
    Lot
    • Size: 1.09 Acres
    • Features: 1 - 2 Acres
    Details
    • Additional structures: Shed(s), Gazebo
    • Parcel number: 05980000011200

    Construction

    Type & style
    • Home type: SingleFamily
    • Property subtype: Single Family Residence
    Materials
    • Stone Veneer
    • Foundation: Slab
    • Roof: Heavy Composition
    Condition
    • Pre-Owned
    • New construction: No
    • Year built: 2013
    Details
    • Builder name: BUILT RITE

    Utilities & green energy

    • Electric: FELPS
    • Gas: PROPANE
    • Sewer: SEPTIC, Septic
    • Water: OAK HILLS

    Community & HOA

    Community
    • Features: Playground, Jogging Trails
    • Security: Smoke Detector(s)
    • Subdivision: Abrego Lake
    HOA
    • Has HOA: Yes
    • HOA fee: $325 annually
    • HOA name: ABREGO LAKE HOA
    Location
    • Region: Floresville

    Financial & listing details

    • Tax assessed value: $615,720
    • Annual tax amount: $9,012
    • Date on market: 6/2/2026
    • Cumulative days on market: 36 days
    • Listing terms: Conventional,FHA,VA Loan,Cash
    • Road surface type: Paved

    Price history

    DateEventPrice
    7/29/2026Sold--
    Source: LERA MLS #1972110 Report a problem
    7/8/2026Pending sale$595,000$268/sqft
    Source: LERA MLS #1972110 Report a problem
    7/2/2026Contingent$595,000$268/sqft
    Source: LERA MLS #1972110 Report a problem
    6/2/2026Listed for sale$595,000$268/sqft
    Source: LERA MLS #1972110 Report a problem
    10/2/2015Sold--
    Source: LERA MLS #1116613 Report a problem

    Public tax history

    YearProperty taxesTax assessment
    2025$4,845 -14.4%$586,788 +10%
    2024$5,661 -9.5%$533,444 +10%
    2023$6,258 -12.4%$484,949 +10%
    2022$7,142 +13.3%$440,863 +17.5%
    2021$6,305 -7.4%$375,330 +0.3%
    2020$6,807 -0.7%$374,240 +5.2%
    2019$6,856 $355,729 +10.5%
    2017-- $321,970 +3.5%
    2016-- $311,120 +6.1%
    2015-- $293,270 +9.9%
    2014-- $266,870 +700.2%
    2013-- $33,350 +109.9%
    2012-- $15,890
    2011-- $15,890 -3.7%
    2010-- $16,509 +30%
    2009-- $12,700
    Find assessor info on the county website

    Neighborhood: 78114

    Nearby schools

    GreatSchools rating
    Schools provided by the listing agent
    • Elementary: Floresville
    • Middle: Floresville
    • High: Floresville
    • District: Floresville Isd

    Source: LERA MLS. This data may not be complete. We recommend contacting the local school district to confirm school assignments for this home.

    Get a cash offer in 3 minutes
    Find out how much your home could sell for in as little as 3 minutes with a no-obligation cash offer.
    Estimated market value
    $595,000
    Get a cash offer in 3 minutes
    Find out how much your home could sell for in as little as 3 minutes with a no-obligation cash offer.
    Estimated market value
    $595,000