Once upon a time, nestled within the serene community of Wilshire Green East Condominiums, there stood a remarkable unit at 125 Acacia Cir. Unit 103E. This wasn't just any condo; it was the original builder's model, boasting elegance, space, and comfort. This was at one time two separate units now it is one large condo estimated 2100 sq ft 3 bed / 3 bath condo with in-unit washer and dryer. The three spacious bedrooms awaited their new occupants, each with its unique charm. Two of them are en suites, offering privacy and convenience. The third bedroom, bathed in natural light, held the promise of cozy nights and peaceful dreams with a full bathroom that also has a wonderful waterfall shower head no wand right across the hall. But wait, there's more: The primary bathroom received an upgrade fit for royalty. A new medicine cabinet/mirror now graced the space, reflecting both practicality and style. And speaking of style, those dated vertical blinds? Gone! In their place, sellers installed light-blocking, noise-reducing, and temperature-controlling curtains-perfect for lazy Sunday mornings or restful nights. Ever dreamed of a bidet in your bathroom? Well, dream no more! The primary bathroom toilet now boasts this delightful addition. And the shower heads? They've transformed into rainfall heads, complete with additional wands for a spa-like experience. Not to be outdone, the other en suite bathroom also enjoys a new waterfall shower head with additional wands for a spa-like experience. The heart of the home, the kitchen, shines brighter than ever with stainless-steel appliances-refrigerator, stove, microwave, and dishwasher-stand ready to serve your every need. We waved our magic wand (well, not really) and replaced 3/4 of the lighting fixtures with modern counterparts. Imagine the warm glow illuminating your evenings as you settle into this cozy abode. Step onto the outdoor patio and breathe in the fresh air. Whether it's morning coffee or evening relaxation, this space invites you to unwind. No more fumbling for keys! We've added a keyless entry door lock to the condo door, ensuring security and convenience, and a large storage space just steps away from your unit. This condo also comes with a deeded prime heated garage parking spot. Space 47E and across from this amazing spot is a hand car wash area. As a special treat, we're gifting you more than just a home. Spare light bulbs and recessed LED can lights await, ready to brighten your days. Touch-up paints ensure perfection. Mirrors grace the walls, reflecting your joy. Shelves stand ready for your cherished memories. And those TV mounts? Already in place for your entertainment setup. The air conditioning system, upgraded in 2020, promises refreshing summers. Meanwhile, the furnace, installed in 2018, ensures cozy winters. Year-round comfort? Absolutely! The Wilshire Green East Club House another extra bonus this community offers is a variety of amenities, including a bar, ping pong table, pool table, fitness center, indoor lap pool, and outdoor pool, sauna in both locker rooms, a massive party room, library, and a beautiful fire place in the middle of the room for a glass of wine with family and friends or just a night to get away and come hang out. Additionally, there are two tennis courts, and walking trails. This community provides plenty of additional exterior parking, perfect for guests or a second vehicle. The condo is close to I-294 and I-55, making it convenient for quick trips to Midway or O'Hare airports, and is a 10-minute drive or use a commuter bus service to the Metra station that takes you downtown. This condo is also close to Oak Brook Mall, amazing restaurants and it's close enough to be able to door dash delivery from the swanky Oak Brook restaurants and more. And so, dear reader, the tale of 125 Acacia Cir Unit 103E continues-a harmonious blend of comfort, style, and thoughtful upgrades. This condo awaits your happily ever after!
Closed
$375,000
125 Acacia Cir APT 103E, La Grange, IL 60525
3beds
2,100sqft
Condominium, Single Family Residence
Built in 1982
-- sqft lot
$455,300 Zestimate®
$179/sqft
$3,664 Estimated rent
Home value
$455,300
$401,000 - $519,000
$3,664/mo
Zestimate® history
Owner options
List your home for rent
$3,664/mo
Rent Zestimate®
Find your next renter with Zillow Rental Manager. Plus, with online applications, you can quickly screen prospective tenants – for free.
$3,664/mo
Rent Zestimate®
Refinance and save
$2,765/mo
Est. payment
Refinancing to a lower rate could help reduce your monthly payments and save thousands over the life of the loan.
$2,765/mo
Est. payment
Explore your selling options
Work with a Zillow partner agent
Leverage their expertise and Zillow's premium Showcase listings to get your home seen by more buyers.
Get startedList with your own agent
Get your home in front of millions of buyers by listing it on Zillow.
Learn how to do itSell it yourself
Take full control of how buyers see your home on Zillow by listing For Sale by Owner (FSBO).
List your homeWhat's special
Zillow last checked:
Listing updated:
Listed by:
Victoria Waliczek 312-480-1711,
Coldwell Banker Realty
Bought with:
Ali Arciniega
ALLURE Real Estate
Source: MRED as distributed by MLS GRID,MLS#: 12099997
Facts & features
Interior
Bedrooms & bathrooms
- Bedrooms: 3
- Bathrooms: 3
- Full bathrooms: 3
Rooms
- Room types: No additional rooms
Primary bedroom
- Features: Bathroom (Full)
- Level: Main
- Area: 190 Square Feet
- Dimensions: 19X10
Bedroom 2
- Level: Main
- Area: 190 Square Feet
- Dimensions: 19X10
Bedroom 3
- Level: Main
- Area: 112 Square Feet
- Dimensions: 14X8
Kitchen
- Level: Main
- Area: 112 Square Feet
- Dimensions: 14X8
Laundry
- Level: Main
- Area: 35 Square Feet
- Dimensions: 5X7
Living room
- Level: Main
- Area: 336 Square Feet
- Dimensions: 28X12
Heating
- Electric, Forced Air
Cooling
- Central Air
Appliances
- Included: Range, Microwave, Dishwasher, Refrigerator, Washer, Dryer, Stainless Steel Appliance(s)
Features
- Basement: None
Interior area
- Total structure area: 0
- Total interior livable area: 2,100 sqft
Property
Parking
- Total spaces: 74
- Parking features: Garage Door Opener, Heated Garage, On Site, Attached, Garage
- Attached garage spaces: 74
- Has uncovered spaces: Yes
Accessibility
- Accessibility features: No Disability Access
Details
- Additional parcels included: 18201000741151
- Parcel number: 18201000741002
- Special conditions: None
Construction
Type & style
- Home type: Condo
- Property subtype: Condominium, Single Family Residence
Materials
- Brick
Condition
- New construction: No
- Year built: 1982
- Major remodel year: 2018
Utilities & green energy
- Sewer: Public Sewer
- Water: Lake Michigan
Community & HOA
HOA
- Has HOA: Yes
- Services included: Water, Insurance, Clubhouse, Exercise Facilities, Pool, Lawn Care, Scavenger, Snow Removal
- HOA fee: $558 monthly
Location
- Region: La Grange
Financial & listing details
- Price per square foot: $179/sqft
- Annual tax amount: $6,358
- Date on market: 7/2/2024
- Listing terms: Cash
- Ownership: Condo
Price history
| Date | Event | Price |
|---|---|---|
| 8/22/2024 | Sold | $375,000$179/sqft |
Source:  MRED as distributed by MLS GRID #12099997 Report a problem MRED as distributed by MLS GRID #12099997 Report a problem | ||
| 7/12/2024 | Contingent | $375,000$179/sqft |
Source: MRED as distributed by MLS GRID #12099997 Report a problem | ||
| 7/8/2024 | Listed for sale | $375,000+1.4%$179/sqft |
Source: MRED as distributed by MLS GRID #12099997 Report a problem | ||
| 7/5/2024 | Contingent | $370,000$176/sqft |
Source: MRED as distributed by MLS GRID #12099997 Report a problem | ||
| 7/2/2024 | Listed for sale | $370,000+7.2%$176/sqft |
Source: MRED as distributed by MLS GRID #12099997 Report a problem | ||
| 5/25/2022 | Sold | $345,000$164/sqft |
Source: MRED as distributed by MLS GRID #11383269 Report a problem | ||
Public tax history
Tax history is unavailable.
Neighborhood: 60525
Nearby homes
- $275,6003 bd2 ba173k sqft125 Acacia Cir APT 202E, Indian Head Park, IL 60525Off Market
- $300,9002 bd2 ba1.4k sqft125 Acacia Cir APT 203E, Indian Head Park, IL 60525Off Market
- $343,6003 bd2 ba1.7k sqft125 Acacia Cir APT 204E, Indian Head Park, IL 60525Off Market
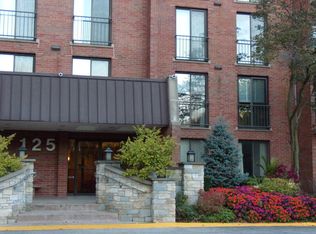
- $255,8002 bd2 ba173k sqft125 Acacia Cir APT 205E, Indian Head Park, IL 60525Off Market
- $330,1002 bd2 ba173k sqft125 Acacia Cir APT 206E, Indian Head Park, IL 60525Off Market
- $286,5002 bd2 ba173k sqft125 Acacia Cir APT 207E, Indian Head Park, IL 60525Off Market
- $346,3003 bd2 ba173k sqft125 Acacia Cir APT 208E, Indian Head Park, IL 60525Off Market
- $384,9003 bd2 ba-- sqft125 Acacia Cir APT 209E, Indian Head Park, IL 60525Sold
- $297,6002 bd2 ba173k sqft125 Acacia Cir APT 210E, Indian Head Park, IL 60525Off Market
Nearby schools
GreatSchools rating
- 10/10Highlands Elementary SchoolGrades: PK-4Distance: 0.8 mi
- 9/10Highlands Middle SchoolGrades: 5-8Distance: 0.9 mi
- 10/10Lyons Twp High SchoolGrades: 9-12Distance: 2.9 mi
Schools provided by the listing agent
- High: Lyons Twp High School
- District: 106
Source: MRED as distributed by MLS GRID. This data may not be complete. We recommend contacting the local school district to confirm school assignments for this home.
Get a cash offer in 3 minutes
Find out how much your home could sell for in as little as 3 minutes with a no-obligation cash offer.
Estimated market value
$455,300
Get a cash offer in 3 minutes
Find out how much your home could sell for in as little as 3 minutes with a no-obligation cash offer.
Estimated market value
$455,300
- Illinois
- Cook County
- Indian Head Park
- 60525
- 125 Acacia Cir Apartment 103E
Nearby cities
Nearby zip codes
Other Indian Head Park Topics
- Apartments for Rent in 60525
- Houses for Sale in 60525
- Houses for Rent in 60525
- 60525 Real Estate
- Indian Head Park Condos
- Houses for Sale in Indian Head Park
- Newest Listings in Indian Head Park
- Indian Head Park Home Values
- Indian Head Park Real Estate Agents
- Indian Head Park Refinance
- Indian Head Park Mortgage Rates
