Stunning 3 bedroom, 2 full bath penthouse unit located on the 7th floor of Wilshire Green boasting panoramic views. Step inside and you'll immediately notice the attention to detail in every corner of this unit. From the updated fixtures and flooring to the high-end cabinets and granite countertops, no expense was spared in making this home truly spectacular. The open concept eat-in kitchen is a chef's dream, complete with a large island with bar stool seating, stainless steel appliances, and a beautiful tile backsplash. The primary bedroom is a true oasis, featuring a spacious layout, large walk-in closet, and an en suite bathroom that has been fully updated with all the latest amenities. Two additional bedrooms provide plenty of space with ample natural light and updated fixtures. Wilshire Green offers a wide range of amenities that are sure to keep you entertained year-round. Take a dip in the indoor or outdoor pool, work up a sweat in the exercise room, or relax in the sauna. With so much to offer, you'll never want to leave! In-unit laundry, washer/dryer stay. There are no rentals, however ,you can rent to an immediate family member or if you have a medical emergency. HOA monthly amount includes regular association fee & master association fee. There are 2 real estate tax PIN numbers. 1 for the unit the other for the deeded garage space. Tax amount above includes both amounts. Garage space is #69. Private storage locker on same floor.
Closed
$375,000
125 Acacia Cir APT 704E, Indian Head Park, IL 60525
3beds
1,790sqft
Condominium, Single Family Residence
Built in 1974
-- sqft lot
$412,100 Zestimate®
$209/sqft
$3,238 Estimated rent
Home value
$412,100
$387,000 - $437,000
$3,238/mo
Zestimate® history
Owner options
List your home for rent
$3,238/mo
Rent Zestimate®
Find your next renter with Zillow Rental Manager. Plus, with online applications, you can quickly screen prospective tenants – for free.
$3,238/mo
Rent Zestimate®
Refinance and save
$3,220/mo
Est. payment
Refinancing to a lower rate could help reduce your monthly payments and save thousands over the life of the loan.
$3,220/mo
Est. payment
Explore your selling options
Work with a Zillow partner agent
Leverage their expertise and Zillow's premium Showcase listings to get your home seen by more buyers.
Get startedList with your own agent
Get your home in front of millions of buyers by listing it on Zillow.
Learn how to do itSell it yourself
Take full control of how buyers see your home on Zillow by listing For Sale by Owner (FSBO).
List your homeWhat's special
Zillow last checked:
Listing updated:
Listed by:
Sabrina Glover, ABR,CSC,PSA 630-523-9989,
Platinum Partners Realtors,
Glenn S Failla 708-785-2323,
Platinum Partners Realtors
Bought with:
Nicole Plecas
Compass
Source: MRED as distributed by MLS GRID,MLS#: 12088721
Facts & features
Interior
Bedrooms & bathrooms
- Bedrooms: 3
- Bathrooms: 2
- Full bathrooms: 2
Rooms
- Room types: No additional rooms
Primary bedroom
- Features: Flooring (Carpet), Bathroom (Full)
- Level: Main
- Area: 315 Square Feet
- Dimensions: 21X15
Bedroom 2
- Features: Flooring (Carpet)
- Level: Main
- Area: 204 Square Feet
- Dimensions: 17X12
Bedroom 3
- Features: Flooring (Carpet)
- Level: Main
- Area: 187 Square Feet
- Dimensions: 17X11
Dining room
- Features: Flooring (Carpet)
- Level: Main
- Area: 150 Square Feet
- Dimensions: 15X10
Kitchen
- Features: Kitchen (Eating Area-Breakfast Bar, Island, Custom Cabinetry, Granite Counters, Updated Kitchen), Flooring (Ceramic Tile)
- Level: Main
- Area: 195 Square Feet
- Dimensions: 15X13
Living room
- Features: Flooring (Carpet)
- Level: Main
- Area: 323 Square Feet
- Dimensions: 19X17
Heating
- Electric
Cooling
- Central Air
Appliances
- Included: Range, Dishwasher, Refrigerator, Washer, Dryer, Cooktop
Features
- Basement: None
Interior area
- Total structure area: 0
- Total interior livable area: 1,790 sqft
Property
Parking
- Total spaces: 1
- Parking features: Garage Door Opener, On Site, Garage Owned, Attached, Garage
- Attached garage spaces: 1
- Has uncovered spaces: Yes
Accessibility
- Accessibility features: No Disability Access
Details
- Additional parcels included: 18201000741173
- Parcel number: 18201000741093
- Special conditions: None
- Other equipment: Ceiling Fan(s)
Construction
Type & style
- Home type: Condo
- Property subtype: Condominium, Single Family Residence
Materials
- Brick
Condition
- New construction: No
- Year built: 1974
Utilities & green energy
- Electric: Circuit Breakers
- Sewer: Public Sewer
- Water: Lake Michigan
Community & HOA
Community
- Subdivision: Wilshire Green
HOA
- Has HOA: Yes
- Amenities included: Elevator(s), Exercise Room, Storage, Party Room, Sauna
- Services included: Water, Clubhouse, Exercise Facilities, Pool, Lawn Care, Scavenger
- HOA fee: $544 monthly
Location
- Region: Indian Head Park
Financial & listing details
- Price per square foot: $209/sqft
- Tax assessed value: $294,130
- Annual tax amount: $4,113
- Date on market: 6/25/2024
- Listing terms: Cash
- Ownership: Condo
Price history
| Date | Event | Price |
|---|---|---|
| 8/19/2024 | Sold | $375,000$209/sqft |
Source:  MRED as distributed by MLS GRID #12088721 Report a problem MRED as distributed by MLS GRID #12088721 Report a problem | ||
| 8/6/2024 | Pending sale | $375,000$209/sqft |
Source: MRED as distributed by MLS GRID #12088721 Report a problem | ||
| 7/1/2024 | Contingent | $375,000$209/sqft |
Source: MRED as distributed by MLS GRID #12088721 Report a problem | ||
| 6/25/2024 | Listed for sale | $375,000+7.2%$209/sqft |
Source: MRED as distributed by MLS GRID #12088721 Report a problem | ||
| 7/7/2023 | Sold | $349,900$195/sqft |
Source: MRED as distributed by MLS GRID #11780637 Report a problem | ||
| 6/7/2023 | Pending sale | $349,900$195/sqft |
Source: MRED as distributed by MLS GRID #11780637 Report a problem | ||
| 5/26/2023 | Price change | $349,900-2.8%$195/sqft |
Source: MRED as distributed by MLS GRID #11780637 Report a problem | ||
| 5/11/2023 | Listed for sale | $359,900$201/sqft |
Source: MRED as distributed by MLS GRID #11780637 Report a problem | ||
Public tax history
| Year | Property taxes | Tax assessment |
|---|---|---|
| 2024 | $5,438 +3.4% | $29,413 +0% |
| 2023 | $5,257 +66.6% | $29,412 +63.4% |
| 2022 | $3,155 +3.9% | $18,000 |
| 2021 | $3,035 -1% | $18,000 |
| 2020 | $3,066 +16.3% | $18,000 +7% |
| 2019 | $2,637 +2% | $16,822 |
| 2018 | $2,584 +1.9% | $16,822 |
| 2017 | $2,535 +11.2% | $16,822 +29.4% |
| 2016 | $2,279 +4.1% | $13,000 |
| 2015 | $2,188 +0.2% | $13,000 |
| 2014 | $2,183 -18.2% | $13,000 -16.4% |
| 2013 | $2,669 +1.6% | $15,556 |
| 2012 | $2,626 -13.4% | $15,556 |
| 2011 | $3,032 -18.9% | $15,556 -25.3% |
| 2010 | $3,741 +6% | $20,838 -18.4% |
| 2009 | $3,530 +10.6% | $25,540 -7% |
| 2008 | $3,192 -1.6% | $27,462 +22.3% |
| 2007 | $3,243 +3.7% | $22,458 |
| 2006 | $3,126 +17.4% | $22,458 |
| 2005 | $2,663 -9% | $22,458 +25.6% |
| 2004 | $2,926 +0.9% | $17,884 |
| 2003 | $2,899 +28.2% | $17,884 +20% |
| 2001 | $2,261 +5.2% | $14,900 |
| 2000 | $2,150 | $14,900 |
| 1999 | $2,150 | $14,900 |
Find assessor info on the county website
Neighborhood: 60525
Nearby homes
- $281,4003 bd2 ba173k sqft125 Acacia Cir APT 202E, Indian Head Park, IL 60525Off Market
- $302,3002 bd2 ba1.4k sqft125 Acacia Cir APT 203E, Indian Head Park, IL 60525Off Market
- $343,6003 bd2 ba1.7k sqft125 Acacia Cir APT 204E, Indian Head Park, IL 60525Off Market
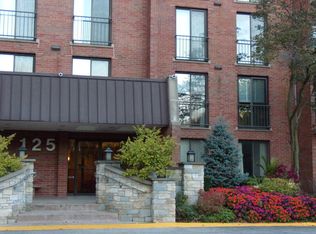
- $262,8002 bd2 ba173k sqft125 Acacia Cir APT 205E, Indian Head Park, IL 60525Off Market
- $330,1002 bd2 ba173k sqft125 Acacia Cir APT 206E, Indian Head Park, IL 60525Off Market
- $276,9002 bd2 ba173k sqft125 Acacia Cir APT 207E, Indian Head Park, IL 60525Off Market
- $340,1003 bd2 ba173k sqft125 Acacia Cir APT 208E, Indian Head Park, IL 60525Off Market
- $384,9003 bd2 ba-- sqft125 Acacia Cir APT 209E, Indian Head Park, IL 60525Sold
- $302,1002 bd2 ba173k sqft125 Acacia Cir APT 210E, Indian Head Park, IL 60525Off Market
Nearby schools
GreatSchools rating
- 10/10Highlands Elementary SchoolGrades: PK-4Distance: 0.8 mi
- 9/10Highlands Middle SchoolGrades: 5-8Distance: 0.9 mi
- 10/10Lyons Twp High SchoolGrades: 9-12Distance: 2.9 mi
Schools provided by the listing agent
- Elementary: Highlands Elementary School
- Middle: Highlands Middle School
- High: Lyons Twp High School
- District: 106
Source: MRED as distributed by MLS GRID. This data may not be complete. We recommend contacting the local school district to confirm school assignments for this home.
Get a cash offer in 3 minutes
Find out how much your home could sell for in as little as 3 minutes with a no-obligation cash offer.
Estimated market value
$412,100
Get a cash offer in 3 minutes
Find out how much your home could sell for in as little as 3 minutes with a no-obligation cash offer.
Estimated market value
$412,100
- Illinois
- Cook County
- Indian Head Park
- 60525
- 125 Acacia Cir Apartment 704E
Nearby cities
Nearby zip codes
Other Indian Head Park Topics
- Apartments for Rent in 60525
- Houses for Sale in 60525
- Houses for Rent in 60525
- 60525 Real Estate
- Indian Head Park Condos
- Houses for Sale in Indian Head Park
- Newest Listings in Indian Head Park
- Indian Head Park Home Values
- Indian Head Park Real Estate Agents
- Indian Head Park Refinance
- Indian Head Park Mortgage Rates
