Skip main navigation
Closed
  • $385,000

    125 Acacia Cir Unit 115E, La Grange, IL 60525

    3beds
    1,700sqft
    Condominium, Single Family Residence
    Built in 1980
    -- sqft lot
    $425,700 Zestimate®
    $226/sqft
    $2,935 Estimated rent

    Home value

    $425,700

    $392,000 - $464,000

    $2,935/mo

    Zestimate® history
    Loading
    Loading...

    Owner options

    List your home for rent

    $2,935/mo

    Rent Zestimate®

    Find your next renter with Zillow Rental Manager. Plus, with online applications, you can quickly screen prospective tenants – for free.

    Learn more

    $2,935/mo

    Rent Zestimate®

    Refinance and save

    $3,270/mo

    Est. payment

    Refinancing to a lower rate could help reduce your monthly payments and save thousands over the life of the loan.

    See today's rates

    $3,270/mo

    Est. payment

    Explore your selling options

    Work with a Zillow partner agent

    Leverage their expertise and Zillow's premium Showcase listings to get your home seen by more buyers.

    Get started

    List with your own agent

    Get your home in front of millions of buyers by listing it on Zillow.

    Learn how to do it

    Sell it yourself

    Take full control of how buyers see your home on Zillow by listing For Sale by Owner (FSBO).

    List your home

    What's special

    First floor laundry roomCustom crown moldingExtra guest parkingSpacious dining roomGranite countersScreen in porchUpgraded ceramic tile floor
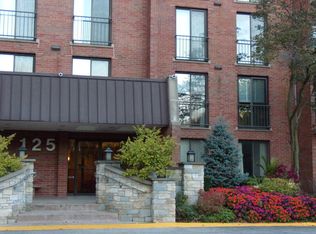
    First Floor 3 Bedroom 2 bath condo completely remodeled to perfection. All new custom doors and trim thru out. New Kitchen with 42 inch cabinets, granite counters, top of the line Stainless steel Refrigerator, microwave, stove, dishwasher and disposal. Upgraded faucets and sink. Cabinets include 2 turn tables, trash compartment and pull out drawers. Spacious dining room with upgraded ceramic tile floor. Living room with new carpeting, custom crown molding and trim around all patio doors. 2 Bedrooms with full closets and patio doors, new carpeting. Master bedroom with large walk in organizer closet, 2nd closet and beautiful updated full bath with whirlpool tub, double bowl vanity, upgraded tiles. First floor laundry room with washer/dryer included. Full hall bath tastefully updated with walk in shower and tiles. Plenty of hall closets. Enjoy your cement patio adjacent to extra guest parking for easy access to your back door. Walking trail to pool and club house. You can enclose your patio with a screen in porch too. Ample parking in the front of the building with quick access to your condo from the side entrance. Beautiful lobby secured intercom building. Storage unit on main floor off of the lobby. The amenities are outstanding for this beautiful community of Indian Head Park. Outdoor pool, indoor pool, exercise room, Billard room, banquet hall with fireplace, library, bathrooms, patio with patio tables and even a small children's pool too. Tennis courts and beautiful grounds and walking paths. Extra insulation on Exterior walls on the North and West side of the living room and bedrooms. All new window treatments. FA/CAC 5 years old. Hot water tank 5 years old. Show with confidence. Quick closing available.

    Zillow last checked:

    Listing updated:

    Listed by:

    Lucy Mierop 708-558-8800,

    RE/MAX Market

    Bought with:

    Dorene Fliger

    Coldwell Banker Realty

    Source: MRED as distributed by MLS GRID,MLS#: 12159020MLS Logo

    Facts & features

    Interior

    Bedrooms & bathrooms
    • Bedrooms: 3
    • Bathrooms: 2
    • Full bathrooms: 2
    Rooms
    • Room types: Foyer
    Primary bedroom
    • Features: Flooring (Carpet), Window Treatments (Blinds), Bathroom (Full)
    • Level: Main
    • Area: 198 Square Feet
    • Dimensions: 18X11
    Bedroom 2
    • Features: Flooring (Carpet), Window Treatments (Blinds)
    • Level: Main
    • Area: 154 Square Feet
    • Dimensions: 14X11
    Bedroom 3
    • Features: Flooring (Carpet), Window Treatments (Blinds)
    • Level: Main
    • Area: 140 Square Feet
    • Dimensions: 14X10
    Dining room
    • Features: Flooring (Ceramic Tile), Window Treatments (Blinds)
    • Level: Main
    • Area: 150 Square Feet
    • Dimensions: 15X10
    Foyer
    • Level: Main
    • Area: 80 Square Feet
    • Dimensions: 20X4
    Kitchen
    • Features: Kitchen (Eating Area-Table Space), Flooring (Ceramic Tile), Window Treatments (Blinds)
    • Level: Main
    • Area: 156 Square Feet
    • Dimensions: 13X12
    Laundry
    • Features: Flooring (Other)
    • Level: Main
    • Area: 30 Square Feet
    • Dimensions: 5X6
    Living room
    • Features: Flooring (Carpet), Window Treatments (Blinds)
    • Level: Main
    • Area: 256 Square Feet
    • Dimensions: 16X16
    Heating
    • Electric
    Cooling
    • Central Air
    Appliances
    • Included: Range, Dishwasher, Refrigerator, Washer, Dryer, Disposal
    • Laundry: Washer Hookup
    Features
    • Elevator, Storage
    • Flooring: Hardwood
    • Windows: Screens
    • Basement: None
    • Common walls with other units/homes: End Unit
    Interior area
    • Total structure area: 0
    • Total interior livable area: 1,700 sqft

    Property

    Parking
    • Total spaces: 1
    • Parking features: Unassigned, On Site
    Accessibility
    • Accessibility features: Entry Slope less than 1 foot, Main Level Entry, Disability Access
    Features
    • Exterior features: Balcony
    Lot
    • Features: Common Grounds
    Details
    • Parcel number: 18201000741014
    • Special conditions: None

    Construction

    Type & style
    • Home type: Condo
    • Property subtype: Condominium, Single Family Residence
    Materials
    • Brick
    • Foundation: Concrete Perimeter
    Condition
    • New construction: No
    • Year built: 1980

    Utilities & green energy

    • Electric: Circuit Breakers
    • Sewer: Public Sewer
    • Water: Lake Michigan

    Community & HOA

    Community
    • Subdivision: Wilshire Green
    HOA
    • Has HOA: Yes
    • Amenities included: Elevator(s), Exercise Room, Storage, Party Room, Indoor Pool, Pool, Security Door Lock(s), Tennis Court(s)
    • Services included: Water, Parking, Insurance, Clubhouse, Exercise Facilities, Pool, Exterior Maintenance, Lawn Care, Scavenger, Snow Removal
    • HOA fee: $509 monthly
    Location
    • Region: La Grange

    Financial & listing details

    • Price per square foot: $226/sqft
    • Annual tax amount: $4,463
    • Date on market: 9/10/2024
    • Listing terms: Conventional
    • Ownership: Condo

    Price history

    DateEventPrice
    1/8/2025Sold$385,000$226/sqft
    Source: MRED as distributed by MLS GRID #12159020 Report a problem
    12/16/2024Pending sale$385,000$226/sqft
    Source: MRED as distributed by MLS GRID #12159020 Report a problem
    11/11/2024Contingent$385,000$226/sqft
    Source: MRED as distributed by MLS GRID #12159020 Report a problem
    10/21/2024Price change$385,000-3.4%$226/sqft
    Source: MRED as distributed by MLS GRID #12159020 Report a problem
    9/10/2024Listed for sale$398,500$234/sqft
    Source: MRED as distributed by MLS GRID #12159020 Report a problem

    Public tax history

    Tax history is unavailable.

    Neighborhood: 60525

    Nearby schools

    GreatSchools rating
    Schools provided by the listing agent
    • Elementary: Highlands Elementary School
    • Middle: Highlands Middle School
    • High: Lyons Twp High School
    • District: 106

    Source: MRED as distributed by MLS GRID. This data may not be complete. We recommend contacting the local school district to confirm school assignments for this home.

    Get a cash offer in 3 minutes
    Find out how much your home could sell for in as little as 3 minutes with a no-obligation cash offer.
    Estimated market value
    $425,700
    Get a cash offer in 3 minutes
    Find out how much your home could sell for in as little as 3 minutes with a no-obligation cash offer.
    Estimated market value
    $425,700