Highly sought-after fourth-floor residence located at 125 Acacia Circle, Unit 404 is a spacious 3-bedroom, 2-bath condominium. From the moment you step into the welcoming foyer, the unit's impressive scale, functionality, and natural flow immediately stand out. The home features a generously sized living room, a separate dining area ideal for entertaining, and a large eat-in kitchen with abundant cabinet and countertop space. The private balcony showcases beautiful fourth-floor views and provides the perfect setting for morning coffee or relaxing evenings overlooking the beautifully maintained grounds. All three bedrooms offer comfortable proportions, including a spacious primary suite, while the in-unit laundry adds everyday convenience rarely found in comparable units. Additional features include a separate storage unit and an incredibly functional floor plan that offers both comfort and flexibility for long-term living. Wilshire Green continues to be one of the area's most sought-after condominium communities thanks to its outstanding amenities, beautifully maintained common areas, welcoming foyer entrances, clubhouse, pool, exercise facilities, and serene setting throughout the development. A rare opportunity to secure a spacious residence with incredible potential in one of Indian Head Park's most desirable condominium communities.
Closed
$325,000
125 Acacia Cir Unit 404, La Grange, IL 60525
3beds
1,654sqft
Condominium, Single Family Residence
Built in 1980
-- sqft lot
$325,100 Zestimate®
$196/sqft
$2,922 Estimated rent
Home value
$325,100
$296,000 - $358,000
$2,922/mo
Zestimate® history
Owner options
List your home for rent
$2,922/mo
Rent Zestimate®
Find your next renter with Zillow Rental Manager. Plus, with online applications, you can quickly screen prospective tenants – for free.
$2,922/mo
Rent Zestimate®
Refinance and save
$2,890/mo
Est. payment
Refinancing to a lower rate could help reduce your monthly payments and save thousands over the life of the loan.
$2,890/mo
Est. payment
Explore your selling options
Work with a Zillow partner agent
Leverage their expertise and Zillow's premium Showcase listings to get your home seen by more buyers.
Get startedList with your own agent
Get your home in front of millions of buyers by listing it on Zillow.
Learn how to do itSell it yourself
Take full control of how buyers see your home on Zillow by listing For Sale by Owner (FSBO).
List your homeWhat's special
Welcoming foyerSpacious primary suite
Zillow last checked:
Listing updated:
Listed by:
Marty Dunne 708-275-8270,
Berkshire Hathaway HomeServices Chicago,
Brandon Cestone 312-507-9212,
Berkshire Hathaway HomeServices Chicago
Bought with:
Carol Walsh Rosentreter
RE/MAX Premier
Source: MRED as distributed by MLS GRID,MLS#: 12674602
Facts & features
Interior
Bedrooms & bathrooms
- Bedrooms: 3
- Bathrooms: 2
- Full bathrooms: 2
Rooms
- Room types: Foyer
Primary bedroom
- Features: Bathroom (Full)
- Level: Main
- Area: 198 Square Feet
- Dimensions: 18X11
Bedroom 2
- Level: Main
- Area: 154 Square Feet
- Dimensions: 14X11
Bedroom 3
- Level: Main
- Area: 176 Square Feet
- Dimensions: 16X11
Dining room
- Level: Main
- Area: 121 Square Feet
- Dimensions: 11X11
Foyer
- Features: Flooring (Wood Laminate)
- Level: Main
- Area: 32 Square Feet
- Dimensions: 4X8
Kitchen
- Level: Main
- Area: 90 Square Feet
- Dimensions: 10X9
Living room
- Level: Main
- Area: 399 Square Feet
- Dimensions: 21X19
Heating
- Electric
Cooling
- Central Air
Features
- Basement: None
- Common walls with other units/homes: End Unit
Interior area
- Total structure area: 1,654
- Total interior livable area: 1,654 sqft
Property
Parking
- Total spaces: 1
- Parking features: Garage Door Opener, Heated Garage, Yes, Garage Owned, Attached, Garage
- Attached garage spaces: 1
- Has uncovered spaces: Yes
Accessibility
- Accessibility features: No Disability Access
Features
- Exterior features: Balcony
Details
- Parcel number: 18201000741048
- Special conditions: None
Construction
Type & style
- Home type: Condo
- Property subtype: Condominium, Single Family Residence
Materials
- Brick
Condition
- New construction: No
- Year built: 1980
Utilities & green energy
- Sewer: Public Sewer
- Water: Public
Community & HOA
Community
- Subdivision: Wilshire Green
HOA
- Has HOA: Yes
- Amenities included: Bike Room/Bike Trails, Elevator in Residence, Exercise Room, Storage, Health Club, On Site Manager/Engineer, Park, Party Room, Sundeck, Indoor Pool, Pool, Sauna, Security Door Lock(s), Service Elevator(s), Tennis Court(s), Ceiling Fan, Clubhouse, Laundry, Covered Porch, Elevator(s), In Ground Pool, Patio, Security, Trail(s)
- Services included: Water, Clubhouse, Exercise Facilities, Lawn Care, Scavenger
- HOA fee: $575 monthly
Location
- Region: La Grange
Financial & listing details
- Price per square foot: $196/sqft
- Annual tax amount: $5,194
- Date on market: 6/30/2026
- Listing terms: Cash
- Ownership: Condo
Price history
| Date | Event | Price |
|---|---|---|
| 8/6/2026 | Sold | $325,000-13.3%$196/sqft |
Source:  MRED as distributed by MLS GRID #12674602 Report a problem MRED as distributed by MLS GRID #12674602 Report a problem | ||
| 7/21/2026 | Contingent | $375,000$227/sqft |
Source: MRED as distributed by MLS GRID #12674602 Report a problem | ||
| 6/30/2026 | Listed for sale | $375,000+92.3%$227/sqft |
Source: MRED as distributed by MLS GRID #12674602 Report a problem | ||
| 1/5/2010 | Sold | $195,000$118/sqft |
Source: MRED as distributed by MLS GRID #07367865 Report a problem | ||
Public tax history
Tax history is unavailable.
Neighborhood: 60525
Nearby homes
- $281,4003 bd2 ba173k sqft125 Acacia Cir APT 202E, Indian Head Park, IL 60525Off Market
- $302,3002 bd2 ba1.4k sqft125 Acacia Cir APT 203E, Indian Head Park, IL 60525Off Market
- $343,6003 bd2 ba1.7k sqft125 Acacia Cir APT 204E, Indian Head Park, IL 60525Off Market
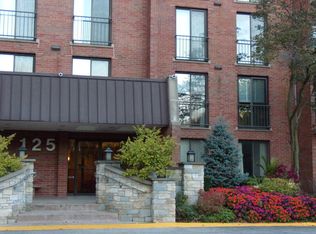
- $262,8002 bd2 ba173k sqft125 Acacia Cir APT 205E, Indian Head Park, IL 60525Off Market
- $330,1002 bd2 ba173k sqft125 Acacia Cir APT 206E, Indian Head Park, IL 60525Off Market
- $276,9002 bd2 ba173k sqft125 Acacia Cir APT 207E, Indian Head Park, IL 60525Off Market
- $340,1003 bd2 ba173k sqft125 Acacia Cir APT 208E, Indian Head Park, IL 60525Off Market
- $384,9003 bd2 ba-- sqft125 Acacia Cir APT 209E, Indian Head Park, IL 60525Sold
- $302,1002 bd2 ba173k sqft125 Acacia Cir APT 210E, Indian Head Park, IL 60525Off Market
Nearby schools
GreatSchools rating
- 10/10Highlands Elementary SchoolGrades: PK-4Distance: 0.8 mi
- 9/10Highlands Middle SchoolGrades: 5-8Distance: 0.9 mi
- 10/10Lyons Twp High SchoolGrades: 9-12Distance: 2.9 mi
Schools provided by the listing agent
- Elementary: Highlands Elementary School
- Middle: Highlands Middle School
- High: Lyons Twp High School
- District: 106
Source: MRED as distributed by MLS GRID. This data may not be complete. We recommend contacting the local school district to confirm school assignments for this home.
Get a cash offer in 3 minutes
Find out how much your home could sell for in as little as 3 minutes with a no-obligation cash offer.
Estimated market value
$325,100
Get a cash offer in 3 minutes
Find out how much your home could sell for in as little as 3 minutes with a no-obligation cash offer.
Estimated market value
$325,100
- Illinois
- Cook County
- Indian Head Park
- 60525
- 125 Acacia Cir Unit 404
Nearby cities
Nearby zip codes
Other Indian Head Park Topics
- Apartments for Rent in 60525
- Houses for Sale in 60525
- Houses for Rent in 60525
- 60525 Real Estate
- Indian Head Park Condos
- Houses for Sale in Indian Head Park
- Newest Listings in Indian Head Park
- Indian Head Park Home Values
- Indian Head Park Real Estate Agents
- Indian Head Park Refinance
- Indian Head Park Mortgage Rates
