Enjoy the comfort of this spacious 3-bedroom, 2-bathroom end unit condo, featuring abundant natural light and beautiful hardwood floors in the entry, living, and dining rooms. Upgraded hardwood doors add a richness to the home. The expansive dining and living rooms seamlessly flow into a bright kitchen equipped with ample cabinetry and counters. A sliding glass door off the living room opens to a large balcony, ideal for enjoying summer evenings or a morning coffee. The large primary suite includes a private bath and a walk-in closet. The second bathroom, is conveniently located across from the second bedroom and is perfect for guests. The third bedroom is currently being used as an office. New washer and dryer (2024). An extra storage locker is provided on the same floor, and the unit comes with an in-unit washer and dryer and each room features floor to ceiling sliding doors! The condo includes a secure, heated underground parking garage with one designated parking space and an extra storage locker. The newly renovated Club House offers a variety of amenities, including a bar, ping pong table, pool table, fitness center, indoor lap pool, and outdoor pool. Additionally, there are two tennis courts, walking trails, and a commuter bus service to Metra. This community provides plenty of additional exterior parking, perfect for guests or a second vehicle. The condo is close to I-294 and I-55, making it convenient for quick trips to Midway or O'Hare airports. Don't miss out on all this vibrant community has to offer!
Closed
$380,000
125 Acacia Cir Unit 615, La Grange, IL 60525
3beds
1,700sqft
Condominium, Single Family Residence
Built in 1974
-- sqft lot
$407,000 Zestimate®
$224/sqft
$2,939 Estimated rent
Home value
$407,000
$362,000 - $456,000
$2,939/mo
Zestimate® history
Owner options
List your home for rent
$2,939/mo
Rent Zestimate®
Find your next renter with Zillow Rental Manager. Plus, with online applications, you can quickly screen prospective tenants – for free.
$2,939/mo
Rent Zestimate®
Refinance and save
$3,262/mo
Est. payment
Refinancing to a lower rate could help reduce your monthly payments and save thousands over the life of the loan.
$3,262/mo
Est. payment
Explore your selling options
Work with a Zillow partner agent
Leverage their expertise and Zillow's premium Showcase listings to get your home seen by more buyers.
Get startedList with your own agent
Get your home in front of millions of buyers by listing it on Zillow.
Learn how to do itSell it yourself
Take full control of how buyers see your home on Zillow by listing For Sale by Owner (FSBO).
List your homeWhat's special
Large balconyAbundant natural lightAmple cabinetry and countersBright kitchenBeautiful hardwood floorsWalk-in closetPrivate bath
Zillow last checked:
Listing updated:
Listed by:
Douglas Hanscom 708-829-0042,
Coldwell Banker Realty,
Judy Ellison 708-997-2355,
Coldwell Banker Realty
Bought with:
Bill Kimball
@properties Christie's International Real Estate
Source: MRED as distributed by MLS GRID,MLS#: 12332182
Facts & features
Interior
Bedrooms & bathrooms
- Bedrooms: 3
- Bathrooms: 2
- Full bathrooms: 2
Rooms
- Room types: No additional rooms
Primary bedroom
- Features: Flooring (Carpet), Window Treatments (Blinds, Curtains/Drapes), Bathroom (Full)
- Level: Main
- Area: 280 Square Feet
- Dimensions: 14X20
Bedroom 2
- Features: Flooring (Carpet), Window Treatments (Blinds, Curtains/Drapes)
- Level: Main
- Area: 176 Square Feet
- Dimensions: 11X16
Bedroom 3
- Features: Flooring (Carpet), Window Treatments (Blinds, Curtains/Drapes)
- Level: Main
- Area: 176 Square Feet
- Dimensions: 11X16
Dining room
- Features: Flooring (Hardwood)
- Level: Main
- Area: 121 Square Feet
- Dimensions: 11X11
Kitchen
- Features: Kitchen (Eating Area-Breakfast Bar), Flooring (Ceramic Tile)
- Level: Main
- Area: 121 Square Feet
- Dimensions: 11X11
Laundry
- Level: Main
- Area: 30 Square Feet
- Dimensions: 5X6
Living room
- Features: Flooring (Hardwood)
- Level: Main
- Area: 320 Square Feet
- Dimensions: 16X20
Heating
- Electric
Cooling
- Central Air
Appliances
- Included: Range, Microwave, Dishwasher, Refrigerator, Washer, Dryer
- Laundry: Washer Hookup, In Unit
Features
- Walk-In Closet(s), Lobby
- Flooring: Hardwood, Carpet
- Windows: Drapes
- Basement: None
Interior area
- Total structure area: 0
- Total interior livable area: 1,700 sqft
Property
Parking
- Total spaces: 2
- Parking features: Garage Door Opener, Heated Garage, On Site, Garage Owned, Attached, Unassigned, Owned, Garage
- Attached garage spaces: 1
- Has uncovered spaces: Yes
Accessibility
- Accessibility features: Hall Width 36 Inches or More, Entry Slope less than 1 foot, Disability Access
Features
- Exterior features: Balcony
Lot
- Features: Common Grounds, Landscaped, Mature Trees
Details
- Additional parcels included: 18201000741195
- Parcel number: 18201000741089
- Special conditions: None
Construction
Type & style
- Home type: Condo
- Property subtype: Condominium, Single Family Residence
Materials
- Brick
Condition
- New construction: No
- Year built: 1974
Utilities & green energy
- Sewer: Public Sewer
- Water: Public
Community & HOA
HOA
- Has HOA: Yes
- Amenities included: Elevator(s), Exercise Room, Storage, Park, Party Room, Sundeck, Indoor Pool, Pool, Receiving Room, Sauna, Security Door Lock(s), Service Elevator(s), Tennis Court(s), Spa/Hot Tub
- Services included: Water, Insurance, Clubhouse, Exercise Facilities, Pool, Lawn Care, Scavenger, Snow Removal
- HOA fee: $550 monthly
Location
- Region: La Grange
Financial & listing details
- Price per square foot: $224/sqft
- Annual tax amount: $6,769
- Date on market: 4/12/2025
- Listing terms: Cash
- Ownership: Condo
Price history
| Date | Event | Price |
|---|---|---|
| 6/2/2025 | Sold | $380,000-1.3%$224/sqft |
Source:  MRED as distributed by MLS GRID #12332182 Report a problem MRED as distributed by MLS GRID #12332182 Report a problem | ||
| 5/3/2025 | Pending sale | $385,000$226/sqft |
Source: MRED as distributed by MLS GRID #12332182 Report a problem | ||
| 4/22/2025 | Contingent | $385,000$226/sqft |
Source: MRED as distributed by MLS GRID #12332182 Report a problem | ||
| 4/12/2025 | Listed for sale | $385,000+10.2%$226/sqft |
Source: MRED as distributed by MLS GRID #12332182 Report a problem | ||
| 7/23/2024 | Listing removed | -- |
Source: MRED as distributed by MLS GRID #12092926 Report a problem | ||
| 7/5/2024 | Contingent | $349,500$206/sqft |
Source: MRED as distributed by MLS GRID #12092926 Report a problem | ||
| 7/3/2024 | Listed for sale | $349,500$206/sqft |
Source: MRED as distributed by MLS GRID #12092926 Report a problem | ||
| 6/27/2024 | Contingent | $349,500$206/sqft |
Source: MRED as distributed by MLS GRID #12092926 Report a problem | ||
| 6/25/2024 | Listed for sale | $349,500$206/sqft |
Source: MRED as distributed by MLS GRID #12092926 Report a problem | ||
Public tax history
Tax history is unavailable.
Neighborhood: 60525
Nearby homes
- $281,4003 bd2 ba173k sqft125 Acacia Cir APT 202E, Indian Head Park, IL 60525Off Market
- $302,3002 bd2 ba1.4k sqft125 Acacia Cir APT 203E, Indian Head Park, IL 60525Off Market
- $343,6003 bd2 ba1.7k sqft125 Acacia Cir APT 204E, Indian Head Park, IL 60525Off Market
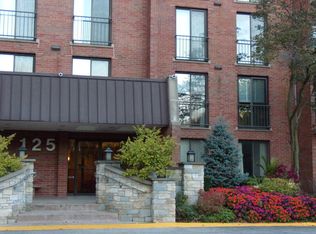
- $262,8002 bd2 ba173k sqft125 Acacia Cir APT 205E, Indian Head Park, IL 60525Off Market
- $330,1002 bd2 ba173k sqft125 Acacia Cir APT 206E, Indian Head Park, IL 60525Off Market
- $276,9002 bd2 ba173k sqft125 Acacia Cir APT 207E, Indian Head Park, IL 60525Off Market
- $340,1003 bd2 ba173k sqft125 Acacia Cir APT 208E, Indian Head Park, IL 60525Off Market
- $384,9003 bd2 ba-- sqft125 Acacia Cir APT 209E, Indian Head Park, IL 60525Sold
- $302,1002 bd2 ba173k sqft125 Acacia Cir APT 210E, Indian Head Park, IL 60525Off Market
Nearby schools
GreatSchools rating
- 10/10Highlands Elementary SchoolGrades: PK-4Distance: 0.8 mi
- 9/10Highlands Middle SchoolGrades: 5-8Distance: 0.9 mi
- 10/10Lyons Twp High SchoolGrades: 9-12Distance: 2.9 mi
Schools provided by the listing agent
- Elementary: Highlands Elementary School
- Middle: Highlands Middle School
- High: Lyons Twp High School
- District: 106
Source: MRED as distributed by MLS GRID. This data may not be complete. We recommend contacting the local school district to confirm school assignments for this home.
Get a cash offer in 3 minutes
Find out how much your home could sell for in as little as 3 minutes with a no-obligation cash offer.
Estimated market value
$407,000
Get a cash offer in 3 minutes
Find out how much your home could sell for in as little as 3 minutes with a no-obligation cash offer.
Estimated market value
$407,000
- Illinois
- Cook County
- Indian Head Park
- 60525
- 125 Acacia Cir Unit 615
Nearby cities
Nearby zip codes
Other Indian Head Park Topics
- Apartments for Rent in 60525
- Houses for Sale in 60525
- Houses for Rent in 60525
- 60525 Real Estate
- Indian Head Park Condos
- Houses for Sale in Indian Head Park
- Newest Listings in Indian Head Park
- Indian Head Park Home Values
- Indian Head Park Real Estate Agents
- Indian Head Park Refinance
- Indian Head Park Mortgage Rates
