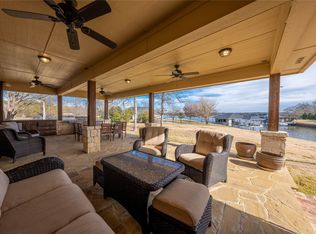
Open & Full of Light this Delightful Cedar Creek Dream Home Offers Over 220 Feet of Magnificent Waterfront Views. Cheerful Open Floor Plan with Separate Primary Suite and Three Additional Spacious Bedrooms, Grand Outdoor Living Space, Water's Edge Fire Pit, New Boathouse with Fabulous Upper Deck Perfect for Entertaining and Enjoying the Sunset Views, along with the Beautiful Oversized Lot, Create the Ideal Lake Retreat. Custom Kitchen Opens to Dining Room and Keeping Room with Fireplace. The Open Great Room Concept is Ideal for Family Gatherings and Entertaining with a Versatile Layout and Loads of Light all Overlooking the Spacious Covered Patio and Lake. The Private Primary Suite offers a Spa Like Bath with Separate Soaking Tub and Large Shower, Custom Walk in Closet, Spacious Sleeping Quarters and Sitting Room. Additional Amenities include: New White Oak Floors in the Bedrooms, New Oversized Boat House, New Lighting, Full Size Laundry Room, Free Standing Wine Cooler and Ice Maker, Plantation Shutters, Security System, Attached Two Car Garage, Fabulous Landscaped Yard with Room for a Pool, Sprinkler System, Boat Slips with Touchless Boat Covers and Lifts, Double PWC Slip w Lift. Conveniently Located approximately 1 mile from The Pinnacle Golf Club with Pool, Restaurant, Golf, Tennis, Pickleball and More. All Available in the Highly Sought After Gated Community of The Enclave at Cedar Creek.
Sold
Price Unknown
125 Adison Ln, Mabank, TX 75156
4beds
2,613sqft
Single Family Residence
Built in 2006
0.5 Acres Lot
$1,079,000 Zestimate®
$--/sqft
$3,033 Estimated rent
Home value
$1,079,000
$917,000 - $1.27M
$3,033/mo
Zestimate® history
Owner options
List your home for rent
$3,033/mo
Rent Zestimate®
Find your next renter with Zillow Rental Manager. Plus, with online applications, you can quickly screen prospective tenants – for free.
$3,033/mo
Rent Zestimate®
Refinance and save
$550/mo
Est. payment
Refinancing to a lower rate could help reduce your monthly payments and save thousands over the life of the loan.
$550/mo
Est. payment
Explore your selling options
Work with a Zillow partner agent
Leverage their expertise and Zillow's premium Showcase listings to get your home seen by more buyers.
Get startedList with your own agent
Get your home in front of millions of buyers by listing it on Zillow.
Learn how to do itSell it yourself
Take full control of how buyers see your home on Zillow by listing For Sale by Owner (FSBO).
List your homeWhat's special
Landscaped yardKeeping room with fireplaceOpen floor planGrand outdoor living spaceDining roomSpacious bedroomsFree standing wine cooler
Zillow last checked:
Listing updated:
Listed by:
Terri Cox 0413230 972-841-3838,
Allie Beth Allman & Assoc. 214-521-7355
Bought with:
Laura Smith
Keller Williams Lonestar DFW
Source: NTREIS,MLS#: 20925101
Facts & features
Interior
Bedrooms & bathrooms
- Bedrooms: 4
- Bathrooms: 3
- Full bathrooms: 3
Primary bedroom
- Features: Closet Cabinetry, En Suite Bathroom, Sitting Area in Primary, Separate Shower
- Level: First
- Dimensions: 20 x 18
Bedroom
- Level: First
- Dimensions: 11 x 12
Bedroom
- Level: First
- Dimensions: 12 x 12
Bedroom
- Features: Built-in Features
- Level: First
- Dimensions: 13 x 12
Primary bathroom
- Features: Garden Tub/Roman Tub, Separate Shower
- Level: First
- Dimensions: 10 x 8
Dining room
- Level: First
- Dimensions: 12 x 10
Kitchen
- Features: Breakfast Bar, Built-in Features, Galley Kitchen, Granite Counters
- Level: First
- Dimensions: 9 x 8
Living room
- Features: Fireplace
- Level: First
- Dimensions: 20 x 18
Living room
- Features: Fireplace
- Level: First
- Dimensions: 20 x 18
Appliances
- Included: Dishwasher, Electric Range, Disposal
Features
- Granite Counters, Open Floorplan
- Has basement: No
- Number of fireplaces: 1
- Fireplace features: Gas
Interior area
- Total interior livable area: 2,613 sqft
Property
Parking
- Total spaces: 2
- Parking features: Additional Parking, Circular Driveway
- Attached garage spaces: 2
- Has uncovered spaces: Yes
Features
- Levels: One
- Stories: 1
- Pool features: None
- On waterfront: Yes
- Waterfront features: Waterfront
Lot
- Size: 0.5 Acres
- Dimensions: 162 x 100 x 90 x 30 x 40 x 249
- Features: Few Trees, Waterfront
Details
- Parcel number: 27160000013060
Construction
Type & style
- Home type: SingleFamily
- Architectural style: Traditional
- Property subtype: Single Family Residence
Materials
- Brick
Condition
- Year built: 2006
Utilities & green energy
- Sewer: Aerobic Septic
- Utilities for property: Septic Available
Community & HOA
Community
- Subdivision: Enclave on Cedar Creek
HOA
- Has HOA: Yes
- Services included: Maintenance Grounds
- HOA fee: $550 annually
- HOA name: The Enclave HOA
- HOA phone: 214-914-0727
Location
- Region: Mabank
Financial & listing details
- Tax assessed value: $996,074
- Annual tax amount: $17,195
- Date on market: 5/4/2025
- Cumulative days on market: 23 days
Price history
| Date | Event | Price |
|---|---|---|
| 6/18/2025 | Sold | -- |
Source: NTREIS #20925101 Report a problem | ||
| 6/11/2025 | Pending sale | $1,250,000$478/sqft |
Source: NTREIS #20925101 Report a problem | ||
| 5/29/2025 | Contingent | $1,250,000$478/sqft |
Source: NTREIS #20925101 Report a problem | ||
| 5/4/2025 | Listed for sale | $1,250,000-0.4%$478/sqft |
Source: NTREIS #20925101 Report a problem | ||
| 6/4/2024 | Listing removed | -- |
Source: Henderson County BOR Report a problem | ||
| 8/11/2023 | Sold | -- |
Source: NTREIS #20228558 Report a problem | ||
| 7/23/2023 | Pending sale | $1,255,000$480/sqft |
Source: NTREIS #20228558 Report a problem | ||
| 7/11/2023 | Contingent | $1,255,000$480/sqft |
Source: NTREIS #20228558 Report a problem | ||
| 6/28/2023 | Price change | $1,255,000-1.6%$480/sqft |
Source: NTREIS #20228558 Report a problem | ||
| 4/7/2023 | Price change | $1,275,000-8.6%$488/sqft |
Source: NTREIS #20228558 Report a problem | ||
| 12/29/2022 | Listed for sale | $1,395,000$534/sqft |
Source: NTREIS #20228558 Report a problem | ||
Public tax history
| Year | Property taxes | Tax assessment |
|---|---|---|
| 2025 | $14,103 -18% | $996,074 -19.8% |
| 2024 | $17,195 +0.7% | $1,241,726 +3% |
| 2023 | $17,077 +70% | $1,205,263 +91.9% |
| 2022 | $10,043 -7.6% | $627,940 |
| 2021 | $10,865 -3% | -- |
| 2020 | $11,201 -1.8% | -- |
| 2019 | $11,409 +7.9% | $617,850 +7.9% |
| 2018 | $10,574 +0.9% | $572,670 +0.9% |
| 2017 | $10,481 -1.2% | $567,620 -1.3% |
| 2016 | $10,605 +2.9% | $575,230 |
| 2015 | $10,306 | $575,230 |
| 2014 | $10,306 | $575,230 |
| 2013 | -- | $575,230 |
| 2012 | -- | $575,230 +21.5% |
| 2011 | -- | $473,540 +0% |
| 2010 | -- | $473,530 |
| 2009 | -- | $473,530 -1.4% |
| 2008 | -- | $480,280 +3.2% |
| 2007 | -- | $465,250 +359.5% |
| 2006 | -- | $101,250 +60.4% |
| 2005 | -- | $63,110 +6.4% |
| 2004 | -- | $59,330 |
Find assessor info on the county website
Neighborhood: 75156
Nearby homes
- $--4 bd2 ba2.4k sqft126 Adison Ln, Mabank, TX 75156Sold
- $--0.51 acres119 Addison Ln, Mabank, TX 75156Off Market

- $1,441,600-- bd-- ba3.5k sqftAdison Ln, Mabank, TX 75156Off Market
- $1,592,800-- bd-- ba3.6k sqftAdison Ln, Mabank, TX 75156Off Market
- $746,8734 bd3 ba2.3k sqft107 Adison Ln, Mabank, TX 75156Off Market
- $1,741,4005 bd3 ba3k sqft129 Adison Ln, Mabank, TX 75156Off Market
- $1,353,500-- bd-- ba4.3k sqft126 Avery Ln, Mabank, TX 75156Off Market
- $810,700-- bd-- ba2.4k sqft182 Surls Dr, Mabank, TX 75156Off Market
Nearby schools
GreatSchools rating
- 8/10Malakoff Elementary SchoolGrades: PK-4Distance: 4.2 mi
- 5/10Malakoff Middle SchoolGrades: 7-8Distance: 3.6 mi
- 6/10Malakoff High SchoolGrades: 9-12Distance: 3.8 mi
Schools provided by the listing agent
- Elementary: Malakoff
- Middle: Malakoff
- High: Malakoff
- District: Malakoff ISD
Source: NTREIS. This data may not be complete. We recommend contacting the local school district to confirm school assignments for this home.
Get a cash offer in 3 minutes
Find out how much your home could sell for in as little as 3 minutes with a no-obligation cash offer.
Estimated market value
$1,079,000
Get a cash offer in 3 minutes
Find out how much your home could sell for in as little as 3 minutes with a no-obligation cash offer.
Estimated market value
$1,079,000
- Texas
- Henderson County
- Mabank
- 75156
- 125 Adison Ln
