Nestled in a desirable neighborhood, this impressive 2,756-square-foot home perfectly balances modern functionality with absolute comfort, offering a rare and highly sought-after layout featuring two primary suites. As you step through the front door, you are greeted by a dedicated, light-filled office space--perfectly positioned away from the main living areas to provide a quiet, private space for remote work or study. Moving further into the home, the design opens up into a spectacular, bright open-concept floorplan where the living and dining areas flow effortlessly together. At the heart of this entertainment space is a chef-inspired kitchen, anchored by a beautiful center island that serves as both a culinary prep station and a natural gathering spot for guests and family alike.The home's thoughtful footprint boasts a total of 5 bedrooms and 3.5 bathrooms, distinguished by its versatile dual-primary setups. The main level hosts a convenient downstairs primary bedroom featuring brand-new carpet, offering a fresh and peaceful retreat with easy accessibility. Upstairs, you will find a second expansive primary suite alongside the remaining guest bedrooms, with brand-new carpeting throughout the upper level. Whether you are looking for multigenerational living solutions or simply desire ultimate flexibility, this home provides the perfect harmony of open gathering areas and quiet, personal spaces. Home also comes with a fantastic storage shed complete with two windows, a loft, a work bench and shelves covering two walls. It is approximately 12ft x 16ft. Use Seller's Preferred Lender to buy this home and receive an incentive towards your closing costs or rate buydown!
Active contingent
$390,000
125 Akeley Ln, Summerville, SC 29483
5beds
2,756sqft
Single Family Residence
Built in 2021
7,840 Square Feet Lot
$388,000 Zestimate®
$142/sqft
$-- HOA
What's special
- 60 days |
- 159 |
- 8 |
Zillow last checked:
Listing updated:
Listed by:
Carolina One Real Estate 843-779-8660
Source: CTMLS,MLS#: 26018377
Facts & features
Interior
Bedrooms & bathrooms
- Bedrooms: 5
- Bathrooms: 4
- Full bathrooms: 3
- 1/2 bathrooms: 1
Rooms
- Room types: Living/Dining Combo, Office, Eat-In-Kitchen, Laundry
Heating
- Forced Air, Heat Pump, Natural Gas
Cooling
- Central Air
Appliances
- Laundry: Electric Dryer Hookup, Washer Hookup, Laundry Room
Features
- Ceiling - Smooth, High Ceilings, Kitchen Island, Walk-In Closet(s), Eat-in Kitchen
- Flooring: Carpet, Vinyl
- Windows: Window Treatments, ENERGY STAR Qualified Windows
- Has fireplace: No
Interior area
- Total structure area: 2,756
- Total interior livable area: 2,756 sqft
Property
Parking
- Total spaces: 2
- Parking features: Garage, Off Street, Garage Door Opener
- Garage spaces: 2
Features
- Levels: Two
- Stories: 2
- Entry location: Ground Level
Lot
- Size: 7,840 Square Feet
- Features: 0 - .5 Acre, Level
Details
- Additional structures: Shed(s)
- Parcel number: 1280703178000
Construction
Type & style
- Home type: SingleFamily
- Architectural style: Traditional
- Property subtype: Single Family Residence
Materials
- Vinyl Siding
- Foundation: Slab
- Roof: Fiberglass
Condition
- New construction: No
- Year built: 2021
Utilities & green energy
- Sewer: Public Sewer
- Water: Public
- Utilities for property: Dominion Energy, Dorchester Cnty Water and Sewer Dept, Dorchester Cnty Water Auth, Summerville CPW
Green energy
- Green verification: HERS Index Score
Community & HOA
Community
- Subdivision: Mallard Crossing
Location
- Region: Summerville
Financial & listing details
- Price per square foot: $142/sqft
- Tax assessed value: $361,040
- Annual tax amount: $2,536
- Date on market: 6/25/2026
- Listing terms: Cash,Conventional,FHA,VA Loan
Estimated market value
$388,000
$369,000 - $407,000
$2,919/mo
Price history
| Date | Event | Price |
|---|---|---|
| 6/25/2026 | Listed for sale | $390,000+17.5%$142/sqft |
Source:  CTMLS #26018377 Report a problem CTMLS #26018377 Report a problem | ||
| 3/30/2021 | Sold | $331,900$120/sqft |
Source: CTMLS #21004865 Report a problem | ||
| 2/4/2021 | Pending sale | $331,900$120/sqft |
Source: D.R. Horton - Charleston Report a problem | ||
| 2/3/2021 | Listed for sale | $331,900$120/sqft |
Source: D.R. Horton - Charleston Report a problem | ||
| 2/3/2021 | Pending sale | $331,900$120/sqft |
Source: D.R. Horton - Charleston Report a problem | ||
| 2/2/2021 | Pending sale | $331,900$120/sqft |
Source: D.R. Horton - Charleston Report a problem | ||
| 1/31/2021 | Listed for sale | $331,900$120/sqft |
Source:  DR Horton Report a problem DR Horton Report a problem | ||
| 1/23/2021 | Listing removed | -- |
Source: DR Horton Report a problem | ||
| 1/20/2021 | Price change | $331,900+0.6%$120/sqft |
Source: DR Horton Report a problem | ||
| 1/7/2021 | Listed for sale | $329,900$120/sqft |
Source: D.R. Horton - Charleston Report a problem | ||
Public tax history
| Year | Property taxes | Tax assessment |
|---|---|---|
| 2024 | $2,536 +6.9% | $14,441 +10.4% |
| 2023 | $2,373 -49.4% | $13,081 |
| 2022 | $4,688 +930.8% | $13,081 |
| 2021 | $455 | $13,081 +263.4% |
| 2020 | -- | $3,600 |
Find assessor info on the county website
Monthly payment
Est. payment
Payment breakdown
Explore the cost of this home by adjusting the details. Changes won't be saved.Climate risks
Neighborhood: 29483
Nearby schools
GreatSchools rating
- 8/10William M. Reeves Elementary SchoolGrades: PK-5Distance: 0.6 mi
- 7/10Charles B. Dubose Middle SchoolGrades: 6-8Distance: 0.6 mi
- 6/10Summerville High SchoolGrades: 9-12Distance: 3.6 mi
Schools provided by the listing agent
- Elementary: William Reeves Jr
- Middle: Dubose
- High: Summerville
Source: CTMLS. This data may not be complete. We recommend contacting the local school district to confirm school assignments for this home.
- $344,2004 bd3 ba1.9k sqft127 Akeley Ln, Summerville, SC 29483Off Market
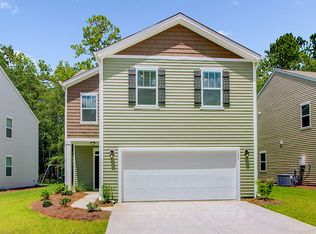
- $307,1003 bd2 ba1.6k sqft123 Akeley Ln, Summerville, SC 29483Off Market
- $405,6005 bd2 ba2.5k sqft156 Lagoona Dr, Summerville, SC 29483Off Market
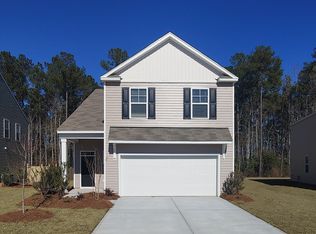
- $360,0004 bd2 ba1.7k sqft160 Lagoona Dr, Summerville, SC 29483For Sale

- $367,2004 bd2 ba1.7k sqft124 Akeley Ln, Summerville, SC 29483Off Market
- $313,1003 bd2 ba1.3k sqft117 Akeley Ln, Summerville, SC 29483Off Market
- $355,0003 bd2 ba1.6k sqft140 Lagoona Dr, Summerville, SC 29483Sold
- $320,7003 bd2 ba1.3k sqft122 Akeley Ln, Summerville, SC 29483Off Market
A local agent can set up tours, give advice and negotiate with sellers.
Similar homes
- $399,9994 bd3 ba2.7k sqft514 Tarleton Dr, Summerville, SC 29483For Sale
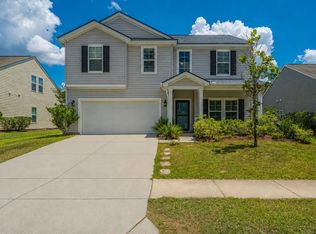
 MLS ID #26019465, Erin Pearson. CTMLS
 - $369,9003 bd3 ba2.8k sqft308 Duck Pond Ln, Summerville, SC 29483For Sale
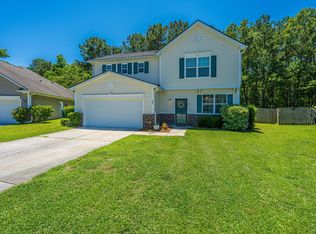 MLS ID #26016253, Susan Nicholson. CTMLS
 - $340,0003 bd2 ba1.6k sqft128 Akeley Ln, Summerville, SC 29483For Sale
 MLS ID #26022422, Victoria Seelinger. CTMLS
 - $370,0004 bd3 ba2.5k sqft179 Cloverleaf St, Summerville, SC 29483For Sale
 MLS ID #26014108, Christine Richardson. CTMLS
 - $360,0003 bd3 ba2.2k sqft9004 Hema Ln, Summerville, SC 29483For SaleMLS ID #26019524, Lee Mathis. CTMLS
- $390,0003 bd3 ba1.8k sqft425 Ribbon Rd, Summerville, SC 29483For SaleMLS ID #26021940, Chris Phillips. CTMLS
- $385,0005 bd4 ba2.5k sqft240 Sweet Cherry Ln, Summerville, SC 29486For SaleMLS ID #26020638, Liliana Lezotte. CTMLS
- $480,0003 bd3 ba2.3k sqft106 Scotland Dr, Summerville, SC 29483For SaleMLS ID #26002965, Josh Pitts. CTMLS
- $330,0003 bd2 ba1.5k sqft224 Myrtle Way, Summerville, SC 29483For SaleMLS ID #26018203, Janie Pugh. CTMLS
- $387,0005 bd3 ba2.3k sqft233 Coral Sunset Way, Summerville, SC 29486For SaleMLS ID #26018854, Connie White. CTMLS
- $390,0004 bd3 ba3.1k sqft437 Silent Bluff Dr, Summerville, SC 29486For SaleMLS ID #26022086, Voyagis Mitchell. CTMLS
- $415,0004 bd3 ba2.6k sqft2021 Asher Loop, Summerville, SC 29485For SaleMLS ID #26020188, Thomas Shoupe. CTMLS
- $385,0004 bd2 ba1.9k sqft224 Hayworth Rd, Summerville, SC 29486For SaleMLS ID #26020069, Michele Hudson. CTMLS
- $380,0004 bd3 ba2.1k sqft114 Sunray Ln, Summerville, SC 29486For SaleMLS ID #26018434, Josh Pitts. CTMLS
- $389,0005 bd4 ba2.7k sqft411 Bering Ln, Summerville, SC 29486For SaleMLS ID #26007370, Becky Batley. CTMLS
- $420,0004 bd3 ba2.2k sqft267 Woodland Oak Way, Summerville, SC 29485For SaleMLS ID #26022864, Danielle Athans. CTMLS
- $445,0005 bd4 ba2.8k sqft104 Spotted Way, Summerville, SC 29485For SaleMLS ID #26021459, Susan Aviles. CTMLS
- $389,0004 bd3 ba2.4k sqft490 Whispering Breeze Ln, Summerville, SC 29486For SaleMLS ID #26014961, Elizabeth Salazar. CTMLS
- $375,0004 bd3 ba2.3k sqft4469 Ocean Farm Dr, Summerville, SC 29485For SaleMLS ID #26021683, Len Banks. CTMLS
- $459,9005 bd3 ba2.5k sqft149 Greenbelt Ct, Summerville, SC 29485For SaleMLS ID #26021702, Stephen Moody. CTMLS
