This exceptional custom residence captures the essence of refined coastal living with a level of quality and detail rarely found in today's market. Perfectly positioned to take advantage of sweeping golf course vistas, the home offers a seamless blend of architectural elegance and relaxed sophistication. Interiors are defined by expansive light filled spaces, premier finishes and timeless aesthetic that transcends trends. The chef's kitchen serves as the heart of the home, complemented by beautifully appointed living and dining areas that open effortlessly to the outdoors. The private primary suite is a true retreat, offering spa inspired bath and generous wardrobe space, while guest accommodations provide comfort and privacy for family and visitors alike. Every element has been carefully curated to deliver both beauty and function. Outdoors, a resort style setting unfolds-featuring multiple lounging areas designed to embrace Florida's year-round lifestyle. Framed by manicured surroundings, the outdoor living experience is as compelling as the interiors. With limited opportunities available within this golf course enclave, the residence represents a rare offering where location, design and craftsmanship converge-creating a home that stands apart from typical market comparisons. Timeless...Refined...Effortlessly livable. Welcome home
Sold for $2,750,000
$2,750,000
125 ALMEDO WAY WAY NE, ST PETERSBURG, FL 33704
3beds
3,212sqft
Single Family Residence
Built in 2019
0.26 Acres Lot
$2,741,600 Zestimate®
$856/sqft
$7,682 Estimated rent
Home value
$2,741,600
$2.52M - $2.99M
$7,682/mo
Zestimate® history
Owner options
List your home for rent
$7,682/mo
Rent Zestimate®
Find your next renter with Zillow Rental Manager. Plus, with online applications, you can quickly screen prospective tenants – for free.
$7,682/mo
Rent Zestimate®
Refinance and save
$19,217/mo
Est. payment
Refinancing to a lower rate could help reduce your monthly payments and save thousands over the life of the loan.
$19,217/mo
Est. payment
Explore your selling options
Work with a Zillow partner agent
Leverage their expertise and Zillow's premium Showcase listings to get your home seen by more buyers.
Get startedList with your own agent
Get your home in front of millions of buyers by listing it on Zillow.
Learn how to do itSell it yourself
Take full control of how buyers see your home on Zillow by listing For Sale by Owner (FSBO).
List your homeWhat's special
Sweeping golf course vistasResort style settingPremier finishesExpansive light filled spacesSpa inspired bathTimeless aestheticGenerous wardrobe space
Zillow last checked:
Listing updated:
Listed by:
Cherry Mullen 334-202-9297,
PARKWAY COASTAL PROPERTIES 334-202-9297,
Chanelle Adamek 334-202-9297,
PARKWAY COASTAL PROPERTIES
Bought with:
Cherry Mullen, 3297114
PARKWAY COASTAL PROPERTIES
Chanelle Adamek, 3509608
PARKWAY COASTAL PROPERTIES
Source: Stellar MLS,MLS#: TB8485659 Originating MLS: Suncoast Tampa
Originating MLS: Suncoast Tampa
Facts & features
Interior
Bedrooms & bathrooms
- Bedrooms: 3
- Bathrooms: 4
- Full bathrooms: 3
- 1/2 bathrooms: 1
Rooms
- Room types: Attic, Bonus Room, Den/Library/Office, Family Room, Dining Room, Great Room, Utility Room, Storage Rooms
Primary bedroom
- Features: Linen Closet
- Level: First
- Area: 169 Square Feet
- Dimensions: 13x13
Other
- Features: Walk-In Closet(s)
- Level: Second
- Area: 224 Square Feet
- Dimensions: 16x14
Other
- Features: Walk-In Closet(s)
- Level: Second
- Area: 190 Square Feet
- Dimensions: 10x19
Bathroom 2
- Level: First
- Area: 108 Square Feet
- Dimensions: 9x12
Bathroom 3
- Level: Second
- Area: 54 Square Feet
- Dimensions: 6x9
Bathroom 4
- Level: Second
- Area: 27 Square Feet
- Dimensions: 3x9
Balcony porch lanai
- Level: First
- Area: 144 Square Feet
- Dimensions: 8x18
Balcony porch lanai
- Level: First
- Area: 195 Square Feet
- Dimensions: 15x13
Den
- Features: Built-in Closet
- Level: First
- Area: 306 Square Feet
- Dimensions: 17x18
Dining room
- Features: No Closet
- Level: First
- Area: 312 Square Feet
- Dimensions: 13x24
Great room
- Features: Built-in Features
- Level: First
- Area: 506 Square Feet
- Dimensions: 22x23
Kitchen
- Features: Pantry, Walk-In Closet(s)
- Level: First
- Area: 418 Square Feet
- Dimensions: 19x22
Laundry
- Features: Storage Closet
- Level: First
Loft
- Level: Second
- Area: 120 Square Feet
- Dimensions: 12x10
Heating
- Central, Heat Pump, Natural Gas
Cooling
- Central Air, Zoned
Appliances
- Included: Oven, Convection Oven, Cooktop, Dishwasher, Disposal, Dryer, Electric Water Heater, Exhaust Fan, Freezer, Gas Water Heater, Ice Maker, Indoor Grill, Microwave, Range, Range Hood, Refrigerator, Tankless Water Heater, Washer, Water Filtration System, Water Purifier, Water Softener
- Laundry: Electric Dryer Hookup, Inside, Laundry Room
Features
- Built-in Features, Ceiling Fan(s), Eating Space In Kitchen, High Ceilings, Open Floorplan, Primary Bedroom Main Floor, Smart Home, Solid Surface Counters, Solid Wood Cabinets, Stone Counters, Thermostat, Vaulted Ceiling(s), Walk-In Closet(s), Wet Bar
- Flooring: Travertine, Hardwood
- Doors: Outdoor Grill, Outdoor Kitchen, Sliding Doors
- Windows: Low Emissivity Windows, Window Treatments, Hurricane Shutters/Windows
- Has fireplace: Yes
- Fireplace features: Family Room, Gas, Living Room, Outside, Stone
Interior area
- Total structure area: 4,570
- Total interior livable area: 3,212 sqft
Property
Parking
- Total spaces: 2
- Parking features: Deeded, Driveway, Garage Door Opener, Garage Faces Side, Golf Cart Garage, Golf Cart Parking, Ground Level, Guest, Off Street, On Street, Oversized
- Attached garage spaces: 2
- Has uncovered spaces: Yes
Features
- Levels: Two
- Stories: 2
- Patio & porch: Covered, Deck, Front Porch, Patio, Porch, Rear Porch, Side Porch
- Exterior features: Fire Pit, Irrigation System, Lighting, Outdoor Grill, Outdoor Kitchen, Private Mailbox, Private Yard, Sidewalk, Sprinkler Metered, Storage
- Has private pool: Yes
- Pool features: Fiber Optic Lighting, Gunite, Heated, In Ground, Salt Water, Tile
- Fencing: Fenced,Other
- Has view: Yes
- View description: Golf Course, Trees/Woods
Lot
- Size: 0.26 Acres
- Dimensions: 80 x 143
- Features: Cleared, Flood Insurance Required, FloodZone, City Lot, Landscaped, Level, On Golf Course, Private, Sidewalk, Above Flood Plain, Non Toxic Fertilizer/Pesticides
- Residential vegetation: Mature Landscaping, Trees/Landscaped
Details
- Additional structures: Outdoor Kitchen
- Parcel number: 083117836640070050
- Zoning: 0110
- Special conditions: None
Construction
Type & style
- Home type: SingleFamily
- Architectural style: Coastal,Contemporary,Custom,Elevated
- Property subtype: Single Family Residence
Materials
- Block, Concrete, Stucco
- Foundation: Slab
- Roof: Metal
Condition
- Completed
- New construction: No
- Year built: 2019
Details
- Builder name: Bright Bay Builders
Utilities & green energy
- Sewer: Public Sewer
- Water: Public
- Utilities for property: Cable Connected, Electricity Connected, Natural Gas Connected, Public, Sewer Connected, Sprinkler Meter, Sprinkler Recycled, Street Lights, Water Connected
Green energy
- Energy efficient items: Appliances, Construction, Doors, Exposure/Shade, HVAC, Insulation, Lighting, Pool, Roof, Thermostat, Water Heater, Windows
- Indoor air quality: Air Filters MERV 10+, HVAC Cartridge/Media Filter, HVAC Filter MERV 8+, No Smoking-Interior Buildg, Non Toxic Pest Control
- Water conservation: Irrigation-Reclaimed Water, Whole House Water Purification, Fl. Friendly/Native Landscape
Community & HOA
Community
- Features: Golf Carts OK, Golf, Irrigation-Reclaimed Water, Sidewalks
- Security: Closed Circuit Camera(s), Fire Alarm, Security Fencing/Lighting/Alarms, Security Lights, Security System, Smoke Detector(s), Fire Resistant Exterior, Fire/Smoke Detection Integration, Lightning Protection System, Safe Room
- Pet fee: $0 monthly
- Subdivision: SNELL ISLE SHORES
HOA
- Has HOA: Yes
- HOA fee: $8 monthly
Location
- Region: Saint Petersburg
Financial & listing details
- Price per square foot: $856/sqft
- Tax assessed value: $2,174,065
- Annual tax amount: $29,137
- Date on market: 3/19/2026
- Cumulative days on market: 17 days
- Listing terms: Cash,Conventional
- Ownership: Fee Simple
- Total actual rent: 0
- Electric utility on property: Yes
- Road surface type: Paved, Asphalt
Price history
| Date | Event | Price |
|---|---|---|
| 5/14/2026 | Sold | $2,750,000-5.1%$856/sqft |
Source:  Stellar MLS #TB8485659 Report a problem Stellar MLS #TB8485659 Report a problem | ||
| 4/6/2026 | Pending sale | $2,899,000$903/sqft |
Source: Stellar MLS #TB8485659 Report a problem | ||
| 3/19/2026 | Listed for sale | $2,899,000+488.6%$903/sqft |
Source: Stellar MLS #TB8485659 Report a problem | ||
| 1/24/2018 | Sold | $492,500-8.8%$153/sqft |
Source: Public Record Report a problem | ||
| 11/21/2017 | Price change | $540,000-0.9%$168/sqft |
Source: REALNET OF TAMPA BAY, LLC #T2915142 Report a problem | ||
| 9/21/2017 | Price change | $545,000-2.7%$170/sqft |
Source: St. Petersburg #U7826937 Report a problem | ||
| 9/20/2017 | Price change | $560,000-4.3%$174/sqft |
Source: St. Petersburg #U7826937 Report a problem | ||
| 8/10/2017 | Price change | $585,000-6.4%$182/sqft |
Source: St. Petersburg #U7826937 Report a problem | ||
| 7/26/2017 | Listed for sale | $625,000+56.3%$195/sqft |
Source: KELLER WILLIAMS ST PETE REALTY #U7826937 Report a problem | ||
| 3/23/2015 | Sold | $400,000$125/sqft |
Source: Public Record Report a problem | ||
Public tax history
| Year | Property taxes | Tax assessment |
|---|---|---|
| 2025 | $30,352 +5.1% | $1,566,314 +2.9% |
| 2024 | $28,876 +1.3% | $1,522,171 +3% |
| 2023 | $28,503 +2.2% | $1,477,836 +3% |
| 2022 | $27,889 -1.8% | $1,434,792 +3% |
| 2021 | $28,390 -0.3% | $1,393,002 +1.4% |
| 2020 | $28,472 +137.1% | $1,373,769 +146.6% |
| 2019 | $12,011 | $557,160 +13.8% |
| 2018 | $12,011 +15.6% | $489,790 +13.8% |
| 2017 | $10,391 +11.2% | $430,382 +2.8% |
| 2016 | $9,346 +150.7% | $418,719 +104.2% |
| 2015 | $3,728 +0.6% | $205,091 +0.8% |
| 2014 | $3,706 +0.8% | $203,463 +1.5% |
| 2013 | $3,679 +2% | $200,456 +1.7% |
| 2012 | $3,605 | $197,105 +3% |
| 2011 | -- | $191,364 -7.9% |
| 2010 | -- | $207,723 -9.8% |
| 2009 | -- | $230,253 -12.9% |
| 2008 | $4,817 | $264,243 +3% |
| 2007 | -- | $256,547 +2.3% |
| 2005 | -- | $250,800 +6.3% |
| 2004 | $5,126 +194.4% | $235,900 +18.4% |
| 2003 | $1,741 +4% | $199,200 +18.3% |
| 2002 | $1,675 | $168,400 +18.9% |
| 2001 | $1,675 +4% | $141,600 +11% |
| 2000 | $1,611 | $127,600 |
Find assessor info on the county website
Neighborhood: Snell Isle
Nearby homes
- $2,596,1005 bd4 ba4.3k sqft135 Almedo Way NE, Saint Petersburg, FL 33704Off Market

- $1,085,100-- bd3 ba2.7k sqft121 Almedo Way NE, Saint Petersburg, FL 33704Off Market
- $2,842,9004 bd5 ba4.5k sqft115 Almedo Way NE, Saint Petersburg, FL 33704Off Market
- $2,475,0004 bd4 ba3.3k sqft145 Almedo Way NE, Saint Petersburg, FL 33704Sold
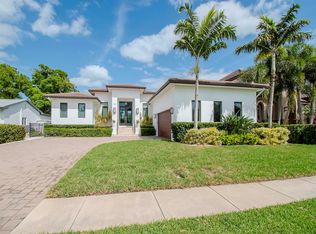
- $949,0004 bd3 ba2.4k sqft130 Almedo Way NE, Saint Petersburg, FL 33704Off Market
- $1,963,7004 bd4 ba3.5k sqft138 Almedo Way NE, Saint Petersburg, FL 33704Off Market
- $2,169,3004 bd5 ba3.4k sqft120 Almedo Way NE, Saint Petersburg, FL 33704Off Market
- $575,0002 bd1 ba966 sqft144 Almedo Way NE, Saint Petersburg, FL 33704Sold
Nearby schools
GreatSchools rating
- 7/10North Shore Elementary SchoolGrades: PK-5Distance: 0.5 mi
- 5/10John Hopkins Middle SchoolGrades: 6-8Distance: 3 mi
- 6/10St. Petersburg High SchoolGrades: 9-12Distance: 2.8 mi
Schools provided by the listing agent
- Elementary: North Shore Elementary-PN
- Middle: John Hopkins Middle-PN
- High: St. Petersburg High-PN
Source: Stellar MLS. This data may not be complete. We recommend contacting the local school district to confirm school assignments for this home.
Get a cash offer in 3 minutes
Find out how much your home could sell for in as little as 3 minutes with a no-obligation cash offer.
Estimated market value
$2,741,600
Get a cash offer in 3 minutes
Find out how much your home could sell for in as little as 3 minutes with a no-obligation cash offer.
Estimated market value
$2,741,600
- Florida
- Pinellas County
- Saint Petersburg
- 33704
- Snell Isle
- 125 ALMEDO WAY WAY NE
Nearby cities
Nearby neighborhoods
Nearby zip codes
Other Saint Petersburg Topics
- Apartments for Rent in 33704
- Houses for Sale in 33704
- Houses for Rent in 33704
- 33704 Real Estate
- Saint Petersburg Condos
- Houses for Sale in Saint Petersburg
- Newest Listings in Saint Petersburg
- Saint Petersburg Home Values
- Saint Petersburg Real Estate Agents
- Saint Petersburg Refinance
- Saint Petersburg Mortgage Rates
