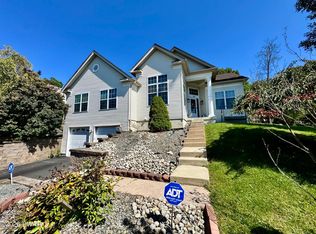
*More pictures coming soon* All you have to do is move in your furniture! This beautiful home is only 6 years old, set on two lots, and has ample space. As soon as you step through the front door you are treated to a grand entrance with a two story entry. On the main floor there are two living spaces, one with a gas fireplace, a modern kitchen with sliders out onto your deck, spacious dining room, and half-bath for guests. Upstairs there are 3 roomy bedrooms, hall bathroom, and a primary suite. The primary suite has everything you could need including trey ceilings, an en-suite bathroom with double sinks, glass front shower, jacuzzi soaker tub, and walk-in closet. This house has been lovingly cared for by its only owner. Come view this spectacular home today before it gets snapped up by its second owner.
For sale
$399,999
125 Alpine Lake Rd, Henryville, PA 18332
4beds
2,400sqft
Single Family Residence
Built in 2019
0.88 Acres Lot
$396,100 Zestimate®
$167/sqft
$50/mo HOA
What's special
Gas fireplaceTwo story entryJacuzzi soaker tubHalf-bath for guestsPrimary suiteSpacious dining roomWalk-in closet
- 323 days
- 512
- 35
Zillow last checked:
Listing updated:
Listed by:
Tiffanie Bailey-Romey 718-753-3911,
Axen Realty LLC 610-395-3334
Source: PMAR,MLS#: PM-137034
Facts & features
Interior
Bedrooms & bathrooms
- Bedrooms: 4
- Bathrooms: 3
- Full bathrooms: 2
- 1/2 bathrooms: 1
Primary bedroom
- Level: Upper
- Area: 225
- Dimensions: 15 x 15
Bedroom 2
- Level: Upper
- Area: 169
- Dimensions: 13 x 13
Bedroom 3
- Level: Upper
- Area: 112
- Dimensions: 14 x 8
Bedroom 4
- Level: Upper
- Area: 140
- Dimensions: 10 x 14
Primary bathroom
- Level: Upper
- Area: 105
- Dimensions: 7 x 15
Bathroom 2
- Description: Half Bathroom
- Level: Main
- Area: 81
- Dimensions: 9 x 9
Bathroom 3
- Level: Upper
- Area: 28
- Dimensions: 7 x 4
Dining room
- Level: Main
- Area: 180
- Dimensions: 12 x 15
Family room
- Level: Main
- Area: 196
- Dimensions: 14 x 14
Kitchen
- Level: Main
- Area: 360
- Dimensions: 24 x 15
Laundry
- Level: Main
- Area: 32
- Dimensions: 8 x 4
Living room
- Description: gas fireplace
- Level: Main
- Area: 225
- Dimensions: 15 x 15
Other
- Description: Storage behind closet in Bedroom 3
- Level: Upper
- Area: 56
- Dimensions: 8 x 7
Heating
- Forced Air, Natural Gas
Cooling
- Central Air
Appliances
- Included: Oven, Range, Refrigerator, Water Heater, Dishwasher, Microwave
- Laundry: Main Level, Washer Hookup
Features
- Kitchen Island, Double Vanity, Soaking Tub, Tray Ceiling(s), Walk-In Closet(s)
- Flooring: Carpet, Engineered Hardwood
- Doors: Sliding Doors
- Windows: Double Pane Windows, Window Treatments
- Basement: Crawl Space
- Number of fireplaces: 1
- Fireplace features: Living Room, Propane
- Common walls with other units/homes: No Common Walls
Interior area
- Total structure area: 2,400
- Total interior livable area: 2,400 sqft
- Finished area above ground: 2,400
- Finished area below ground: 0
Property
Parking
- Total spaces: 4
- Parking features: Garage - Attached, Open
- Attached garage spaces: 2
- Uncovered spaces: 2
Features
- Stories: 2
Lot
- Size: 0.88 Acres
- Features: Level, Back Yard
Details
- Additional parcels included: 106 Sec A - Primary lot w/house Lots 105 - Secondary lot undeveloped
- Parcel number: 12.4A.1.56
- Zoning: R-1
- Zoning description: Residential
- Special conditions: Standard
Construction
Type & style
- Home type: SingleFamily
- Architectural style: Contemporary
- Property subtype: Single Family Residence
Materials
- Vinyl Siding
- Foundation: Block
- Roof: Asphalt,Shingle
Condition
- Year built: 2019
Utilities & green energy
- Sewer: On Site Septic
- Water: Well
Community & HOA
Community
- Subdivision: Alpine Lakes
HOA
- Has HOA: Yes
- Amenities included: Park
- Services included: Maintenance Road
- HOA fee: $600 annually
Location
- Region: Henryville
Financial & listing details
- Price per square foot: $167/sqft
- Tax assessed value: $277,180
- Annual tax amount: $9,048
- Date on market: 5/30/2026
- Listing terms: Cash,FHA,VA Loan
- Inclusions: Refrigerator
- Exclusions: Washer/Dryer
- Road surface type: Paved
Estimated market value
$396,100
$376,000 - $416,000
$3,083/mo
Price history
| Date | Event | Price |
|---|---|---|
| 5/30/2026 | Listed for sale | $399,999$167/sqft |
Source: PMAR #PM-137034 Report a problem | ||
| 4/23/2026 | Pending sale | $399,999$167/sqft |
Source: PMAR #PM-137034 Report a problem | ||
| 11/5/2025 | Listed for sale | $399,999$167/sqft |
Source: PMAR #PM-137034 Report a problem | ||
| 8/8/2024 | Listing removed | -- |
Source:  Bright MLS #PAMR2003080 Report a problem Bright MLS #PAMR2003080 Report a problem | ||
| 5/13/2024 | Listed for sale | $399,999$167/sqft |
Source: Bright MLS #PAMR2003080 Report a problem | ||
| 4/3/2024 | Contingent | $399,999$167/sqft |
Source: Bright MLS #PAMR2003080 Report a problem | ||
| 3/17/2024 | Listed for sale | $399,999+2976.9%$167/sqft |
Source:  GLVR #734084 Report a problem GLVR #734084 Report a problem | ||
| 1/9/2019 | Sold | $13,000$5/sqft |
Source: Public Record Report a problem | ||
Public tax history
| Year | Property taxes | Tax assessment |
|---|---|---|
| 2026 | $9,036 +3% | $277,180 |
| 2025 | $8,771 +8.2% | $277,180 |
| 2024 | $8,103 +6.8% | $277,180 |
| 2023 | $7,588 +5.6% | $277,180 |
| 2022 | $7,188 +1% | $277,180 |
| 2021 | $7,113 +1115% | $277,180 +1103% |
| 2020 | $585 -13.6% | $23,040 +490.8% |
| 2019 | $678 | $3,900 |
| 2018 | $678 | $3,900 |
| 2017 | $678 +351.8% | $3,900 |
| 2016 | $150 | $3,900 |
| 2015 | -- | $3,900 |
Find assessor info on the county website
Monthly payment
Est. payment
Payment breakdown
Explore the cost of this home by adjusting the details. Changes won't be saved.Climate risks
Neighborhood: 18332
Similar homes
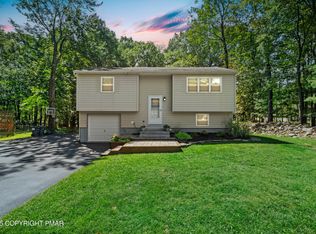
- $385,0004 bd3 ba1.9k sqft166 Tanbark Ln, Tannersville, PA 18372For Sale
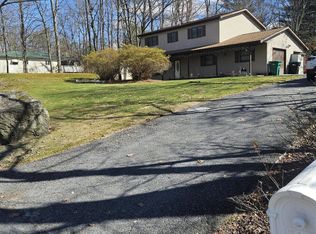 MLS ID #PM-139501, Susan M McGinty, Coldwell Banker Pennco Real Estate. PMAR
 - $424,7733 bd3 ba2.3k sqft1610 Big Ridge Dr, East Stroudsburg, PA 18302For Sale
 MLS ID #PW263162, Beth N Schutte, Realtor, Realty Executives Exceptional Hawley. PWAR as distributed by MLS GRID
 - $425,0005 bd3 ba2.3k sqft6486 Decker Rd, Bushkill, PA 18324For Sale
 MLS ID #PM-139352, Joseph J Salerno, Iron Valley Real Estate - Mountainside. PMAR
 - $359,9004 bd3 ba2k sqft6137 Victoria Dr, Tobyhanna, PA 18466For Sale
 MLS ID #PM-142226, Maria T Mancuso, Smart Way America Realty. PMAR
 - $480,0003 bd3 ba1.5k sqft6164 Starlight Ct, Swiftwater, PA 18370For Sale
 MLS ID #PAMR2007350, Michelle Cappabianca, Weichert Realtors Acclaim. Bright MLS
 - $397,5004 bd3 ba2.5k sqft148 Pocono Rd, Albrightsville, PA 18210For SaleMLS ID #PACC2007630, Tina Guerrieri, RE/MAX Central - Blue Bell. Bright MLS
- $484,9004 bd3 ba2.6k sqft106 Daffodil Dr, East Stroudsburg, PA 18301For SaleMLS ID #PAMR2005772, John Spognardi, RE/MAX Signature. Bright MLS
