Skip main navigation
Sold for $865,000
  • $865,000

    125 Althea Dr, Barnstable, MA 02630

    4beds
    2,320sqft
    Single Family Residence
    Built in 1986
    1.01 Acres Lot
    $-- Zestimate®
    $373/sqft
    $3,958 Estimated rent

    Home value

    Not available

    Estimated sales range

    Not available

    $3,958/mo

    Zestimate® history
    Loading
    Loading...

    Owner options

    List your home for rent

    $3,958/mo

    Rent Zestimate®

    Find your next renter with Zillow Rental Manager. Plus, with online applications, you can quickly screen prospective tenants – for free.

    Learn more

    $3,958/mo

    Rent Zestimate®

    Refinance and save

    $5,155/mo

    Est. payment

    Refinancing to a lower rate could help reduce your monthly payments and save thousands over the life of the loan.

    See today's rates

    $5,155/mo

    Est. payment

    Explore your selling options

    Work with a Zillow partner agent

    Leverage their expertise and Zillow's premium Showcase listings to get your home seen by more buyers.

    Get started

    List with your own agent

    Get your home in front of millions of buyers by listing it on Zillow.

    Learn how to do it

    Sell it yourself

    Take full control of how buyers see your home on Zillow by listing For Sale by Owner (FSBO).

    List your home

    What's special

    Pantry closetFormal dining roomGranite kitchenExtra wide farmers porchCustom colonial setCoat closetPowder room
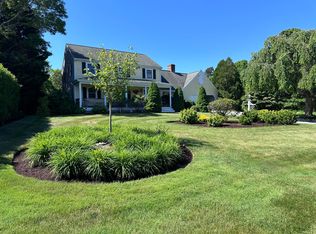
    Back on Market due to Buyers Finances. Stately 4 bedroom, 2.5 bath custom Colonial set on a one-acre lot in highly sought Cummaquid Heights. Relax on the extra wide Farmers Porch or in the front-to-back den w/fireplace including wood/coal stove & sliders to oversized Fibercon deck (installed in 2014) overlooking expansive private backyard. The Granite Kitchen has wall oven, pantry closet, plenty of cabinets & cozy dining area. There is also a formal dining room w/two corner glass cabinets and a spacious living room with gorgeous Brazilian cherry floors. The front entrance foyer, coat closet & powder room complete the 1st floor. Upstairs you will find the primary ensuite plus 3 generous-sized bedrooms with ample closet space. The full walk-out basement has sliders to the backyard, storage room & could easily be finished if more space is ever needed. Hardwood floors throughout, new septic in 2022, solar panels 2016, Boiler 2022 and 50 year roof in 2014. Don't miss your opportunity!

    Zillow last checked:

    Listing updated:

    Listed by:

    Kate Plummer 508-360-1548,

    Today Real Estate, Inc. 508-398-0600

    Bought with:

    Amanda Kundel

    Kinlin Grover Compass

    Source: MLS PIN,MLS#: 73206770

    Facts & features

    Interior

    Bedrooms & bathrooms
    • Bedrooms: 4
    • Bathrooms: 3
    • Full bathrooms: 2
    • 1/2 bathrooms: 1
    Primary bedroom
    • Features: Bathroom - Full, Ceiling Fan(s), Closet, Flooring - Hardwood, Double Vanity
    • Level: Second
    • Area: 243.58
    • Dimensions: 18.5 x 13.17
    Bedroom 2
    • Features: Ceiling Fan(s), Closet, Flooring - Hardwood
    • Level: Second
    • Area: 198.17
    • Dimensions: 14.5 x 13.67
    Bedroom 3
    • Features: Ceiling Fan(s), Closet, Flooring - Hardwood
    • Level: Second
    • Area: 158
    • Dimensions: 13.17 x 12
    Bedroom 4
    • Features: Ceiling Fan(s), Closet, Flooring - Hardwood
    • Level: Second
    • Area: 126.67
    • Dimensions: 12.67 x 10
    Primary bathroom
    • Features: Yes
    Dining room
    • Features: Flooring - Hardwood, Window(s) - Bay/Bow/Box, Crown Molding
    • Level: Main,First
    • Area: 158
    • Dimensions: 13.17 x 12
    Family room
    • Features: Wood / Coal / Pellet Stove, Flooring - Hardwood, Flooring - Wood, Deck - Exterior, Exterior Access, Slider
    • Level: Main,First
    • Area: 245
    • Dimensions: 17.5 x 14
    Kitchen
    • Features: Flooring - Stone/Ceramic Tile, Dining Area, Countertops - Stone/Granite/Solid, Recessed Lighting
    • Level: Main,First
    • Area: 283.5
    • Dimensions: 21 x 13.5
    Living room
    • Features: Flooring - Hardwood
    • Level: Main,First
    • Area: 274.94
    • Dimensions: 20.75 x 13.25
    Heating
    • Baseboard, Natural Gas
    Cooling
    • None
    Appliances
    • Included: Gas Water Heater, Range, Oven, Dishwasher, Refrigerator, Washer, Dryer
    • Laundry: In Basement, Gas Dryer Hookup, Washer Hookup
    Features
    • Flooring: Wood, Tile
    • Doors: Storm Door(s)
    • Windows: Insulated Windows, Screens
    • Basement: Full,Walk-Out Access,Interior Entry
    • Number of fireplaces: 1
    • Fireplace features: Family Room
    Interior area
    • Total structure area: 2,320
    • Total interior livable area: 2,320 sqft

    Property

    Parking
    • Total spaces: 8
    • Parking features: Attached, Garage Door Opener, Storage, Off Street, Stone/Gravel
    • Attached garage spaces: 2
    • Uncovered spaces: 6
    Features
    • Patio & porch: Porch, Deck, Deck - Composite
    • Exterior features: Porch, Deck, Deck - Composite, Rain Gutters, Professional Landscaping, Sprinkler System, Screens
    • Waterfront features: Bay, Beach Ownership(Public)
    Lot
    • Size: 1.01 Acres
    • Features: Cleared, Gentle Sloping
    Details
    • Parcel number: 333031,2239230
    • Zoning: Res

    Construction

    Type & style
    • Home type: SingleFamily
    • Architectural style: Colonial
    • Property subtype: Single Family Residence
    Materials
    • Frame
    • Foundation: Concrete Perimeter, Irregular
    • Roof: Shingle
    Condition
    • Year built: 1986

    Utilities & green energy

    • Sewer: Inspection Required for Sale
    • Water: Public
    • Utilities for property: for Gas Range, for Gas Dryer, Washer Hookup
    Green energy
    • Energy generation: Solar

    Community & neighborhood

    Community
    • Community features: Shopping, Golf, Medical Facility, House of Worship, Marina
    Location
    • Region: Barnstable
    • Subdivision: Cummaquid Heights

    HOA & financial

    HOA
    • Has HOA: Yes
    • HOA fee: $65 annually

    Other

    Other facts
    • Road surface type: Paved

    Price history

    DateEventPrice
    8/30/2024Sold$865,000$373/sqft
    Source: MLS PIN #73206770 Report a problem
    6/19/2024Listed for sale$865,000$373/sqft
    Source: MLS PIN #73206770 Report a problem
    4/15/2024Contingent$865,000$373/sqft
    Source: MLS PIN #73206770 Report a problem
    2/29/2024Listed for sale$865,000+1.8%$373/sqft
    Source: MLS PIN #73206770 Report a problem
    8/12/2022Listing removed--
    Source: William Raveis Real Estate, Mortgage & Insurance Report a problem
    6/9/2022Price change$849,900-2.3%$366/sqft
    Source: William Raveis Real Estate, Mortgage & Insurance #22202201 Report a problem
    5/18/2022Price change$869,900-2.8%$375/sqft
    Source: William Raveis Real Estate, Mortgage & Insurance #22202201 Report a problem
    5/10/2022Listed for sale$894,900$386/sqft
    Source: William Raveis Real Estate, Mortgage & Insurance #22202201 Report a problem

    Public tax history

    Tax history is unavailable.

    Neighborhood: 02630

    Nearby schools

    GreatSchools rating
    Get pre-qualified for a loan
    At Zillow Home Loans, we can pre-qualify you in as little as 5 minutes with no impact to your credit score.

    An equal housing lender. NMLS #10287.