Located on a quiet cul-de-sac in the highly desirable Esperanza community in Boerne, this stunning 4 bedroom, 3 bathroom home offers the perfect blend of luxury, functionality, and lifestyle. This Spacious home with over 3,000 sq ft (per appraisal) featuring an open-concept floor plan, the spacious kitchen with large island and abundant cabinetry flows seamlessly into the bright living area-ideal for entertaining and everyday living. The private primary suite is generously sized, creating a true retreat, while a secondary bedroom and full bath downstairs provide the perfect setup for guests or multi-generational living. Upstairs, a versatile loft/game room or media space offers additional flexibility. The formal dining room includes added partitions, making it an ideal home office, study, or flex space. Step outside to a private backyard backing to a greenbelt, offering added privacy, scenic views, and space to relax or play. Gas fireplace in living room conveys! Enjoy resort-style living with Esperanza's top-tier HOA amenities, including a 24/7 fitness center, resort-style pool with lazy river, 4-acre dog park, walking trails, volleyball courts, newly added pickleball courts, and community events. Gas fireplace included! Located in highly rated Boerne ISD with convenient access to shopping, dining, and I-10, this home truly has it all.
For sale
Price cut: $35K (7/21)
$549,999
125 Amarosa, Boerne, TX 78006
4beds
3,024sqft
Single Family Residence
Built in 2022
7,013 Square Feet Lot
$541,700 Zestimate®
$182/sqft
$67/mo HOA
What's special
Open-concept floor planQuiet cul-de-sac
- 96 days |
- 1,638 |
- 47 |
Zillow last checked:
Listing updated:
Listed by:
Veronica Moreno TREC #673612 (210) 449-6309,
Hello World Realty
Source: LERA MLS,MLS#: 1958649
Facts & features
Interior
Bedrooms & bathrooms
- Bedrooms: 4
- Bathrooms: 3
- Full bathrooms: 3
Primary bedroom
- Area: 247
- Dimensions: 19 x 13
Bedroom 2
- Area: 143
- Dimensions: 13 x 11
Bedroom 3
- Area: 121
- Dimensions: 11 x 11
Bedroom 4
- Area: 121
- Dimensions: 11 x 11
Primary bathroom
- Features: Shower Only
- Area: 130
- Dimensions: 13 x 10
Dining room
- Area: 121
- Dimensions: 11 x 11
Kitchen
- Area: 324
- Dimensions: 18 x 18
Living room
- Area: 500
- Dimensions: 20 x 25
Heating
- Central, Electric, Natural Gas
Cooling
- Central Air
Appliances
- Included: Range, Disposal, Dishwasher, Water Softener Owned, Plumb for Water Softener
- Laundry: Main Level, Washer Hookup, Dryer Connection
Features
- Two Living Area, Liv/Din Combo, Separate Dining Room, Eat-in Kitchen, Two Eating Areas, Kitchen Island, Breakfast Bar, Pantry, Game Room, Loft, Utility Room Inside, Secondary Bedroom Down, High Ceilings, Open Floorplan, High Speed Internet, Walk-In Closet(s), Master Downstairs, Ceiling Fan(s), Chandelier
- Flooring: Carpet, Ceramic Tile
- Windows: Window Coverings
- Has basement: No
- Has fireplace: No
- Fireplace features: Not Applicable
Interior area
- Total interior livable area: 3,024 sqft
Property
Parking
- Total spaces: 2
- Parking features: Two Car Garage
- Garage spaces: 2
Features
- Levels: Two
- Stories: 2
- Exterior features: Sprinkler System
- Pool features: None, Community
Lot
- Size: 7,013 Square Feet
- Features: Cul-De-Sac, Sidewalks
Details
- Parcel number: 1520313090120
Construction
Type & style
- Home type: SingleFamily
- Property subtype: Single Family Residence
Materials
- 4 Sides Masonry, Stone, Stucco
- Foundation: Slab
- Roof: Composition
Condition
- Pre-Owned
- New construction: No
- Year built: 2022
Details
- Builder name: Monticello
Utilities & green energy
- Electric: PES
- Gas: PES
- Sewer: Boerne City
- Water: Boerne City, Water System
- Utilities for property: Cable Available, City Garbage service
Community & HOA
Community
- Features: Tennis Court(s), Clubhouse, Playground, Jogging Trails, Sports Court, Bike Trails, BBQ/Grill, Basketball Court, Volleyball Court
- Security: Controlled Access
- Subdivision: Esperanza
HOA
- Has HOA: Yes
- HOA fee: $800 annually
- HOA name: ESPERANZA
Location
- Region: Boerne
Financial & listing details
- Price per square foot: $182/sqft
- Tax assessed value: $566,670
- Annual tax amount: $7,893
- Price range: $550K - $550K
- Date on market: 4/16/2026
- Cumulative days on market: 97 days
- Listing terms: Conventional,FHA,VA Loan,Cash
- Road surface type: Paved
Estimated market value
$541,700
$515,000 - $569,000
$4,217/mo
Price history
| Date | Event | Price |
|---|---|---|
| 7/21/2026 | Price change | $549,999-6%$182/sqft |
Source:  LERA MLS #1958649 Report a problem LERA MLS #1958649 Report a problem | ||
| 6/25/2026 | Price change | $585,000-2.2%$193/sqft |
Source: LERA MLS #1958649 Report a problem | ||
| 6/23/2026 | Price change | $598,000-0.2%$198/sqft |
Source: LERA MLS #1958649 Report a problem | ||
| 4/16/2026 | Listed for sale | $599,000-0.2%$198/sqft |
Source: LERA MLS #1958649 Report a problem | ||
| 11/14/2025 | Listing removed | $600,000$198/sqft |
Source: LERA MLS #1894260 Report a problem | ||
| 10/10/2025 | Price change | $600,000-1.6%$198/sqft |
Source: LERA MLS #1894260 Report a problem | ||
| 9/4/2025 | Price change | $610,000-1.6%$202/sqft |
Source: LERA MLS #1894260 Report a problem | ||
| 8/20/2025 | Listed for sale | $620,000+8.4%$205/sqft |
Source: LERA MLS #1894260 Report a problem | ||
| 10/2/2021 | Listing removed | -- |
Source: Monticello Homes Report a problem | ||
| 8/27/2021 | Listed for sale | $571,704$189/sqft |
Source: Monticello Homes Report a problem | ||
Public tax history
| Year | Property taxes | Tax assessment |
|---|---|---|
| 2025 | -- | $566,670 -5.3% |
| 2024 | $7,258 | $598,380 |
| 2023 | -- | $598,380 +308.1% |
| 2022 | -- | $146,630 +64.3% |
| 2021 | -- | $89,250 +218.2% |
| 2020 | $468 | $28,050 |
Find assessor info on the county website
Monthly payment
Est. payment
Payment breakdown
Explore the cost of this home by adjusting the details. Changes won't be saved.Climate risks
Neighborhood: 78006
Nearby schools
GreatSchools rating
- 7/10Herff Elementary SchoolGrades: PK-5Distance: 0.7 mi
- 8/10Boerne Middle NorthGrades: 6-8Distance: 2.7 mi
- 8/10Boerne High SchoolGrades: 9-12Distance: 1.2 mi
Schools provided by the listing agent
- Elementary: Herff
- Middle: Boerne Middle N
- High: Boerne
- District: Boerne
Source: LERA MLS. This data may not be complete. We recommend contacting the local school district to confirm school assignments for this home.
- $556,3005 bd4 ba2.9k sqft127 Amarosa, Boerne, TX 78006Off Market
- $--4 bd3 ba2.5k sqft123 Amarosa, Boerne, TX 78006Sold

- $498,2003 bd2 ba1.9k sqft129 Amarosa, Boerne, TX 78006Off Market

- $491,100-- bd-- ba2k sqft103 Ocotillo, Boerne, TX 78006Off Market
- $--3 bd3 ba2.4k sqft121 Amarosa, Boerne, TX 78006Sold
- $475,400-- bd-- ba2.1k sqft105 Ocotillo, Boerne, TX 78006Off Market
- $596,700-- bd-- ba2.6k sqft119 Amarosa, Boerne, TX 78006Off Market
- $475,800-- bd-- ba2.1k sqft107 Ocotillo, Boerne, TX 78006Off Market
A local agent can set up tours, give advice and negotiate with sellers.
A local lender can help you make sure your offer is ready when you are.
Similar homes
- $550,0004 bd3 ba2.9k sqft120 Escalera Cir, Boerne, TX 78006For Sale
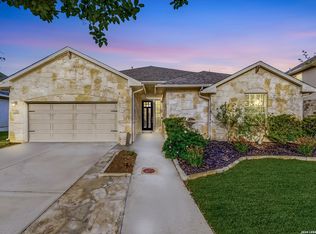
 MLS ID #1949264, Lisa Sinn TREC #555396, Keller Williams Heritage. LERA MLS
 - $565,0004 bd3 ba2.6k sqft105 Vallejo, Boerne, TX 78006For Sale
 MLS ID #1947386, Jennifer Bomann TREC #735385, HIRP Enterprises LLC. LERA MLS
 - $499,0004 bd3 ba3k sqft128 Talavera, Boerne, TX 78006For Sale
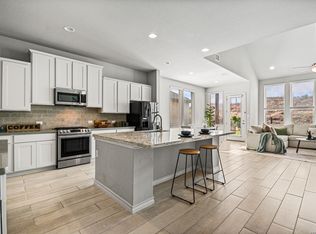 MLS ID #1965047, Mariah McClure TREC #738416, Real Broker, LLC. LERA MLS
 - $599,9994 bd4 ba3.7k sqft236 WOODS OF BOERNE BLVD, Boerne, TX 78006For Sale
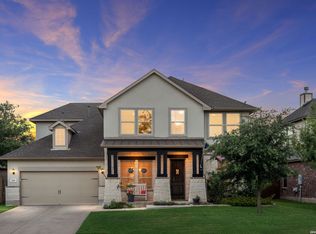 MLS ID #1971383, Victoria Summers TREC #693749, Real Broker, LLC. LERA MLS
 - $530,0003 bd3 ba2.1k sqft477 Vamanos, Boerne, TX 78006For SaleMLS ID #1966994, Dainelle Scott TREC #671645, Keller Williams Boerne. LERA MLS
- $639,0005 bd4 ba3.3k sqft109 Alder Woods, Boerne, TX 78006For SaleMLS ID #1991394, Robert Elder TREC #436622, Phyllis Browning Company. LERA MLS
- $470,0004 bd2 ba1.6k sqft127 Talavera, Boerne, TX 78006For SaleMLS ID #1972928, Dawn Richards TREC #685096, Keller Williams City-View. LERA MLS
- $470,0005 bd3 ba2.8k sqft228 Winding Riv, Boerne, TX 78006For SaleMLS ID #1968815, Jennifer Canada TREC #704468, Coldwell Banker D'Ann Harper. LERA MLS
- $564,0003 bd4 ba2.4k sqft9911 Barefoot, Boerne, TX 78006For SaleMLS ID #1934159, Dainelle Scott TREC #671645, Keller Williams Boerne. LERA MLS
- $598,0004 bd3 ba2.7k sqft130 Trotting Horse, Boerne, TX 78006For SaleMLS ID #1997528, Maxine Saenz TREC #727756, Sky Realty. LERA MLS
- $475,0004 bd3 ba2.4k sqft9825 Jon Boat, Boerne, TX 78006For SaleMLS ID #1955088, Valmore Smith TREC #650907, Next Space Realty. LERA MLS
- $720,0005 bd4 ba4.1k sqft127 Noble Woods, Boerne, TX 78006For SaleMLS ID #1991722, Michael McWilliams TREC #621787, Wellstone Properties. LERA MLS
- $509,7775 bd4 ba2.8k sqft139 E FLOWING RIVER DR, Boerne, TX 78006For SaleMLS ID #1971057, Auston Marshall TREC #715956, Keller Williams Heritage. LERA MLS
- $595,0004 bd3 ba2.5k sqft9015 Raven Pointe, San Antonio, TX 78255For SaleMLS ID #2001561, Mavely Escalera TREC #822212, 1st Choice West. LERA MLS
- $510,0002 bd2 ba1.8k sqft125 SENTIDO, Boerne, TX 78006For SaleMLS ID #1919446, Lynn Phillips TREC #606030, Coldwell Banker D'Ann Harper. LERA MLS
- $539,0004 bd3 ba2.9k sqft7214 Cimarron Lake, Boerne, TX 78015For SaleMLS ID #1998699, Stephanie Flores TREC #696318, JB Goodwin, REALTORS. LERA MLS
- $625,0003 bd3 ba2.2k sqft41 W Mariposa Parkway, Boerne, TX 78006For SaleMLS ID #1968401, Amy Boehm TREC #550903, Keller Williams Boerne. LERA MLS
- $724,9004 bd5 ba3.6k sqft159 Newcourt, Boerne, TX 78006For SaleMLS ID #1964777, Matthew Johnson TREC #652139, Premier Realty Group Platinum. LERA MLS
- $575,0004 bd4 ba3.2k sqft8622 GELVANI VINA, Boerne, TX 78015For SaleMLS ID #1946452, Kristian Forks TREC #678189, Kuper Sotheby's Int'l Realty. LERA MLS
- $575,0004 bd3 ba3.1k sqft29740 elkhorn, Boerne, TX 78015For SaleMLS ID #1933723, Norma Lira TREC #556963, Keller Williams Heritage. LERA MLS
