Skip main navigation
Closed
  • $499,000

    125 Ancient Oak Ln, Stockbridge, GA 30281

    5beds
    3,412sqft
    Single Family Residence
    Built in 2006
    1.02 Acres Lot
    $483,800 Zestimate®
    $146/sqft
    $3,121 Estimated rent

    Home value

    $483,800

    Estimated sales range

    Not available

    $3,121/mo

    Zestimate® history
    Loading
    Loading...

    Owner options

    List your home for rent

    $3,121/mo

    Rent Zestimate®

    Find your next renter with Zillow Rental Manager. Plus, with online applications, you can quickly screen prospective tenants – for free.

    Learn more

    $3,121/mo

    Rent Zestimate®

    Refinance and save

    $3,075/mo

    Est. payment

    Refinancing to a lower rate could help reduce your monthly payments and save thousands over the life of the loan.

    See today's rates

    $3,075/mo

    Est. payment

    Explore your selling options

    Work with a Zillow partner agent

    Leverage their expertise and Zillow's premium Showcase listings to get your home seen by more buyers.

    Get started

    List with your own agent

    Get your home in front of millions of buyers by listing it on Zillow.

    Learn how to do it

    Sell it yourself

    Take full control of how buyers see your home on Zillow by listing For Sale by Owner (FSBO).

    List your home

    What's special

    Central islandGleaming hardwood floorsAll-brick residenceAbundant natural lightGrand two-story foyerLuxurious finishesEn-suite bathroom
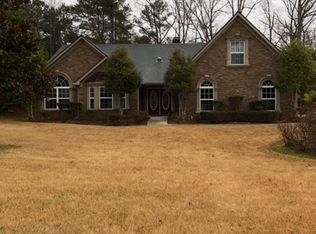
    Elegant 5-Bedroom Home in Tranquil Stockbridge Neighborhood! Nestled in the serene Moffett Crossing community, this all-brick residence at 125 Ancient Oak Lane offers a harmonious blend of classic design and modern amenities. Spanning over 3,400 square feet, the home features five spacious bedrooms and four full bathrooms, accommodating both family living and guest hospitality. Upon entry, a grand two-story foyer welcomes guests, leading into a bright and open floor plan highlighted by gleaming hardwood floors and abundant natural light. The expansive two-story great room serves as the heart of the home, providing a perfect setting for both relaxation and entertainment. The chef-inspired kitchen is equipped with appliances, granite countertops, and a central island, making meal preparation both efficient and enjoyable. Upstairs, the master retreat offers a private sitting area, ideal for unwinding after a long day. The en-suite bathroom provides a spa-like experience with its luxurious finishes. Situated on a generous lot of approximately 2 acres, the property ensures privacy and ample outdoor space. The home is conveniently located near major highways, offering easy access to shopping, dining, and entertainment options.

    Zillow last checked:

    Listing updated:

    Listed by:

    Dawn Campbell 678-949-2804,

    Method Real Estate Advisors

    Bought with:

    Lashanda Green, 367224

    Greenpath Real Estate

    Source: GAMLS,MLS#: 10535397MLS Logo

    Facts & features

    Interior

    Bedrooms & bathrooms
    • Bedrooms: 5
    • Bathrooms: 4
    • Full bathrooms: 4
    • Main level bathrooms: 1
    • Main level bedrooms: 1
    Dining room
    • Features: Separate Room
    Kitchen
    • Features: Breakfast Area, Breakfast Room, Kitchen Island, Pantry, Solid Surface Counters
    Heating
    • Central, Forced Air
    Cooling
    • Ceiling Fan(s), Central Air, Electric
    Appliances
    • Included: Dishwasher, Disposal, Ice Maker, Microwave
    • Laundry: In Hall
    Features
    • Double Vanity, High Ceilings, Separate Shower, Tray Ceiling(s), Entrance Foyer, Walk-In Closet(s)
    • Flooring: Carpet, Hardwood
    • Basement: None
    • Number of fireplaces: 1
    • Fireplace features: Family Room
    • Common walls with other units/homes: No Common Walls
    Interior area
    • Total structure area: 3,412
    • Total interior livable area: 3,412 sqft
    • Finished area above ground: 3,412
    • Finished area below ground: 0

    Property

    Parking
    • Parking features: Attached, Garage, Kitchen Level
    • Has attached garage: Yes
    Features
    • Levels: Two
    • Stories: 2
    • Patio & porch: Patio
    • Has spa: Yes
    • Spa features: Bath
    • Waterfront features: No Dock Or Boathouse
    • Body of water: None
    Lot
    • Size: 1.02 Acres
    • Features: Level, Private
    • Residential vegetation: Grassed
    Details
    • Parcel number: 085F01015000

    Construction

    Type & style
    • Home type: SingleFamily
    • Architectural style: Brick 4 Side,Traditional
    • Property subtype: Single Family Residence
    Materials
    • Brick
    • Foundation: Slab
    • Roof: Composition
    Condition
    • Resale
    • New construction: No
    • Year built: 2006

    Utilities & green energy

    • Electric: 220 Volts
    • Sewer: Septic Tank
    • Water: Public
    • Utilities for property: Cable Available, Electricity Available, High Speed Internet, Phone Available, Sewer Connected, Water Available

    Community & neighborhood

    Community
    • Community features: Street Lights
    Location
    • Region: Stockbridge
    • Subdivision: Moffett Crossing

    HOA & financial

    HOA
    • Has HOA: No
    • Services included: None

    Other

    Other facts
    • Listing agreement: Exclusive Right To Sell

    Price history

    DateEventPrice
    7/24/2025Sold$499,000$146/sqft
    Source: GAMLS #10535397 Report a problem
    7/19/2025Pending sale$499,000$146/sqft
    Source: GAMLS #10535397 Report a problem
    6/6/2025Listed for sale$499,000+0.2%$146/sqft
    Source: GAMLS #10535397 Report a problem
    5/26/2024Listing removed--
    Source: GAMLS #20169864 Report a problem
    2/3/2024Listed for sale$498,000+221.3%$146/sqft
    Source: GAMLS #20169864 Report a problem
    9/16/2021Listing removed--
    Source: Zillow Rental Network Premium Report a problem
    9/1/2021Listed for rent$2,500$1/sqft
    Source: Zillow Rental Network Premium Report a problem
    8/8/2021Listing removed--
    Source: Zillow Rental Network Premium Report a problem
    7/13/2021Listed for rent$2,500$1/sqft
    Source: Zillow Rental Network Premium Report a problem
    4/9/2012Sold$155,000-1.9%$45/sqft
    Source: Public Record Report a problem
    2/10/2012Listed for sale$158,000-8.6%$46/sqft
    Source: Southern Realty Group #3112944 Report a problem
    12/19/2011Listing removed$172,900$51/sqft
    Source: Southern Realty Group #3112944 Report a problem
    11/17/2011Price change$172,900-4.9%$51/sqft
    Source: Southern Realty Group #3112944 Report a problem
    8/23/2011Listed for sale$181,860-43%$53/sqft
    Source: Eclipse Atlanta Realty Report a problem
    8/11/2006Sold$319,000$93/sqft
    Source: Public Record Report a problem

    Public tax history

    YearProperty taxesTax assessment
    2025$7,869 +7.9%$196,480 +8.6%
    2024$7,290 +14.4%$180,920 +10.7%
    2023$6,371 +26.3%$163,440 +26.9%
    2022$5,044 +11.6%$128,840 +11.8%
    2021$4,521 +34.7%$115,200 +8.8%
    2020$3,357 +2.1%$105,880 +2.8%
    2019$3,289 -0.3%$103,000 -0.3%
    2018$3,298 +2.8%$103,360 +14.2%
    2016$3,209 +7.2%$90,480 +15%
    2015$2,993 +7.7%$78,680 +3.1%
    2014$2,780 $76,280
    2013-- --
    2012-- --
    2011-- --
    2010-- --
    2009-- --
    2008$3,658 -18.2%--
    2007$4,471 $118,120 +556.2%
    2005-- $18,000

    Find assessor info on the county website

    Neighborhood: 30281

    Nearby schools

    GreatSchools rating
    Schools provided by the listing agent
    • Elementary: Woodland
    • Middle: Woodland
    • High: Woodland

    Source: GAMLS. This data may not be complete. We recommend contacting the local school district to confirm school assignments for this home.

    Get a cash offer in 3 minutes
    Find out how much your home could sell for in as little as 3 minutes with a no-obligation cash offer.
    Estimated market value
    $483,800
    Get a cash offer in 3 minutes
    Find out how much your home could sell for in as little as 3 minutes with a no-obligation cash offer.
    Estimated market value
    $483,800