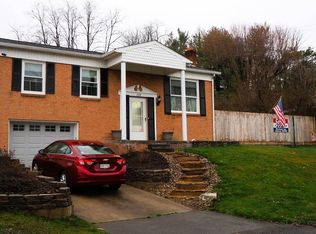
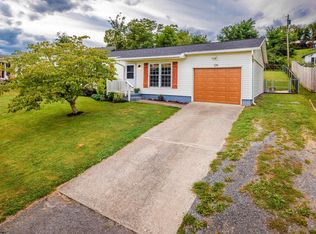
Move-in ready ranch in a convenient Morgantown location! This 3 bedroom, 1.5 bath home offers comfortable one-level living with a functional layout, ample parking, and a mostly level corner lot. The spacious living room and updated kitchen feature some original hardwood flooring, while the primary bedroom includes a private half bath. Enjoy peace of mind with a metal roof, newer HVAC, updated ductwork, and several recent improvements throughout. A new deck is scheduled to be completed within the next two weeks, creating additional outdoor living space to enjoy the yard and neighborhood setting. Property also includes a 1-stall attached garage, and both on-street and off-street parking options. Conveniently located approximately one block from Mountainview Elementary, shopping, dining, and everyday amenities.
42 days
|
107
|
0
|
Zillow last checked:
Listing updated:
Listed by:
KATIE STEWART304-816-7544,
OLD COLONY COMPANY OF GREATER KANAWHA VALLEY
Source: NCWV REIN,MLS#: 10165171
Facts & features
Interior
Bedrooms & bathrooms
Bedrooms: 3
Bathrooms: 2
Full bathrooms: 1
1/2 bathrooms: 1
Rooms
Room types: Breakfast Nook, Other, First Floor Laundry/Util.
Primary bedroom
Level: First
Area: 196.47
Dimensions: 17.7 x 11.1
Bedroom 2
Features: Laminate Flooring
Level: First
Area: 106.64
Dimensions: 12.4 x 8.6
Bedroom 3
Features: Laminate Flooring
Level: First
Area: 93.09
Dimensions: 10.7 x 8.7
Kitchen
Features: Wood Floor, Dining Area, Balcony/Deck
Level: First
Area: 207.06
Dimensions: 17.4 x 11.9
Living room
Features: Wood Floor
Level: First
Area: 186.83
Dimensions: 15.7 x 11.9
Basement
Level: Basement
Heating
Heat Pump, Forced Air, Natural Gas
Cooling
Central Air
Appliances
Included: Range, Dishwasher, Refrigerator, Washer, Dryer, Gas Stove Connection
Features
Flooring: Wood, Vinyl, Tile, Concrete, Laminate
Windows: Some Window Treatments
Basement: Crawl Space,Exterior Entry
Attic: Interior Access Only,Scuttle
Has fireplace: No
Fireplace features: None
Interior area
Total structure area: 1,058
Total interior livable area: 1,058 sqft
Finished area above ground: 1,058
Finished area below ground: 0
Property
Parking
Total spaces: 3
Parking features: On Street, Off Street, 3+ Cars
Attached garage spaces: 1
Features
Levels: 1
Stories: 1
Patio & porch: Deck
Fencing: None
Has view: Yes
View description: Neighborhood
Waterfront features: None
Lot
Size: 10,454 Square Feet
Dimensions: 91.8 x 120.58 x 80 x 120
Features: Corner Lot, Level, Sloped
Details
Additional structures: Storage Shed/Outbuilding
Parcel number: 3108010C01060000
Zoning description: None
Construction
Type & style
Home type: SingleFamily
Architectural style: Ranch
Property subtype: Single Family Residence
Materials
Frame, Aluminum Siding, Shake Siding
Foundation: Block
Roof: Metal
Condition
Year built: 1964
Utilities & green energy
Electric: 200 Amps
Sewer: Public Sewer
Water: Public
Community & HOA
Community
Features: Park, Playground, Pool, Shopping/Mall, Library, Medical Facility, Public Transportation
Explore the cost of this home by adjusting the details. Changes won't be saved.
Principal & interest
$1,547
Mortgage insurance
$0
Property taxes
$170
Home insurance
$105
HOA fees
$0
Utilities
Not included
All calculations are estimates and provided by Zillow, Inc. for informational purposes only. Actual amounts may vary.
HOA fees may include property taxes on listings classified as Co-Ops. Contact the listing agent and/or owner for fee details.
Mortgage interest rates are dependent on a number of factors, including credit score, down payment, and repayment length. Interest rate data provided by Zillow Group Marketplace, Inc. as of 1/1/1970 from various mortgage lenders with which we have lead or other similar arrangements; the Estimated Payment is an average of those rates.
See how much you could borrow to make a competitive offer.